1969 Cornerstone Drive, West Kelowna
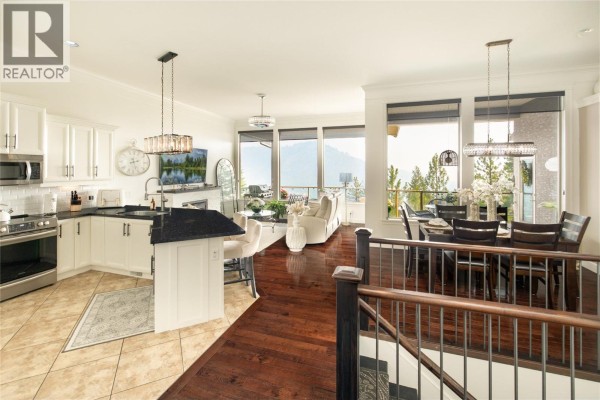
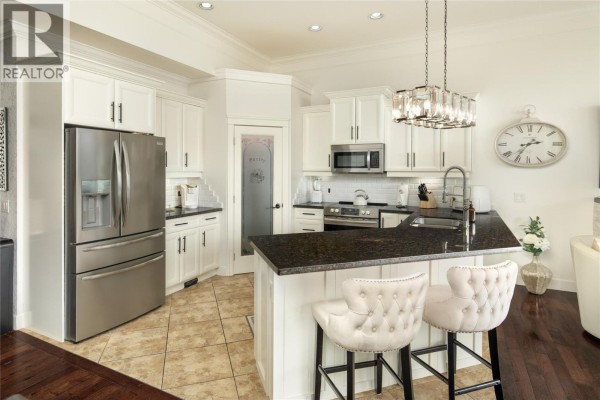
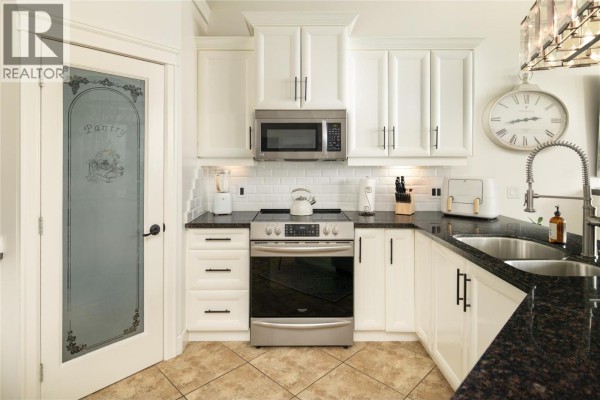
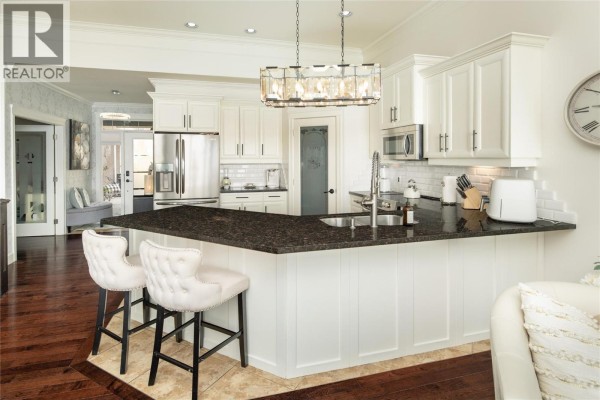
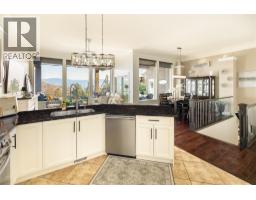
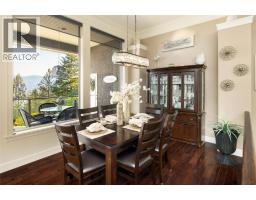
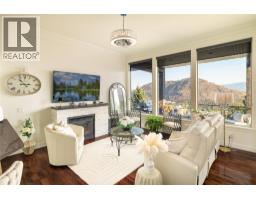
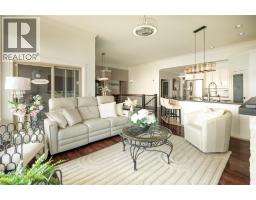
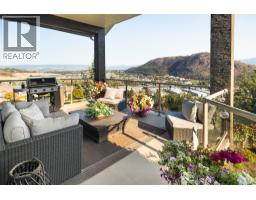
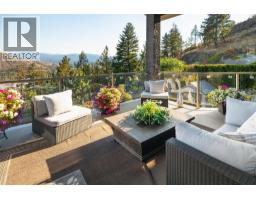
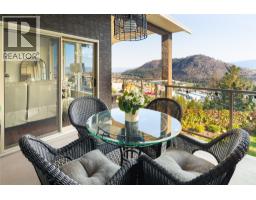
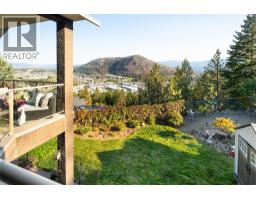
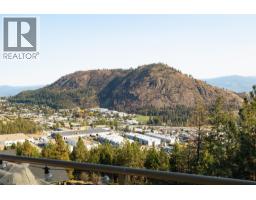
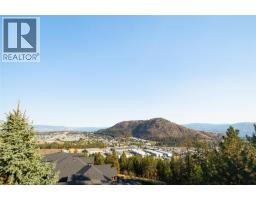
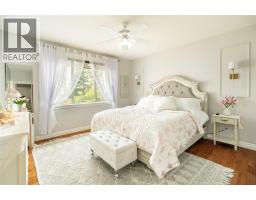
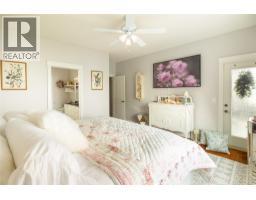
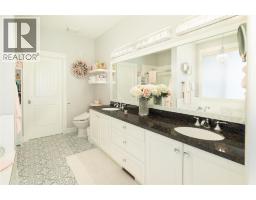
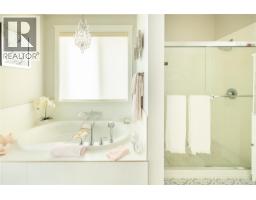
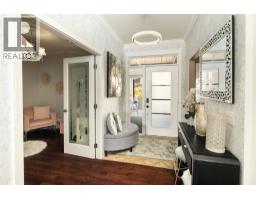
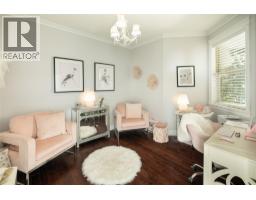
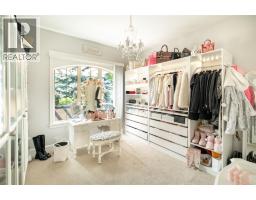
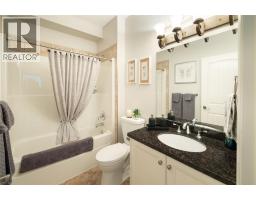
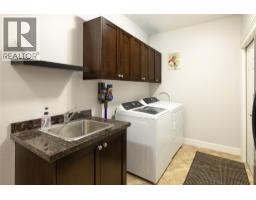
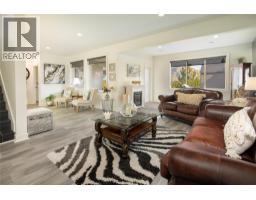
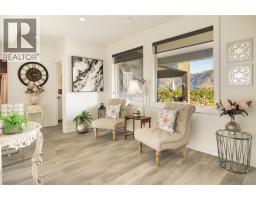
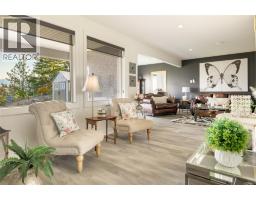
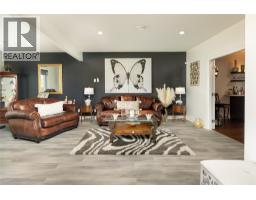
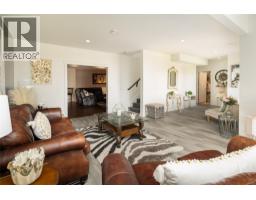
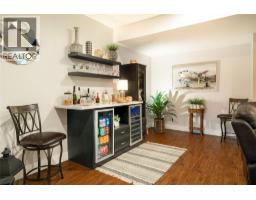
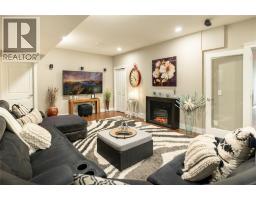
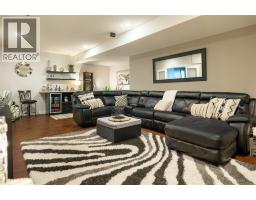
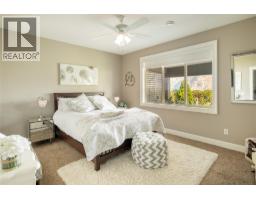
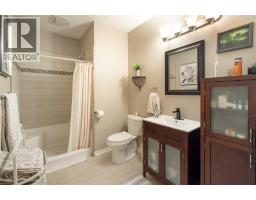
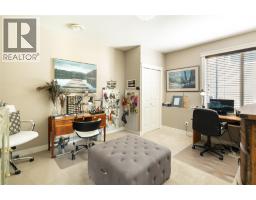
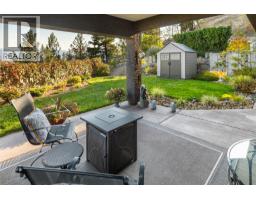
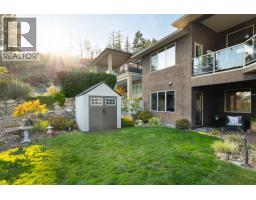
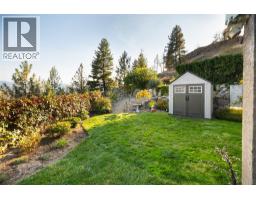
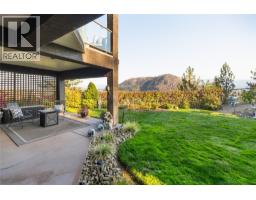
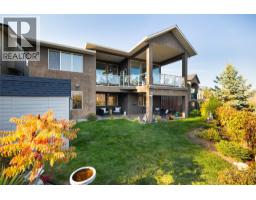
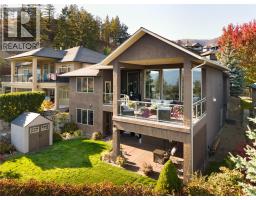
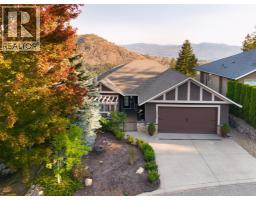
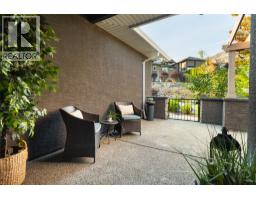
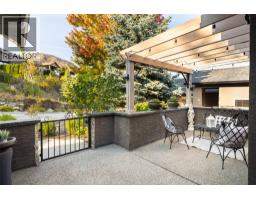
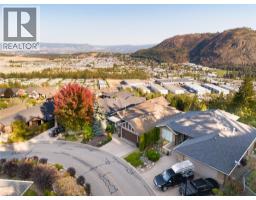
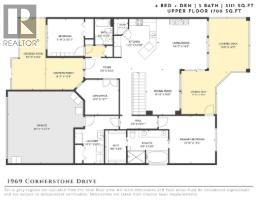
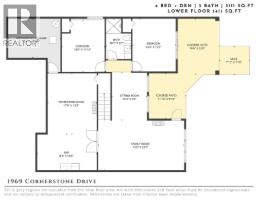
Few homes in the Highlands catch the exposure this one does. Sweeping mountain views by day give way to city lights & moonrise views every night, from one of the best-positioned lots in the neighbourhood. Meticulously maintained & move-in ready, this home reflects genuine pride of ownership throughout. The open-concept main floor is anchored by 12-foot ceilings, hardwood flooring & custom feature walls, with large windows drawing in natural light & framing the views. A gas fireplace warms the living room, while the family-sized dining area flows easily for everyday living & entertaining. The kitchen is finished with solid wood cabinetry, a walk-in pantry, beverage centre & newer appliances, as functional as it is inviting. A textured accent wall greets you at the entry, setting the tone for the quality found throughout. A versatile den, a second bedroom & the primary suite complete the main floor. The primary offers direct deck access, a walk-in closet & ensuite, while the adjoining covered patio, fitted with a privacy screen, is the spot to take in those incredible mountain & city views. Downstairs, the walk-out lower level offers real flexibility: a large family room with bar area, a media room ideal for a home theatre, two additional bedrooms, a full bathroom & a large storage room, all opening to a covered patio below. Outside, the spacious, low-maintenance backyard is private, hot-tub ready & framed by one of the largest courtyards in the Highlands, complete with pet security & weather protection, making it an easy place to sit back & enjoy the evening sun. Surrounded by great neighbours & real privacy, this is a rare opportunity in one of the Highlands' best-exposed settings. (id:1945)

This listing content provided by
REALTOR.ca
has been licensed by REALTOR®
members of The Canadian Real Estate Association
members of The Canadian Real Estate Association
Property details for 1969 Cornerstone Drive, West Kelowna
- Type
- Residential
- Style
- Ranch
- Bedrooms
- 4
- Bathrooms
- 3
- Living Area
- 3,111 square feet
- Lot Size
- 0.13
- Stories
- 2
- Basement
- Full
- Parking
- Attached Garage
- Heating
- Forced air, See remarks
- Cooling
- Central air conditioning
- Exterior
- Stucco
- Ownership
- Freehold
- Annual Taxes
- $4,968
- Condo Fee
- $157 / Monthly
Nearby Listings Stat
Estimated price and comparable properties near 1969 Cornerstone Drive
Active Listings
28
Min Price
$619,000
Max Price
$2,250,000
Avg Price
$1,072,807
Days on Market
77
days
Sold Listings
5
Min Sold Price
$699,000
Max Sold Price
$999,500
Avg Sold Price
$916,300
Days until Sold
77
days
Price History
Listed
August 12, 2026
by RE/MAX Kelowna - Stone Sisters
Current Price
$985,000
-2.3% from last change
Type
Residential
For Sale
Price Changes
1
| Date | Price | Change |
|---|---|---|
| Current | $985,000 | $23,000 (-2.3%) |
| Aug 12, 2026 | $1,008,000 | Listed |