1085 Manhattan Drive, Sarnia
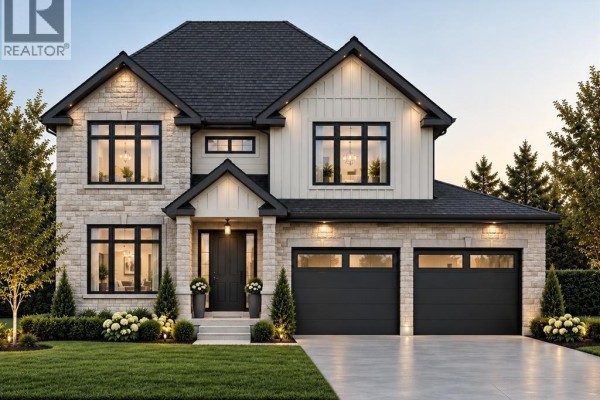
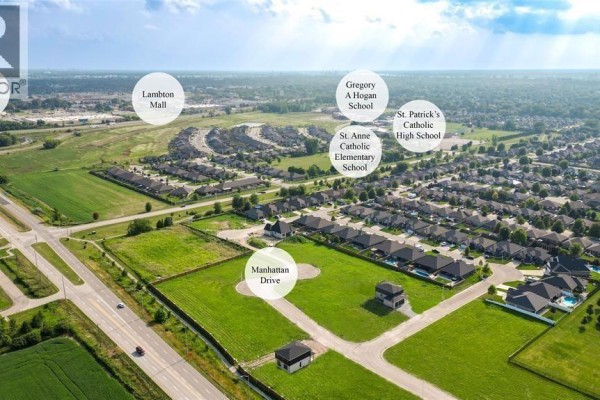
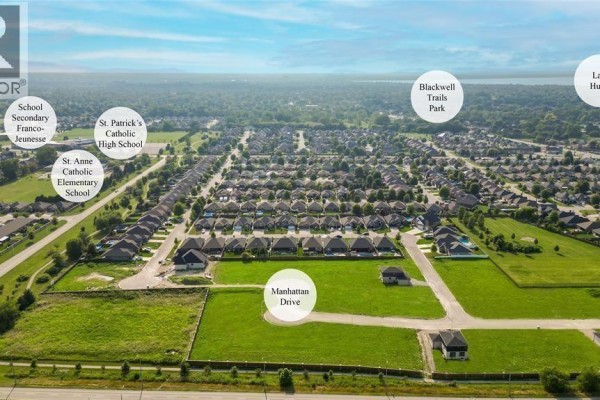
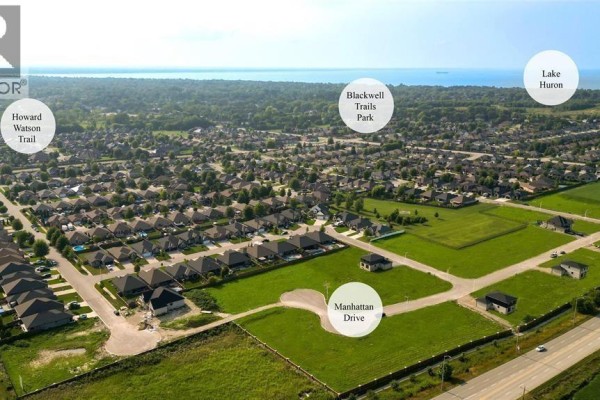
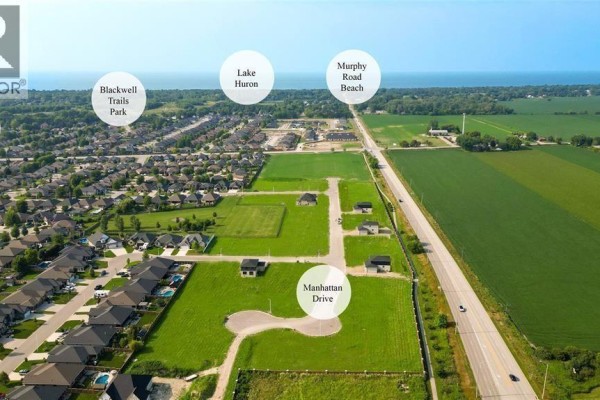
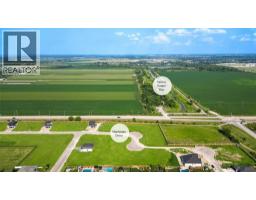
Introducing 1085 Manhattan Drive, The Butler, a thoughtfully designed 2,549 sq. ft. home to be built by Bridlewood Homes in Kensington North. Featuring 4+1 bedrooms and 3+1 bathrooms, this floor plan offers the space and flexibility today’s families are looking for. The main floor features a private den, powder room, and a spacious kitchen with the option for a walk-in pantry or spice kitchen, all designed with everyday living and entertaining in mind. Love the Butler as it is, or make it your own. The floor plan can be customized to suit your lifestyle, from layout changes to personalized finishes and features. Located in Kensington North, one of Sarnia’s growing new-home communities, you’ll enjoy nearby schools, parks, walking trails, shopping, and everyday amenities. Additional building lots and floor plans are available for those looking to build with Bridlewood Homes. Price reflects the Ontario Enhanced New Housing Rebate. Property taxes and assessment have not yet been set. (id:1945)

This listing content provided by
REALTOR.ca
has been licensed by REALTOR®
members of The Canadian Real Estate Association
members of The Canadian Real Estate Association
Property details for 1085 Manhattan Drive, Sarnia
- Type
- Residential
- Bedrooms
- 5
- Bathrooms
- 4
- Living Area
- 2,549 square feet
- Lot Size
- 38 X /113 x 99/132 / 0.144 AC
- Stories
- 2
- Parking
- Garage
- Heating
- Heat Recovery Ventilation (HRV), Natural gas, Furnace
- Cooling
- Central air conditioning, Fully air conditioned
- Exterior
- Brick, Stone
- Ownership
- Freehold
Nearby Listings Stat
Estimated price and comparable properties near 1085 Manhattan Drive
Active Listings
4
Min Price
$894,900
Max Price
$1,299,900
Avg Price
$1,032,650
Days on Market
30
days
Sold Listings
2
Min Sold Price
$759,900
Max Sold Price
$979,900
Avg Sold Price
$869,900
Days until Sold
46
days
Neighbourhood Census Data
Sarnia, Ontario
Population
1,958
Median Age
36.4
Median Income
$52,032
Dwelling Value
$331,659
Housing Tenure
Owners 96%
Age Distribution
Dwelling Types
Commute Mode
Education Level
Housing Age
Commute Duration
Avg Household Size: 2.9
Pop. Density: 1,032.9/km²
Avg Shelter Cost: $1,597/mo
Owners with Mortgage: 72.4%
Owners Spending 30%+: 10.3%
Tenants Spending 30%+: 0%
English only: 90.8%
English and French: 8.4%
Neither: 1%
Median Household Income: $127,296
Median Employment Income: $51,968
Price History
Listed
September 17, 2026
by Coldwell Banker Southwest Realty
Current Price
$995,900
Type
Residential
For Sale