4-Bed Brick House with Pool, Steps to Lake Huron in Bright's Grove
Property details for 2468 Hamilton Road, Sarnia
- Type
- Residential
- Bedrooms
- 4
- Bathrooms
- 2
- Living Area
- 2,200 square feet
- Lot Size
- 58 X 200 / 0.26 AC
- Stories
- 2
- Parking
- Garage
- Heating
- Forced air, Natural gas, Furnace
- Cooling
- Central air conditioning
- Exterior
- Brick
- Ownership
- Freehold
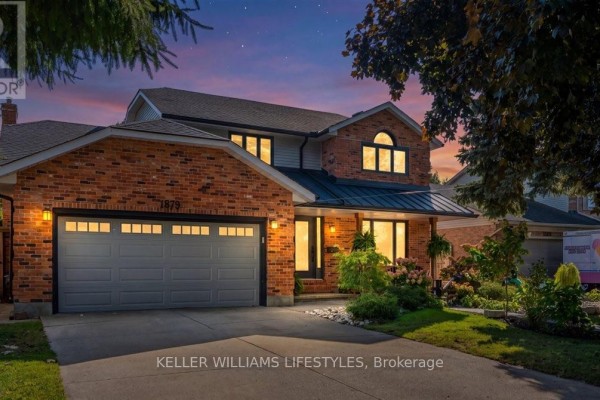
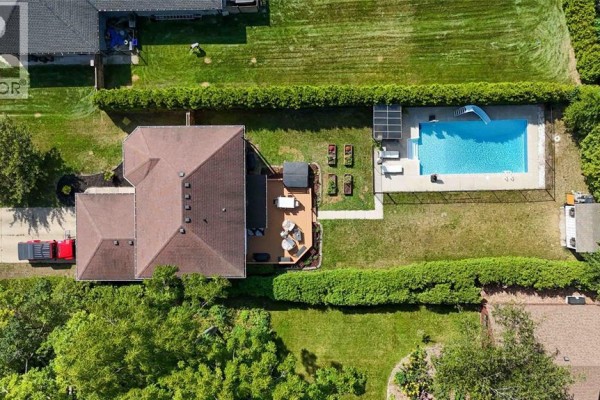
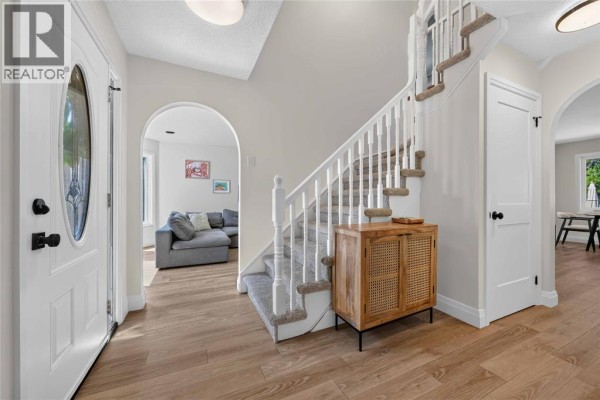
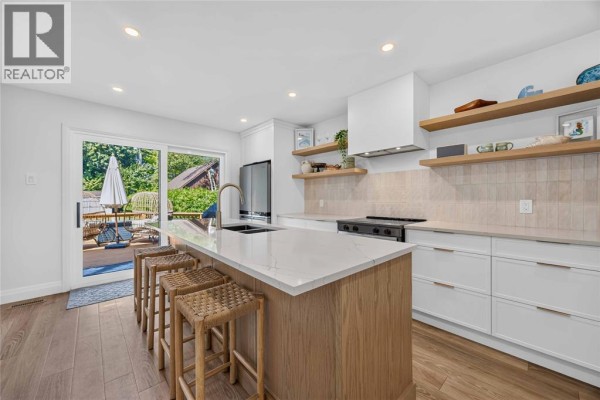
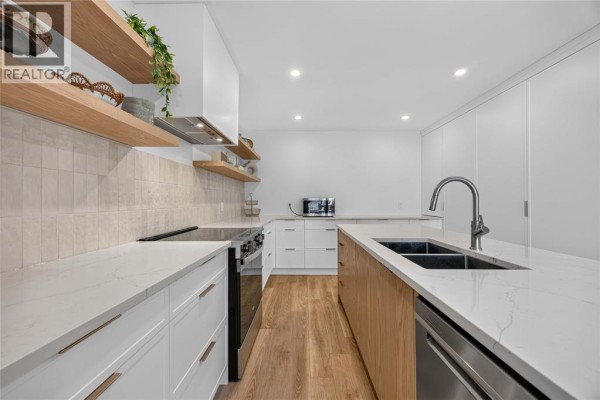
The pool's the centerpiece here. 16x32 feet of saltwater, right in the backyard, with a deck and fresh sod around it. Hot tub's included too. The main floor got a full renovation in 2025: kitchen by Sarnia Cabinets with quartz counters, floor-to-ceiling pantries, and a big island. Light oak LVP flows through the main living spaces. Upstairs, all four bedrooms have hardwood, the primary is 11.1x15.5. Bathrooms are refreshed but not huge. Basement's roughed-in for a bath, has a rec room, and extra storage. On a 58x200 foot lot, you're about a 5-minute walk to Lake Huron with deeded beach access nearby. Roof, furnace, AC, windows, and front door all updated in the last decade. It's in Bright's Grove, close to Grove Plaza and schools, about 8.7 km to Lambton Mall. Priced at $849,900, which is above the local median of around $660k, but you're paying for the lot, the pool, and the proximity to the water.
About 2468 Hamilton Road, Sarnia — Property Score
* This property score is an approximate estimate based on publicly available data, nearby comparable listings, and automated analysis. Scores are for informational purposes only and should not be relied upon as professional appraisals or investment advice. Actual property values may vary. We recommend consulting a licensed real estate professional for accurate assessments.
Full Listing Description
All Property Details
Neighbourhood Census Data
Sarnia, Ontario