Legal Basement Suite Bungalow Near Carp Village
Property details for 77 Juanita Avenue, Ottawa
- Type
- Residential
- Style
- Bungalow
- Bedrooms
- 4
- Bathrooms
- 4
- Lot Size
- 59.1 x 101 FT
- Stories
- 1
- Basement
- Finished, Full, Apartment in basement, Separate entrance, N/A, N/A, N/A
- Parking
- Attached Garage, Garage
- Heating
- Forced air, Natural gas
- Cooling
- Central air conditioning
- Exterior
- Brick, Vinyl siding
- Ownership
- Freehold
- Annual Taxes
- $5,586 (2025)
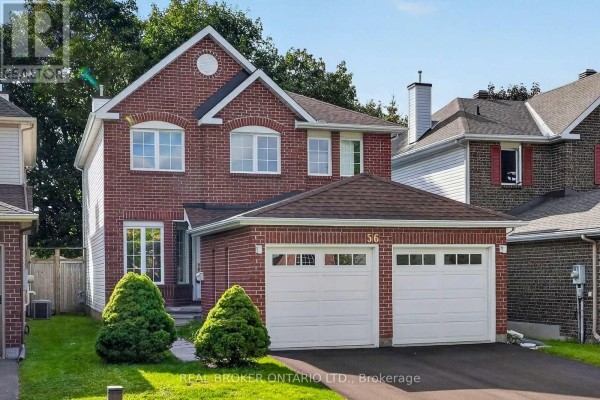
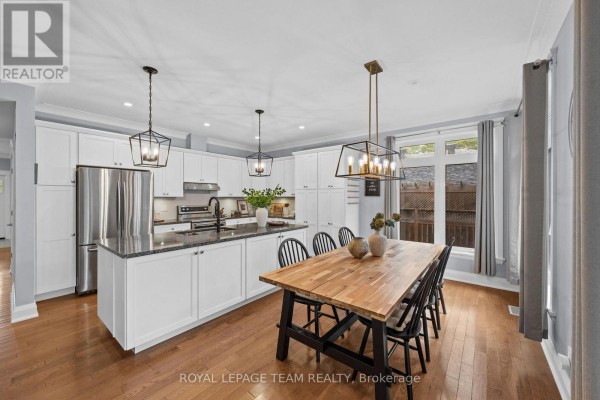
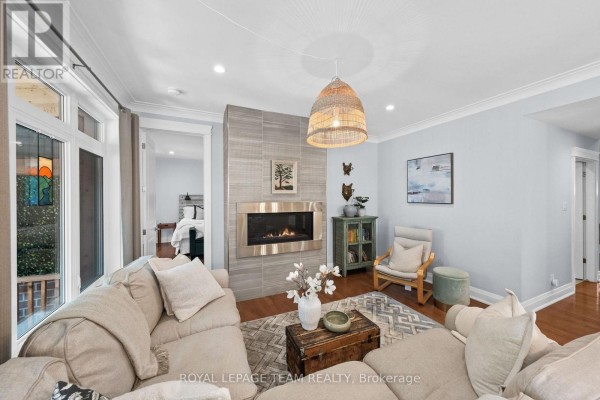
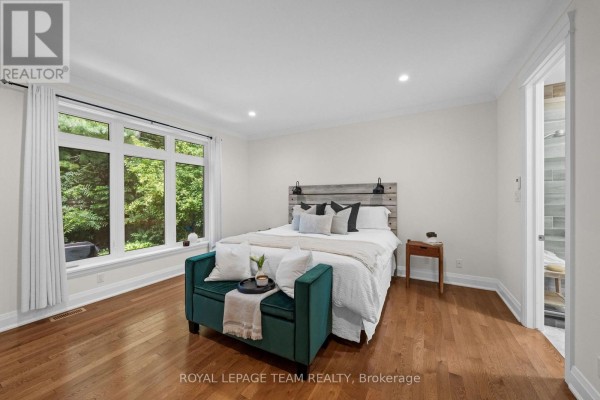
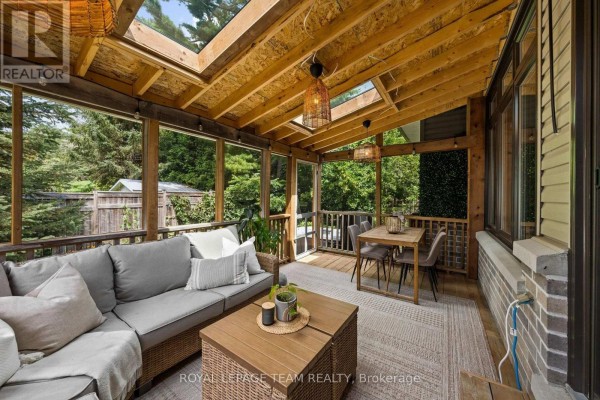
This custom bungalow in Carp is all about flexibility. The main floor has 3 bedrooms, 2 full baths, and an open-concept living area with a gas fireplace. Kitchen is white with granite counters, a large island, and stainless steel appliances. Heated floors in all bathrooms, and the primary suite has a walk-in closet and ensuite. Head downstairs and you'll find a finished rec room, den, and a legal 1-bedroom apartment with its own entrance. It's currently rented month-to-month, so you can offset your mortgage. Both levels have 9' ceilings, and the main floor has hardwood flooring. Outside there's a screened-in porch, interlock patio, and a hot tub. You're within walking distance to Carp's cafes and the Diefenbunker museum. The lot is 59x101 feet with parking for 6 cars. Taxes run about $5,586 annually. This one's priced at $1,089,000.
About 77 Juanita Avenue, Ottawa — Property Score
* This property score is an approximate estimate based on publicly available data, nearby comparable listings, and automated analysis. Scores are for informational purposes only and should not be relied upon as professional appraisals or investment advice. Actual property values may vary. We recommend consulting a licensed real estate professional for accurate assessments.
Full Listing Description
All Property Details
Neighbourhood Census Data
Ottawa, Ontario