26 Helen Street, Huntsville
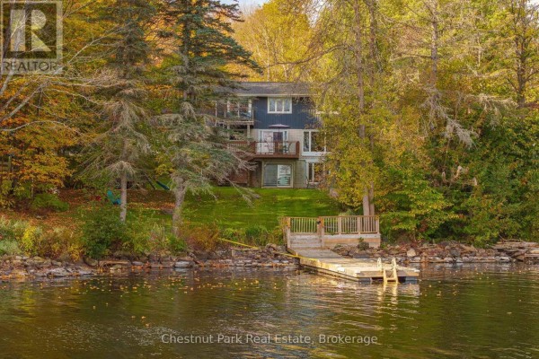
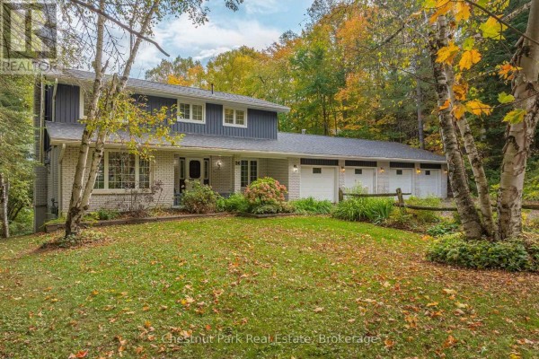
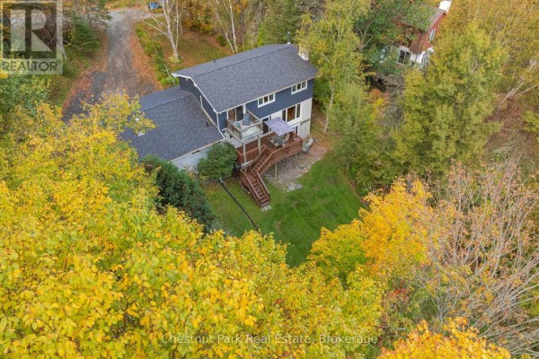
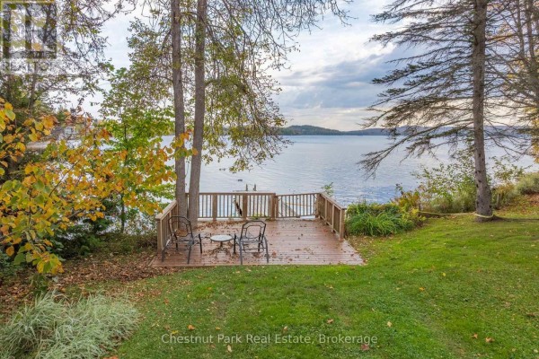
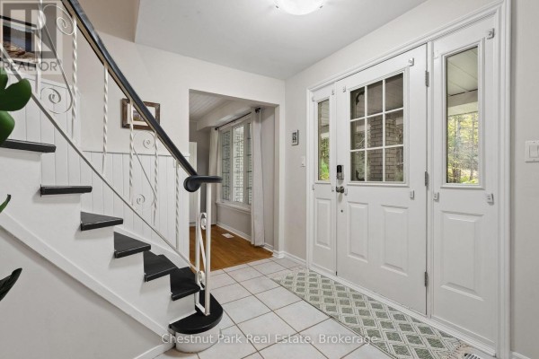
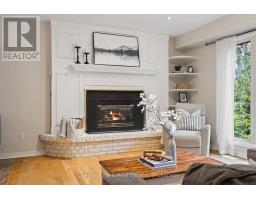
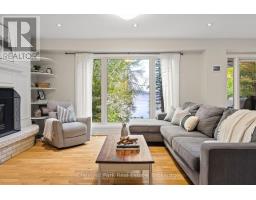
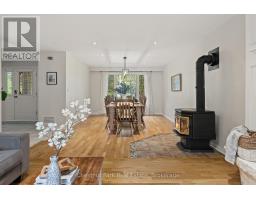
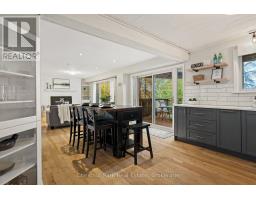
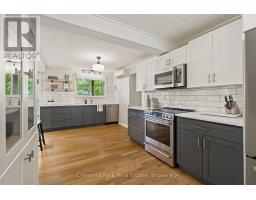
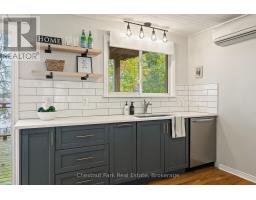
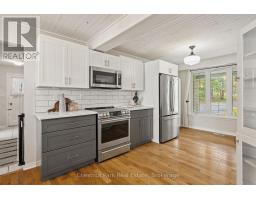
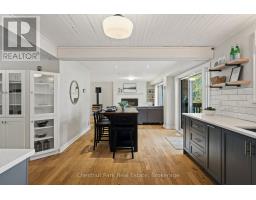
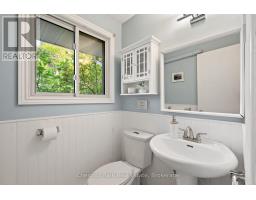
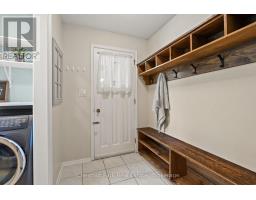
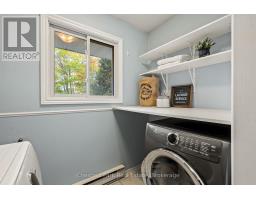
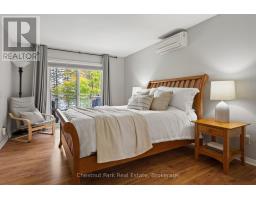
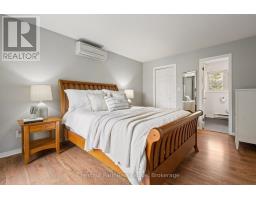
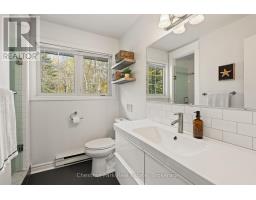
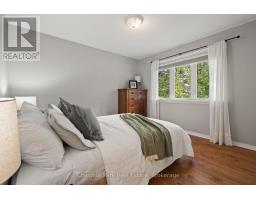
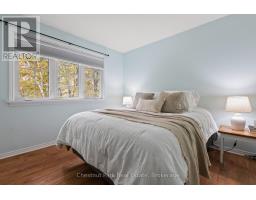
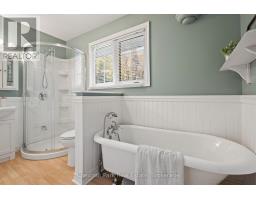
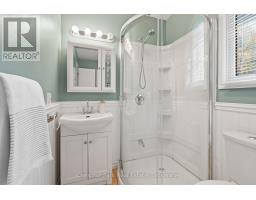
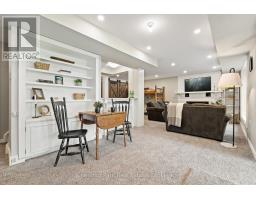
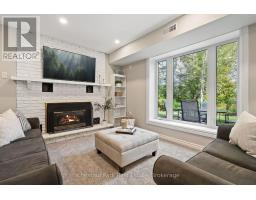
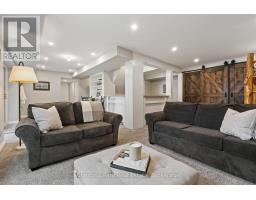
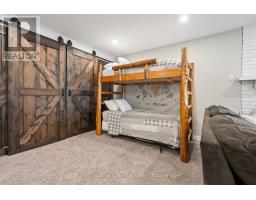
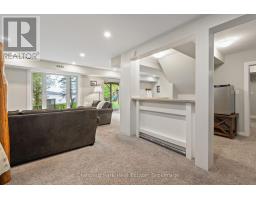
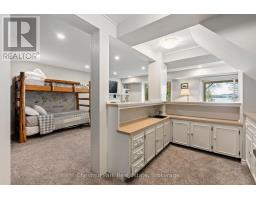
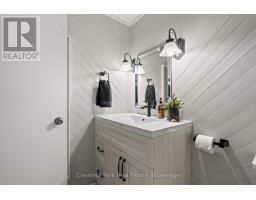
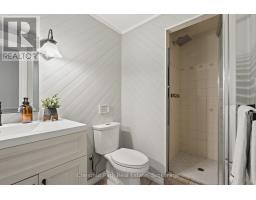
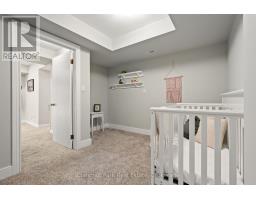
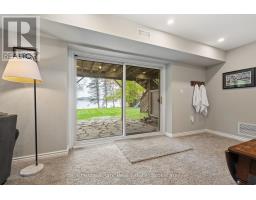
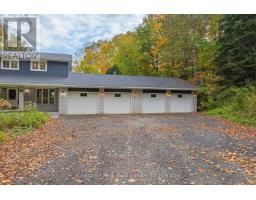
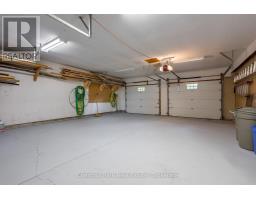
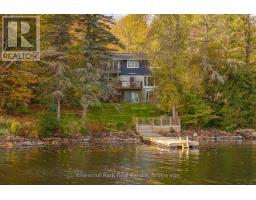
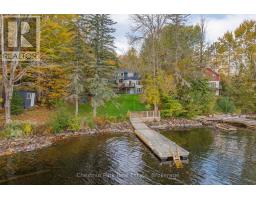
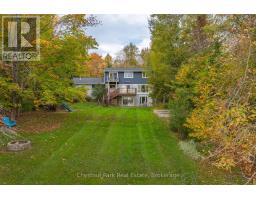
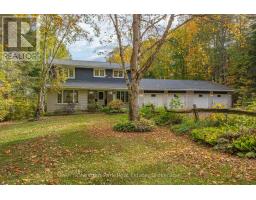
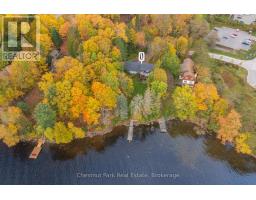
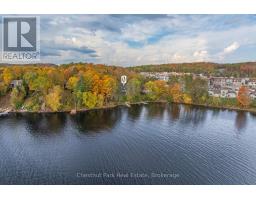
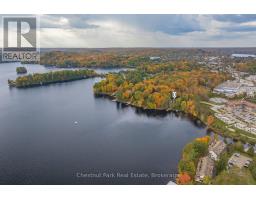
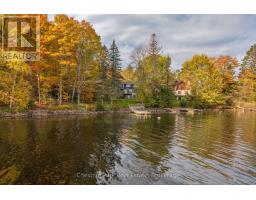
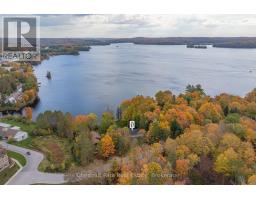
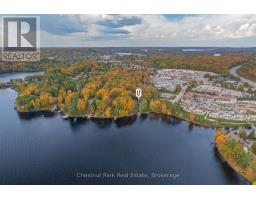
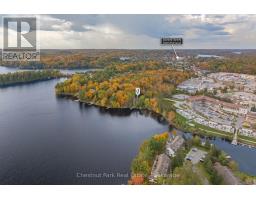
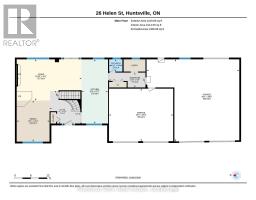
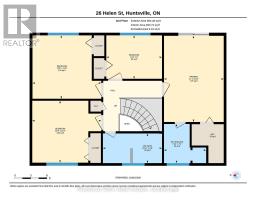
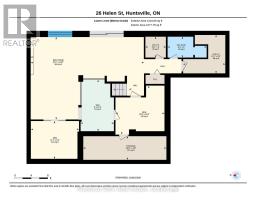
Fairy Lake waterfront living with full municipal services in the heart of Huntsville. Positioned along Huntsville's coveted 40-mile, four-lake boating chain-connecting Fairy, Vernon, Mary, and Peninsula lakes-this upgraded 4-bedroom, 4-bathroom residence sits on an exceptionally rare, completely level lot offering step-free access straight to the water's edge. Enjoy direct big-lake boating paired with the effortless convenience of municipal water, municipal sewer, natural gas, and high-speed internet, all situated on a quiet, low-traffic street just minutes from downtown amenities.Offering over 3,000 square feet of finished living space across three levels, the interior is thoughtfully designed for four-season family living and effortless entertaining. The bright, open-concept main floor features dual hearths with both a wood stove and natural gas fireplace, flowing seamlessly out to an expansive lakeside deck overlooking the lawn and shoreline. Upstairs, the private primary suite features a 3-piece ensuite, walk-in closet, and secluded balcony with lake views, complemented by three generous bedrooms and a 4-piece bath with a classic clawfoot tub.The fully finished walkout lower level extends the living space with a large recreation room, wet bar, gas fireplace, two versatile home office/den spaces, a 3-piece bath, and direct ground-level walk-out access to the waterfront. Completing the property is a rare 4-car attached garage with extensive driveway parking for guests and recreational vehicles. Major capital improvements include architectural shingles (2022), a comprehensive lower-level renovation with an electrical panel upgrade (2020), municipal sewer connection (2018), and upgraded R40+ attic insulation. A rare combination of flat usable waterfront, premier boating access, and in-town municipal convenience. (id:1945)

This listing content provided by
REALTOR.ca
has been licensed by REALTOR®
members of The Canadian Real Estate Association
members of The Canadian Real Estate Association
Property details for 26 Helen Street, Huntsville
- Type
- Residential
- Bedrooms
- 4
- Bathrooms
- 4
- Lot Size
- 121 x 262 FT
- Stories
- 2
- Basement
- Finished, Walk out, N/A
- Parking
- Attached Garage, Garage
- Heating
- Forced air, Natural gas
- Cooling
- Central air conditioning
- Exterior
- Wood, Brick
- Ownership
- Freehold
- Annual Taxes
- $9,980
Nearby Listings Stat
Estimated price and comparable properties near 26 Helen Street
Active Listings
2
Min Price
$829,000
Max Price
$1,825,000
Avg Price
$1,327,000
Days on Market
3
days
Sold Listings
1
Min Sold Price
$879,999
Max Sold Price
$879,999
Avg Sold Price
$879,999
Days until Sold
32
days
Neighbourhood Census Data
Huntsville, Ontario
Population
971
Median Age
60.6
Median Income
$30,976
Dwelling Value
$400,234
Housing Tenure
Owners 69%
Renters 31%
Age Distribution
Dwelling Types
Commute Mode
Education Level
Housing Age
Commute Duration
Avg Household Size: 2.1
Pop. Density: 381.2/km²
Avg Shelter Cost: $1,625/mo
Owners with Mortgage: 58.8%
Owners Spending 30%+: 23.5%
Tenants Spending 30%+: 47.8%
English only: 93.3%
English and French: 6.7%
Neither: 0.6%
Median Household Income: $61,952
Median Employment Income: $27,680
Price History
Listed
October 9, 2026
by Chestnut Park Real Estate
Current Price
$1,825,000
Type
Residential
For Sale