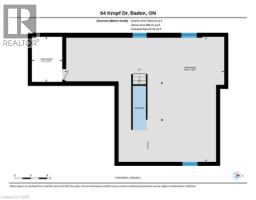
64 Kropf Drive, Baden
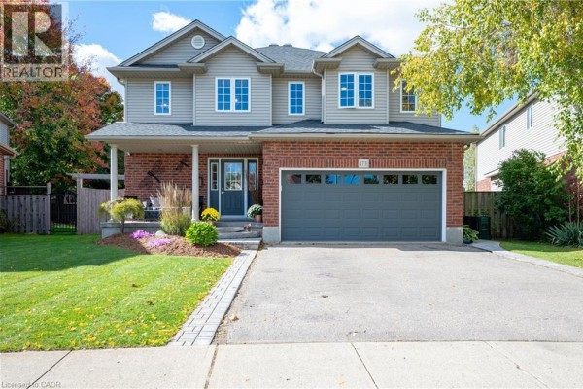
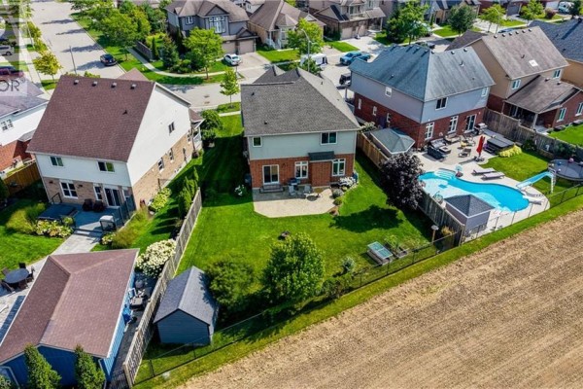
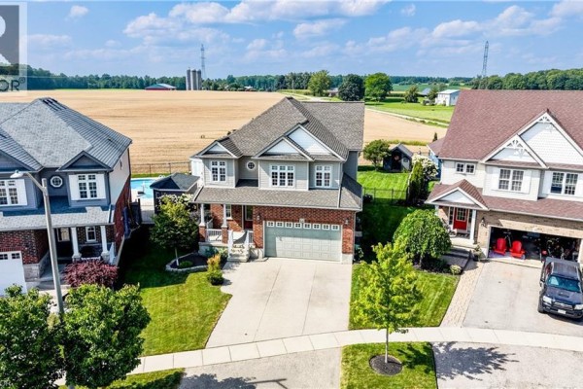
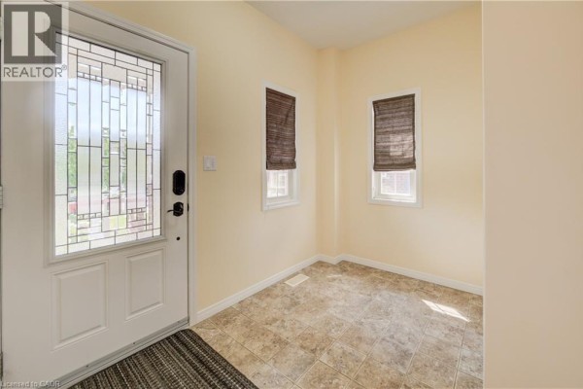
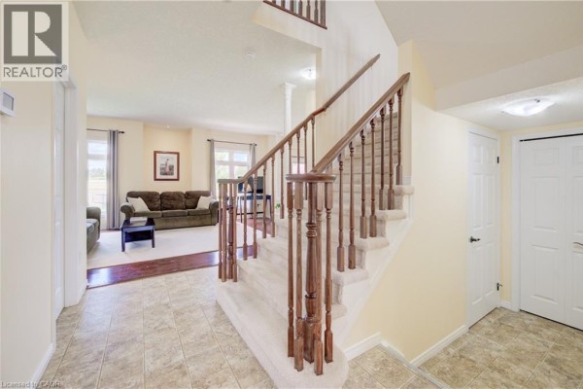
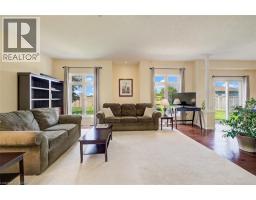
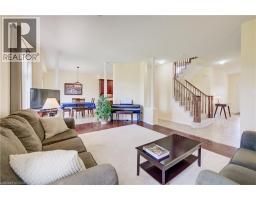
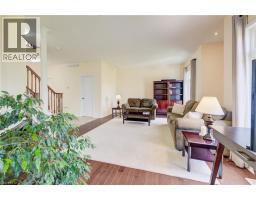
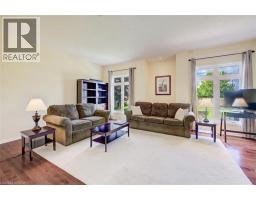
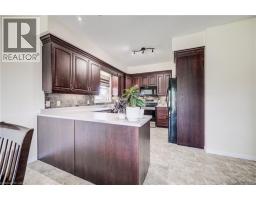
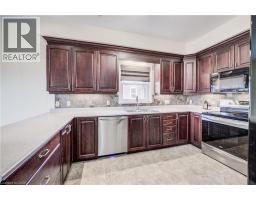
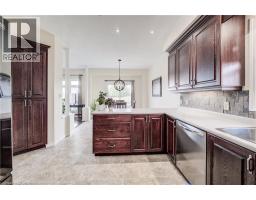
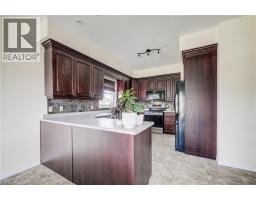
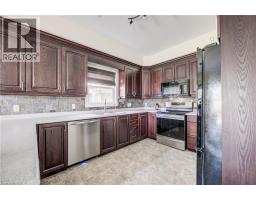
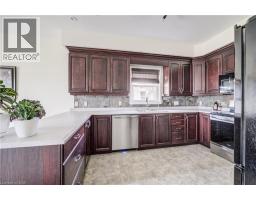
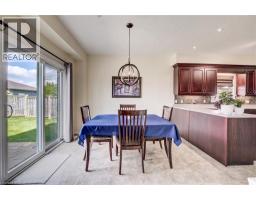
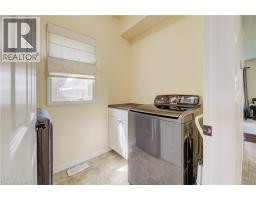
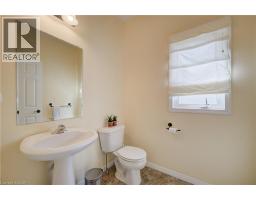
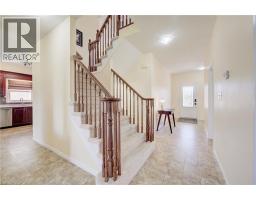
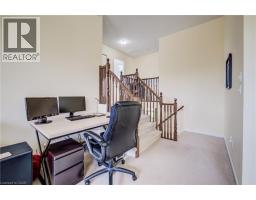
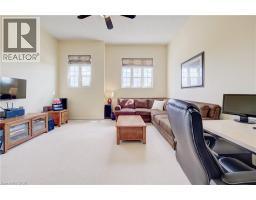
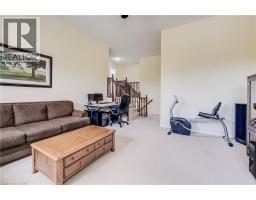
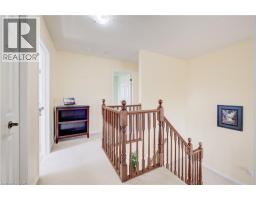
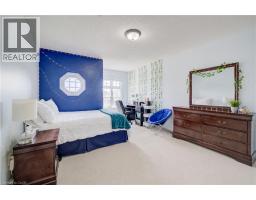
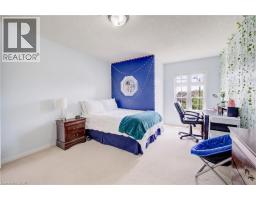
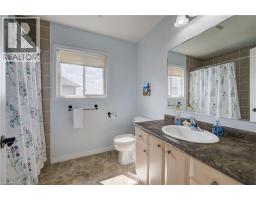
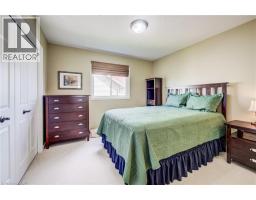
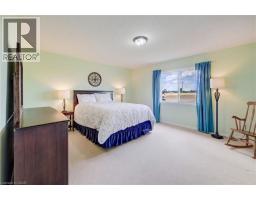
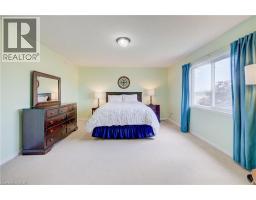
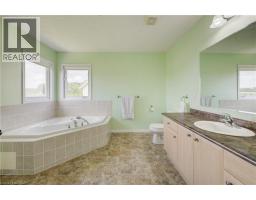
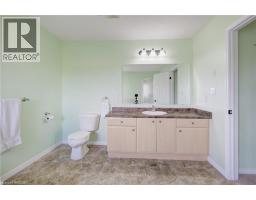
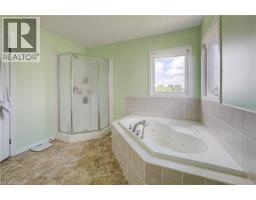
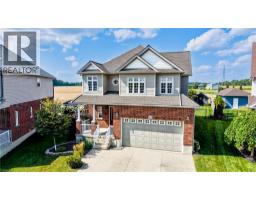
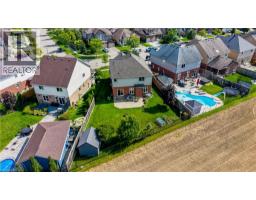
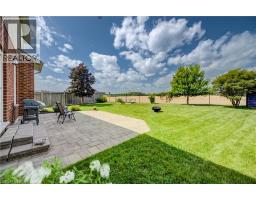
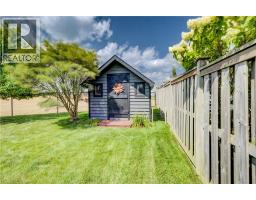
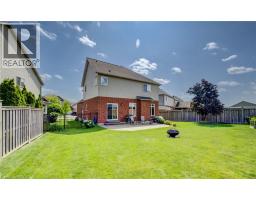
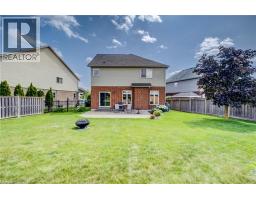
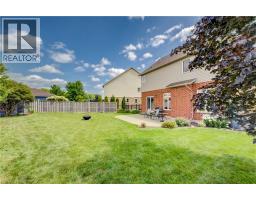
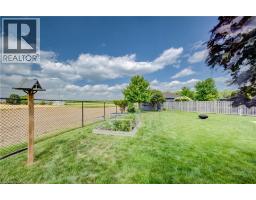
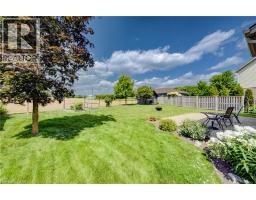
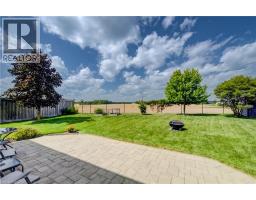
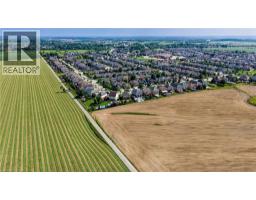
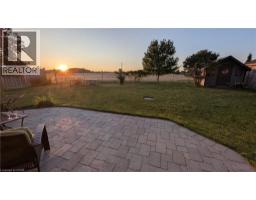
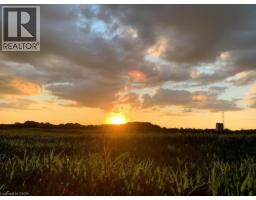
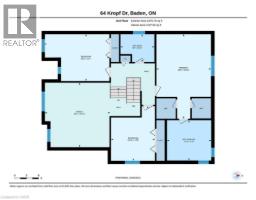
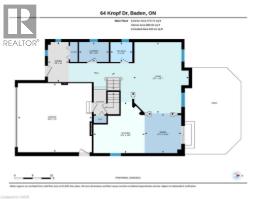
Welcome to 64 Kropf Drive, a wonderful family home nestled in the desirable town of Baden. This spacious home offers a thoughtfully designed layout with plenty of room for the whole family. The bright, open-concept main floor features 9-foot ceilings, a generous living room, a spacious dinette with sliding door walkout to the patio. Upstairs, you’ll find a large family room offering additional space to relax, entertain, or enjoy family movie nights, along with three well-sized bedrooms. The spacious primary bedroom features a private ensuite with a separate shower and soaker tub, creating a comfortable retreat at the end of the day. Outside, enjoy the impressive pie-shaped lot with a fully fenced backyard backing onto peaceful farm fields, providing privacy and beautiful open views with no rear neighbours. The backyard offers plenty of space for outdoor entertaining, children and pets to enjoy, or simply relaxing on the patio. Located in the welcoming community of Baden, this home offers the best of small-town living while remaining close to schools, parks, shopping, local amenities and convenient commuter routes. A great opportunity to make this well-appointed family home your own! (id:1945)

This listing content provided by
REALTOR.ca
has been licensed by REALTOR®
members of The Canadian Real Estate Association
members of The Canadian Real Estate Association
Property details for 64 Kropf Drive, Baden
- Type
- Residential
- Style
- Multi-level
- Bedrooms
- 3
- Bathrooms
- 3
- Living Area
- 2,270 square feet
- Stories
- 2
- Basement
- Unfinished, Full
- Parking
- Attached Garage
- Heating
- Forced air, Natural gas
- Cooling
- Central air conditioning
- Exterior
- Vinyl siding, Brick Veneer
- Ownership
- Freehold
- Annual Taxes
- $5,731
Nearby Listings Stat
Estimated price and comparable properties near 64 Kropf Drive
Active Listings
4
Min Price
$629,000
Max Price
$1,025,000
Avg Price
$823,225
Days on Market
26
days
Sold Listings
1
Min Sold Price
$759,900
Max Sold Price
$759,900
Avg Sold Price
$759,900
Days until Sold
20
days
Neighbourhood Census Data
Wilmot, Ontario
Population
2,831
Median Age
36
Median Income
$57,760
Dwelling Value
$450,419
Housing Tenure
Owners 99%
Age Distribution
Dwelling Types
Commute Mode
Education Level
Housing Age
Commute Duration
Avg Household Size: 3.1
Pop. Density: 286.8/km²
Avg Shelter Cost: $1,659/mo
Owners with Mortgage: 69.3%
Owners Spending 30%+: 6.8%
Tenants Spending 30%+: 0%
English only: 92.4%
English and French: 7.2%
Neither: 0.2%
Median Household Income: $126,912
Median Employment Income: $57,045
Price History
Listed
August 25, 2026
by Chestnut Park Realty Southwestern Ontario Limited
Current Price
$1,025,000
-4.7% from last change
Type
Residential
For Sale
Price Changes
1
| Date | Price | Change |
|---|---|---|
| Current | $1,025,000 | $50,000 (-4.7%) |
| Sep 9, 2026 | $1,075,000 | Listed |