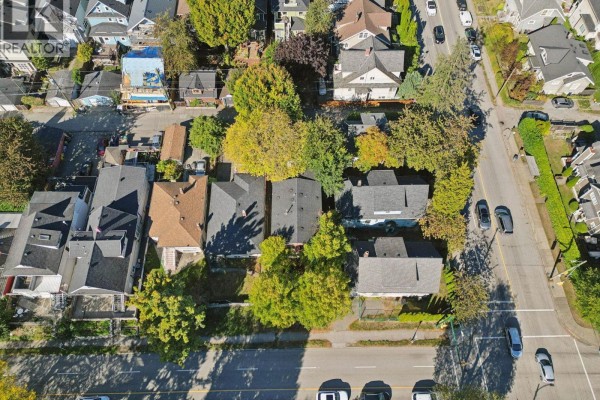
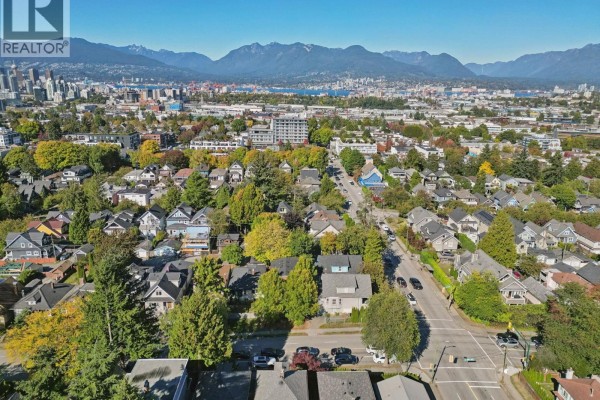
695 E 12th Avenue, Vancouver
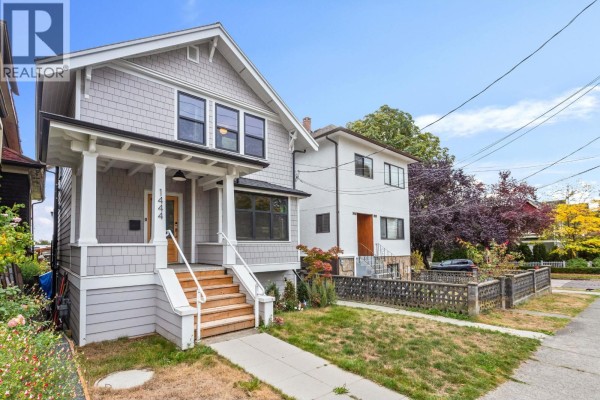
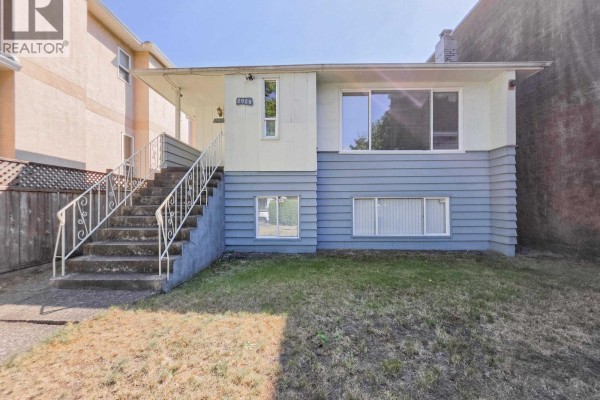
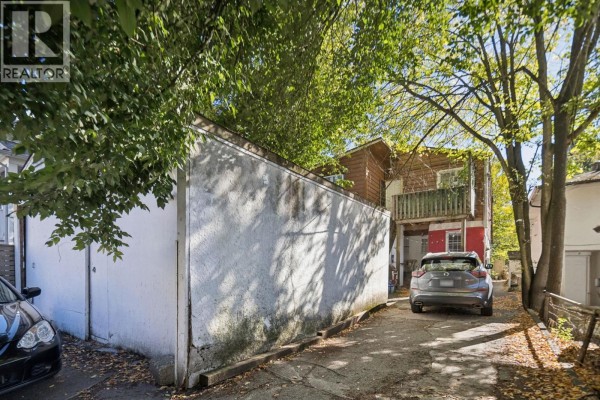
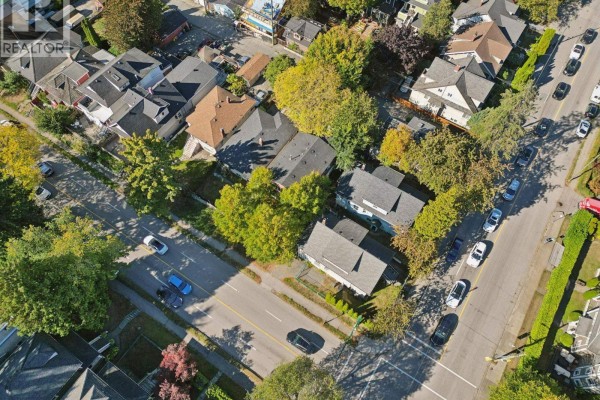
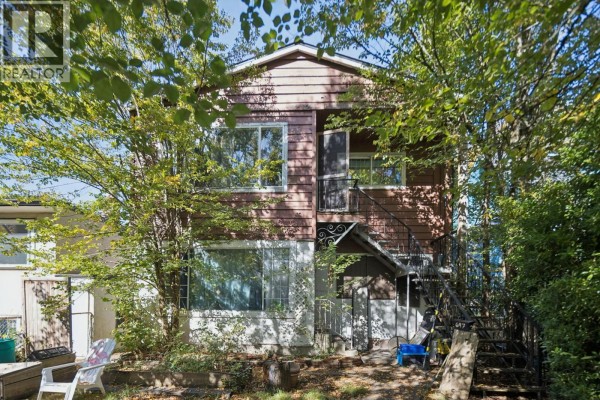
A rare opportunity to acquire an exceptional development lot in affluent Mount Pleasant. Currently improved as a DUPLEX. Strategically located within the Broadway Plan (MRTC - Area C), permitting mixed-use development up to 18-storeys, once assembled. Additional development opportunities include single family, duplex, and multi-plex dwellings. Flexible RT-5 Zoning. Close proximity to Broadway Corridor, Kingsway Corridor, schools, shops & services, and rapid transit. (id:1945)

This listing content provided by
REALTOR.ca
has been licensed by REALTOR®
members of The Canadian Real Estate Association
members of The Canadian Real Estate Association
Property details for 695 E 12th Avenue, Vancouver
- Type
- Residential
- Style
- 2 Level
- Bedrooms
- 6
- Bathrooms
- 2
- Living Area
- 2,026 square feet
- Lot Size
- 3795
- Parking
- Detached Garage
- Heating
- Forced air, Electric
- Ownership
- Freehold
- Annual Taxes
- $8,296 (2026)
Nearby Listings Stat
Estimated price and comparable properties near 695 E 12th Avenue
Active Listings
11
Min Price
$1,288,000
Max Price
$3,350,000
Avg Price
$1,782,909
Days on Market
180
days
Sold Listings
1
Min Sold Price
$1,490,000
Max Sold Price
$1,490,000
Avg Sold Price
$1,490,000
Days until Sold
80
days
Neighbourhood Census Data
Vancouver, British Columbia / Colombie-Britannique
Population
478
Median Age
33.6
Median Income
$32,192
Dwelling Value
$1,199,744
Housing Tenure
Owners 45%
Renters 52%
Age Distribution
Dwelling Types
Commute Mode
Education Level
Housing Age
Commute Duration
Avg Household Size: 2.4
Pop. Density: 8,475.2/km²
Avg Shelter Cost: $1,914/mo
Owners with Mortgage: 78.9%
Owners Spending 30%+: 36.8%
Tenants Spending 30%+: 36.4%
English only: 78.9%
English and French: 16.8%
Neither: 4.2%
Median Household Income: $70,400
Median Employment Income: $28,928
Price History
Listed
October 1, 2026
by Rennie & Associates Realty Ltd.
Current Price
$1,550,000
Type
Residential
For Sale
Contact Agent Get in touch about 695 E 12th Avenue, Vancouver
Jason Lai
Rennie & Associates Realty Ltd.