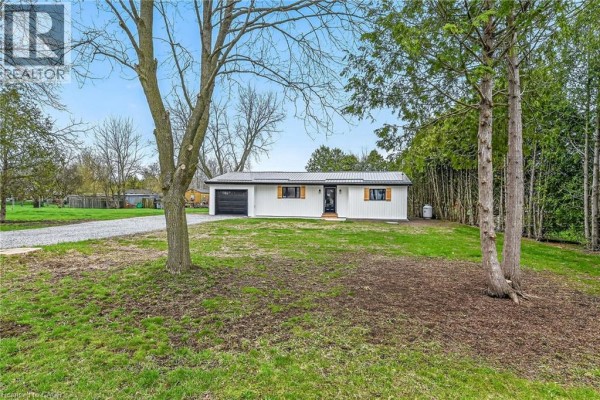
Renovated 1966 Bungalow on Half-Acre Lot in Rural Walpole
Property details for 548 Concession 14 Road, Springvale
- Type
- Residential
- Style
- Bungalow
- Bedrooms
- 4
- Bathrooms
- 2
- Living Area
- 1,361 square feet
- Lot Size
- 0.47
- Stories
- 1
- Basement
- Finished, Full
- Parking
- Attached Garage
- Heating
- Heat Pump, Forced air, Propane
- Cooling
- Central air conditioning
- Exterior
- Vinyl siding
- Ownership
- Freehold
- Annual Taxes
- $3,094
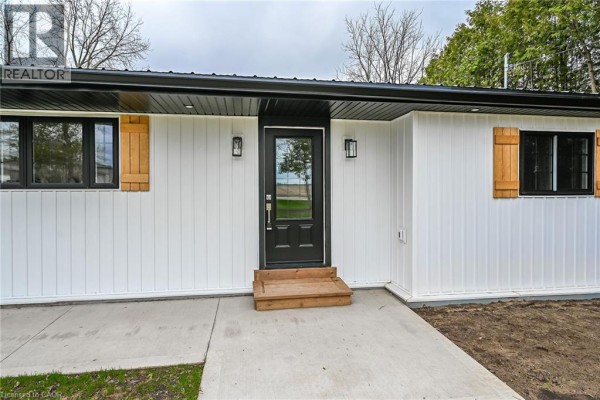
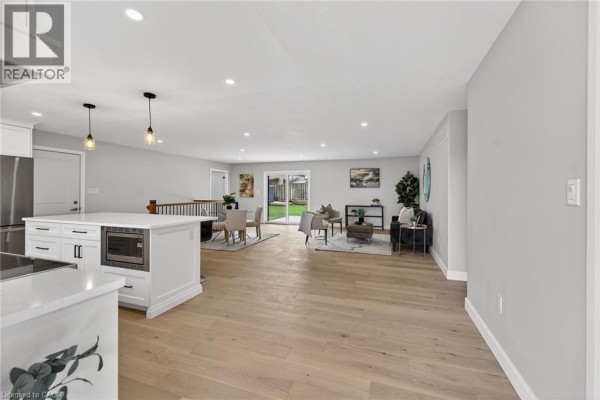
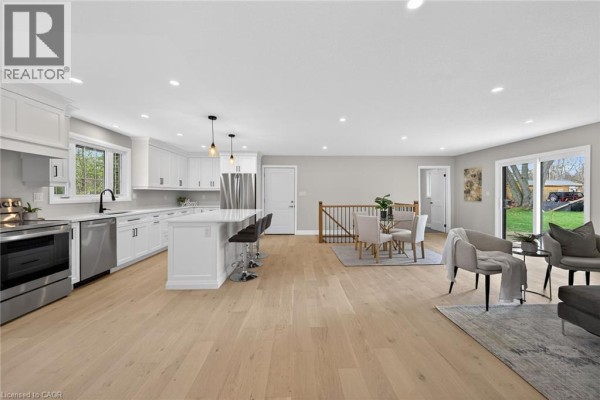
This is a 1966 bungalow that got a full renovation in 2025-26. It's 1,361 square feet with 4 beds and 2 baths. The main floor has an open layout with engineered hardwood floors and LED pot lights throughout. White kitchen cabinets with a quartz island and stainless appliances connect to a living/dining area that's 22 by 19 feet. There's a patio door to a 12x20 deck built last year. A primary bedroom has two double closets and a 4-piece ensuite. Second bedroom on the main level shares a 3-piece bath that also has the laundry station with a quartz folding table. The basement is fully finished with two more bedrooms, a big family room, and utility space. Outside, there's a metal roof, vinyl siding, and an attached garage with parking for 7 total. It sits on a half-acre lot with mature trees. You're in Rural Walpole, about 30 minutes to Hamilton or Brantford. Hagersville's Foodland and Tim Hortons are 6 km away. Systems are all new: septic pumped in 2025, 3,000-gallon cistern, heat pump HVAC, and central air. Listed at $774,900.
About 548 Concession 14 Road, Springvale — Property Score
* This property score is an approximate estimate based on publicly available data, nearby comparable listings, and automated analysis. Scores are for informational purposes only and should not be relied upon as professional appraisals or investment advice. Actual property values may vary. We recommend consulting a licensed real estate professional for accurate assessments.
Full Listing Description
All Property Details
Neighbourhood Census Data
Haldimand County, Ontario