151 Moore Crescent, Ancaster
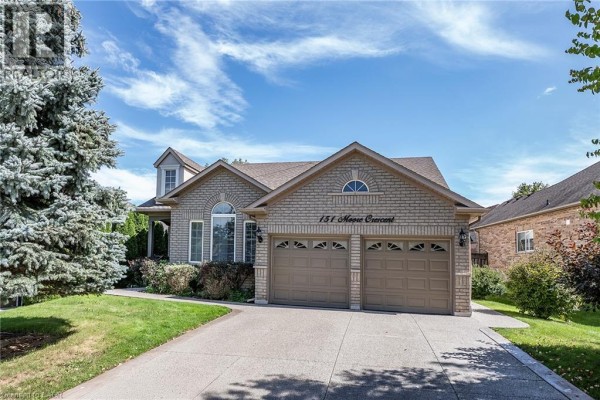
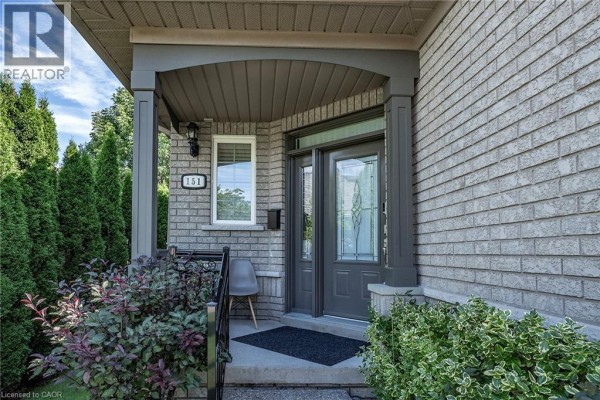
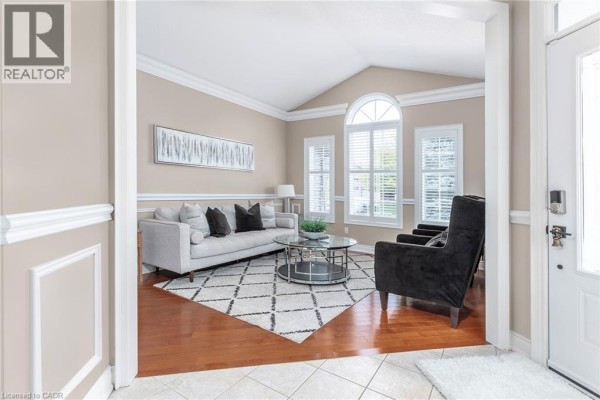
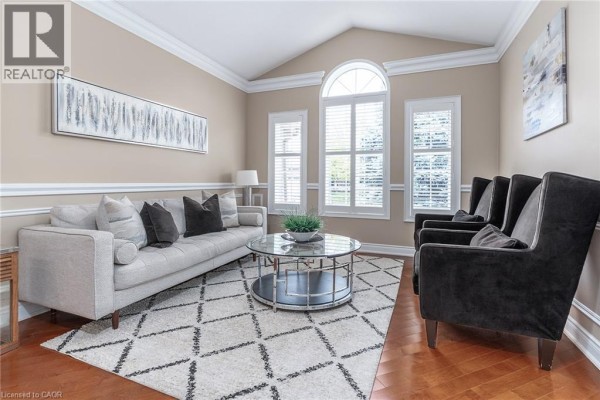
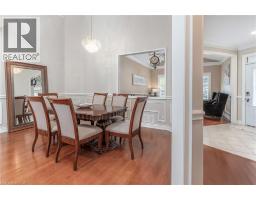
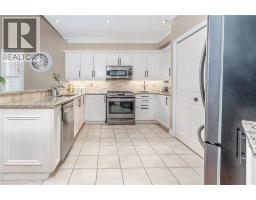
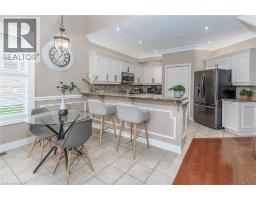
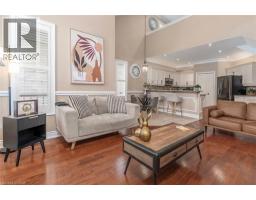
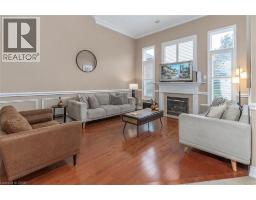
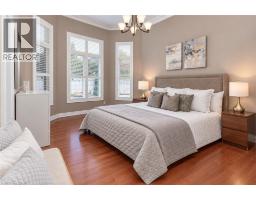
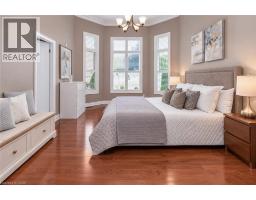
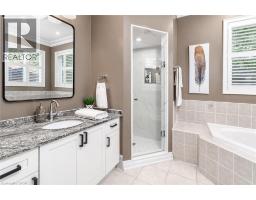
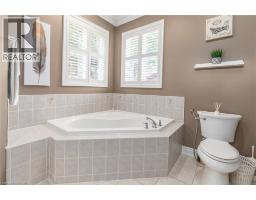
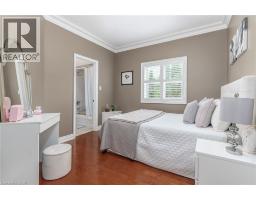
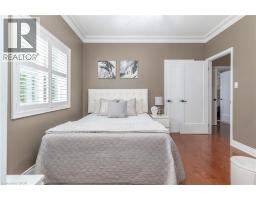
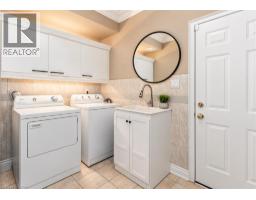
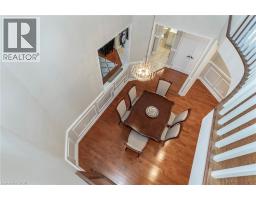
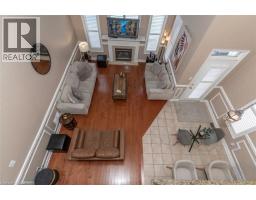
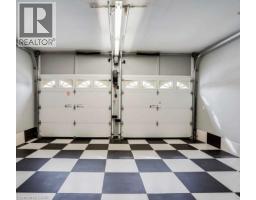
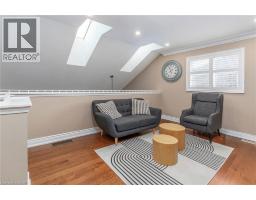
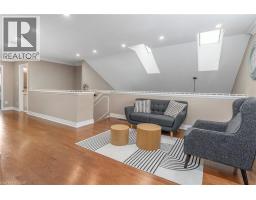
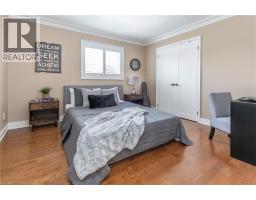
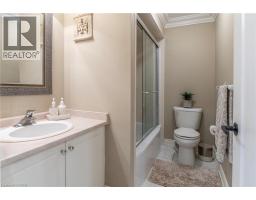
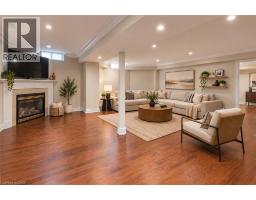
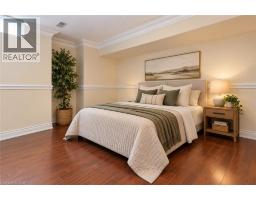
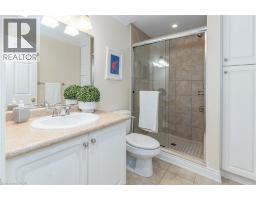
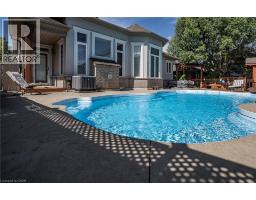
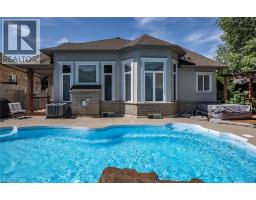
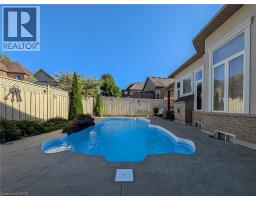
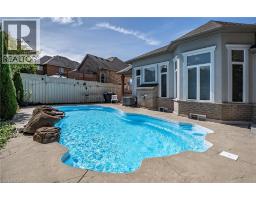
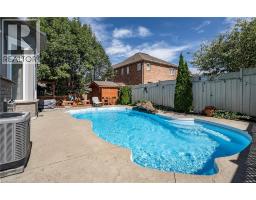
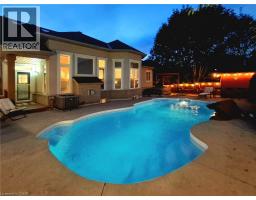
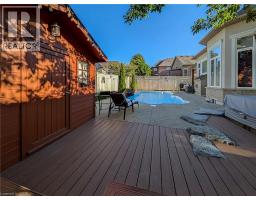
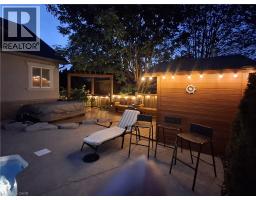
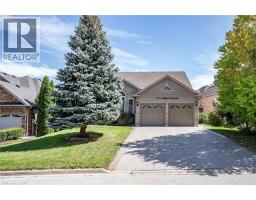
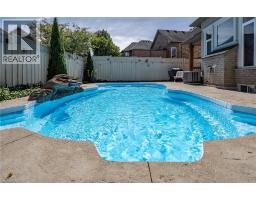
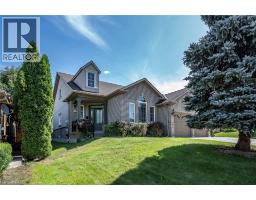
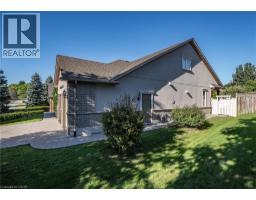
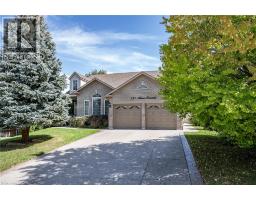
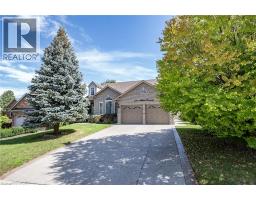
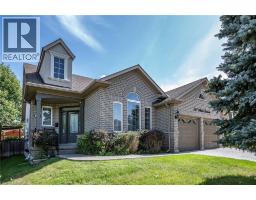
EXCEPTIONAL living in Ancaster's premier Parkview Heights! This professionally landscaped EXECUTIVE BUNGALOFT offers a flawless open-concept layout packed with premium upgrades. The main floor welcomes you with formal living and dining spaces, alongside a dramatic great room featuring vaulted ceilings, a gas fireplace, and large windows with California shutters.The chef-inspired eat-in kitchen features sleek white cabinetry, granite countertops, stainless steel appliances, a breakfast bar, and a bright dinette with easy garage and laundry access. Two spacious main-floor bedrooms both feature private ensuite baths, including a primary retreat with a large walk-in closet and a dedicated soaker tub/shower. Up the two-toned wood staircase you will find a generous loft, a third bedroom, and a full bath. Looking for more space? The fully finished lower level delivers with a massive rec room, an additional bedroom, and a full bathroom as well as plenty of storage. The backyard is a total staycation destination, complete with a sparkling in-ground pool, concrete patio, hot tub, storage shed, and lush gardens, you will never want to leave. Looking for a winter bonus, the double garage is heated for comfort bringing in the groceries. A perfect blend of style, space, and luxury in an amazing A+ location. (id:1945)

This listing content provided by
REALTOR.ca
has been licensed by REALTOR®
members of The Canadian Real Estate Association
members of The Canadian Real Estate Association
Property details for 151 Moore Crescent, Ancaster
- Type
- Residential
- Style
- Bungalow
- Bedrooms
- 4
- Bathrooms
- 4
- Living Area
- 3,102 square feet
- Stories
- 1.5
- Basement
- Finished, Full
- Parking
- Attached Garage
- Heating
- Forced air, Natural gas
- Cooling
- Central air conditioning
- Exterior
- Brick, Stucco
- Ownership
- Freehold
- Annual Taxes
- $8,226
Nearby Listings Stat
Estimated price and comparable properties near 151 Moore Crescent
Active Listings
7
Min Price
$949,900
Max Price
$2,195,000
Avg Price
$1,511,671
Days on Market
23
days
Sold Listings
3
Min Sold Price
$1,199,900
Max Sold Price
$2,250,000
Avg Sold Price
$1,596,300
Days until Sold
34
days
Neighbourhood Census Data
Hamilton, Ontario
Population
884
Median Age
46.2
Median Income
$50,880
Dwelling Value
$600,160
Age Distribution
Dwelling Types
Commute Mode
Education Level
Housing Age
Commute Duration
Avg Household Size: 2.9
Pop. Density: 1,078.0/km²
Avg Shelter Cost: $1,458/mo
Owners with Mortgage: 44.3%
Owners Spending 30%+: 8.2%
Tenants Spending 30%+: 0%
English only: 91%
English and French: 7.9%
Neither: 0.6%
Median Household Income: $132,096
Median Employment Income: $46,976
Price History
Listed
September 10, 2026
by RE/MAX Escarpment Realty Inc.
Current Price
$1,499,900
-6.3% from last change
Type
Residential
For Sale
Price Changes
1
| Date | Price | Change |
|---|---|---|
| Current | $1,499,900 | $100,000 (-6.3%) |
| Sep 28, 2026 | $1,599,900 | Listed |