Custom bungalow with finished basement and sunroom near the St Clair River
Property details for 3864 St Clair Parkway, St Clair
- Type
- Residential
- Style
- Bungalow
- Bedrooms
- 5
- Bathrooms
- 2
- Lot Size
- 80.4 x 271 FT
- Stories
- 1
- Basement
- Finished, Full
- Parking
- Attached Garage, Garage
- Heating
- Forced air, Natural gas
- Cooling
- Central air conditioning
- Exterior
- Stone, Vinyl siding
- Ownership
- Freehold
- Annual Taxes
- $4,437
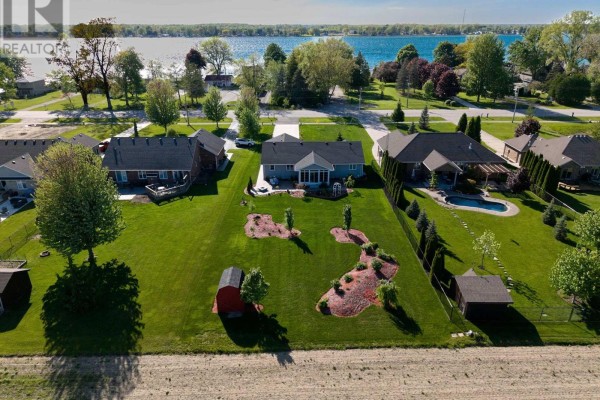
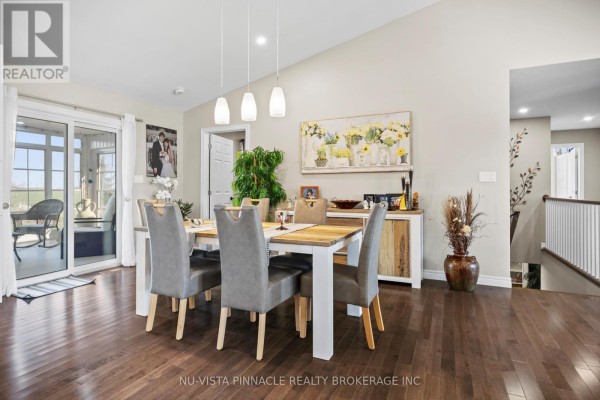
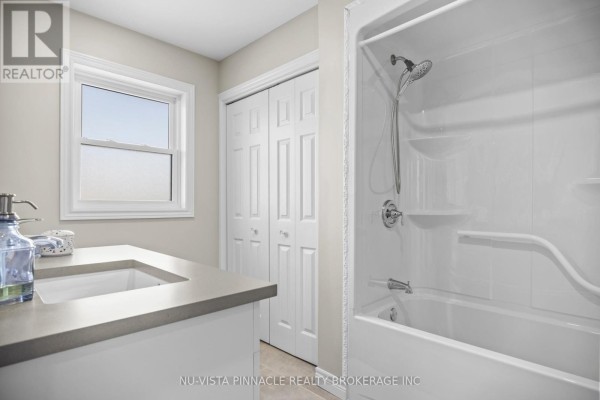
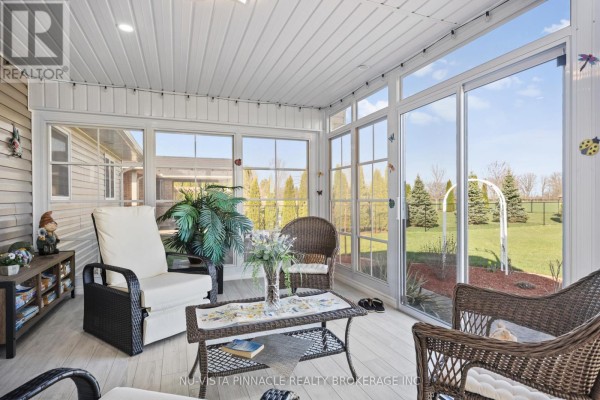
Right across from the St Clair River in Port Lambton, this custom bungalow sits on a huge 80 by 271 foot lot. It's a one-story house with stone and vinyl siding, built on a poured concrete foundation. You get five bedrooms total-three on the main floor and two more in the fully finished lower level. There are two full bathrooms. An open layout on the main floor includes a kitchen, dining room, living room, and a primary bedroom that has a walk-in closet and ensuite. Photos show vaulted ceilings, hardwood and tile floors, and a kitchen with quartz counters and a big island. Downstairs, the basement adds a rec room and a bonus room. Outside, there's a 190 square foot three-season sunroom that backs onto greenbelt. Mature trees and a shed fill the yard. Parking is easy with an attached two-car garage and space for ten vehicles total. Cardinal Mooney High School is 2.6 km away, and Marine City Fish Company is 3.1 km. Heating is forced air with natural gas, and cooling is central air. Annual taxes are $4,273. At $894,900, it's priced at the local median.
About 3864 St Clair Parkway, St Clair — Property Score
* This property score is an approximate estimate based on publicly available data, nearby comparable listings, and automated analysis. Scores are for informational purposes only and should not be relied upon as professional appraisals or investment advice. Actual property values may vary. We recommend consulting a licensed real estate professional for accurate assessments.
Full Listing Description
All Property Details
Neighbourhood Census Data
St. Clair, Ontario