760 West Street, Dresden
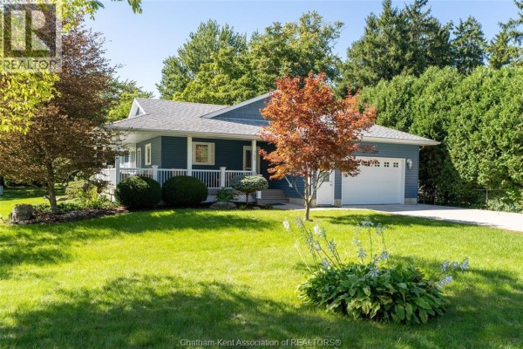
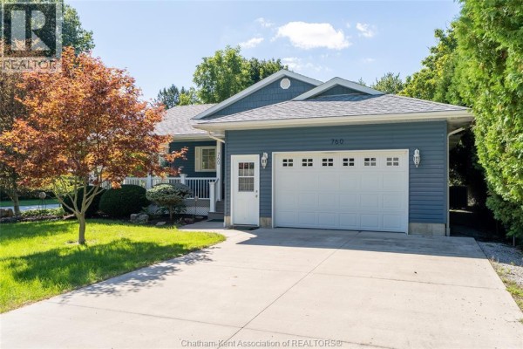
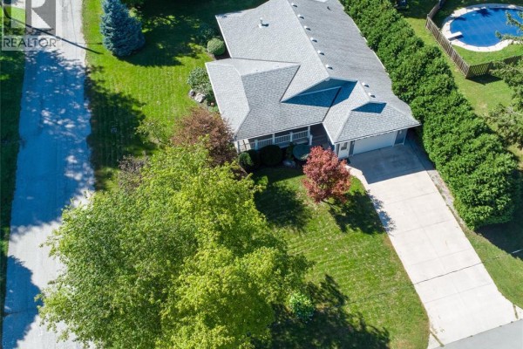
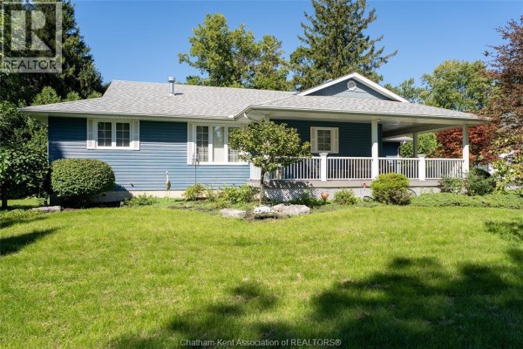
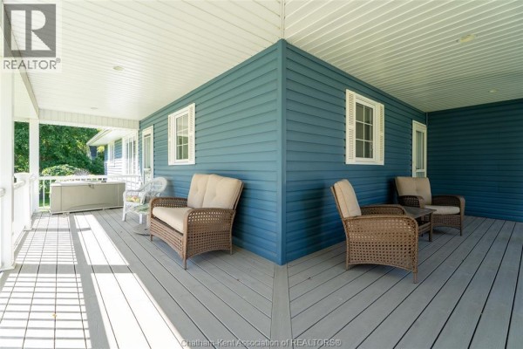
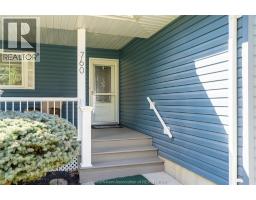
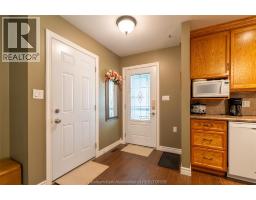
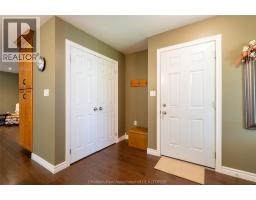
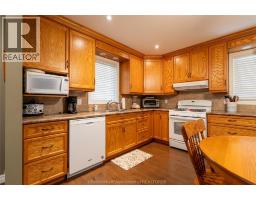
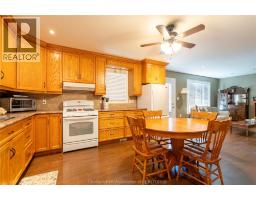
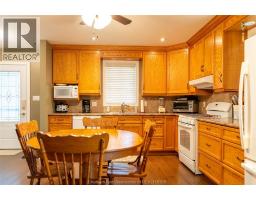
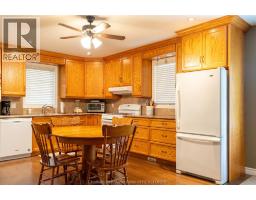
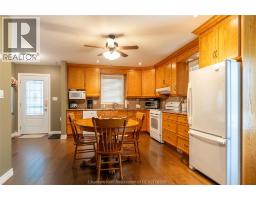
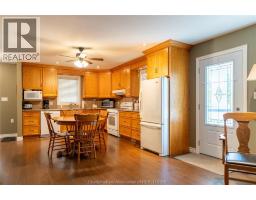
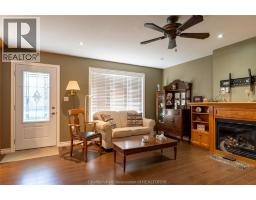
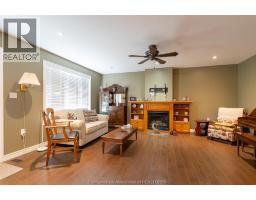
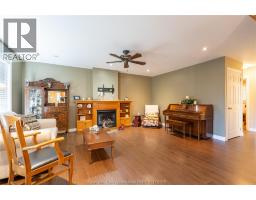
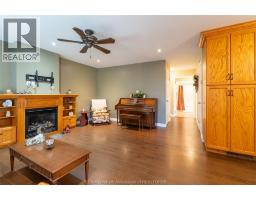
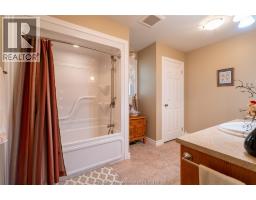
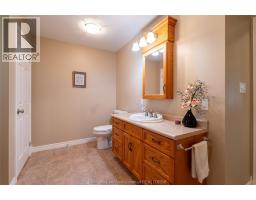
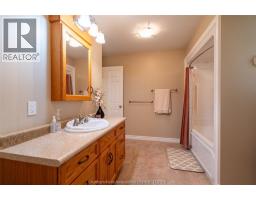
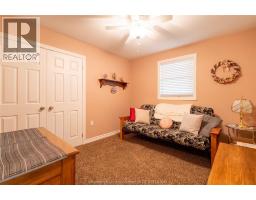
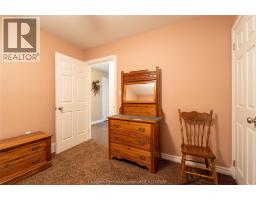
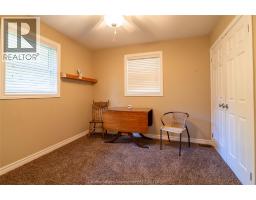
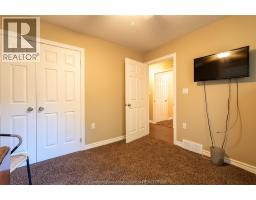
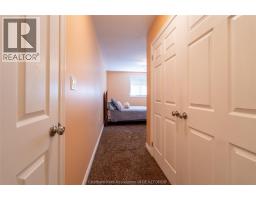
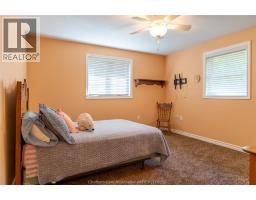
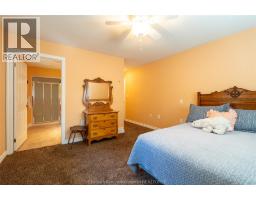
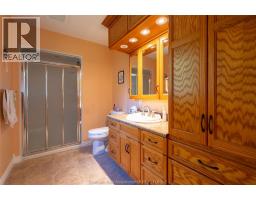
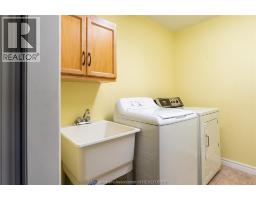
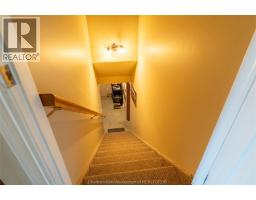
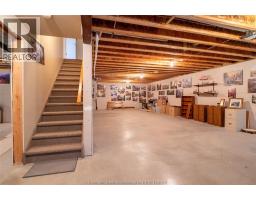
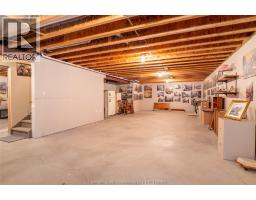
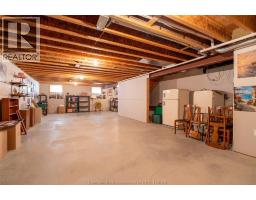
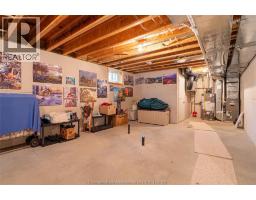
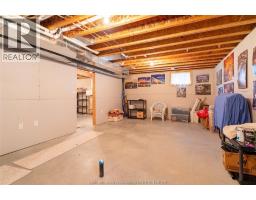
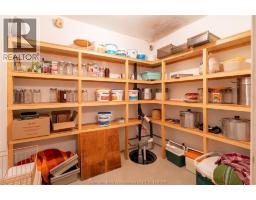
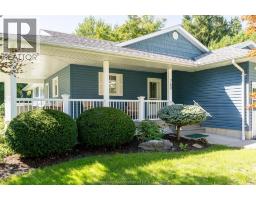
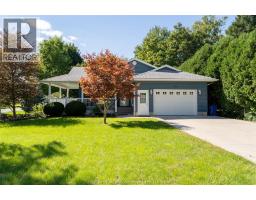
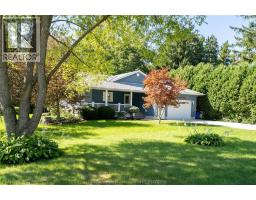
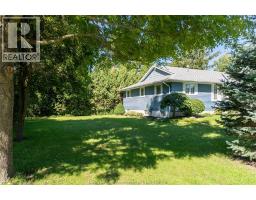
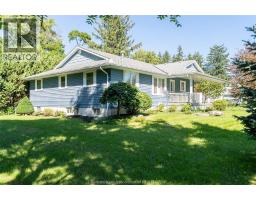
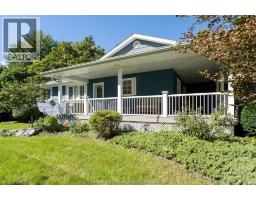
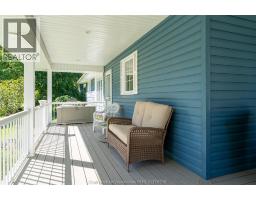
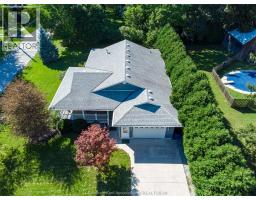
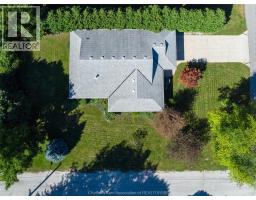
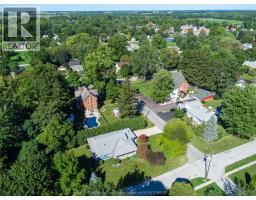
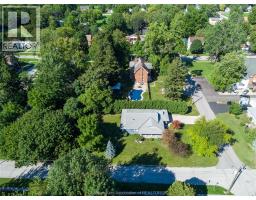
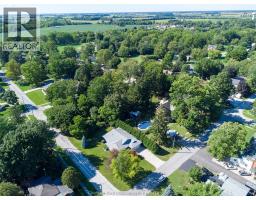
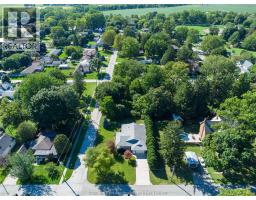
This beautiful bungalow in the town of Dresden offers exceptional curb appeal, quality craftsmanship and timeless charm. Custom built in 2012 by well-known Dresden builders, the Ford brothers, this eye-catching home is situated on a spacious corner lot surrounded by mature trees, creating a private and peaceful setting. The gorgeous wrap-around porch adds to the home's character and makes a wonderful first impression. Inside, you'll find 3 bedrooms and 2 full bathrooms, including a spacious primary bedroom with ensuite. The open kitchen features solid wood cabinetry and flows into the inviting living space, while the family room offers a cozy gas fireplace and large windows that fill the home with natural light. Spacious bathrooms, convenient main floor laundry and an attached double-car garage with inside entry add to the home's comfort and functionality. The full basement features drywalled walls, a bathroom rough-in and partially finished space, offering excellent potential to expand your living area with the addition of a fourth bedroom, recreation room, bathroom or whatever best suits your family's needs. Additional features include low utility costs, a solid concrete foundation and a sump pump with a water-powered backup system. With comfortable one-floor living, a welcoming layout and room to grow, this home is an excellent choice for retirees, couples or families looking for quality, comfort and space in a lovely Dresden neighbourhood. Combining classic appeal, a private setting and plenty of potential, this well-built bungalow is ready to welcome its next owners. (id:1945)

This listing content provided by
REALTOR.ca
has been licensed by REALTOR®
members of The Canadian Real Estate Association
members of The Canadian Real Estate Association
Property details for 760 West Street, Dresden
- Type
- Residential
- Style
- Bungalow, Ranch
- Bedrooms
- 3
- Bathrooms
- 2
- Living Area
- 1,451 square feet
- Lot Size
- 66 X 132.00
- Stories
- 1
- Parking
- Attached Garage, Garage, Inside Entry
- Heating
- Forced air, Natural gas, Furnace
- Cooling
- Central air conditioning
- Exterior
- Aluminum/Vinyl
- Ownership
- Freehold
- Annual Taxes
- $4,951 (2026)
Nearby Listings Stat
Estimated price and comparable properties near 760 West Street
Active Listings
5
Min Price
$210,000
Max Price
$599,900
Avg Price
$420,920
Days on Market
83
days
Sold Listings
0
Min Sold Price
$N/A
Max Sold Price
$N/A
Avg Sold Price
$N/A
Days until Sold
N/A
days
Neighbourhood Census Data
Chatham-Kent, Ontario
Population
415
Median Age
41.8
Median Income
$28,595
Dwelling Value
$115,150
Housing Tenure
Owners 91%
Renters 12%
Age Distribution
Dwelling Types
Commute Mode
Education Level
Housing Age
Commute Duration
Avg Household Size: 2.4
Pop. Density: 776.3/km²
Avg Shelter Cost: $779/mo
Owners with Mortgage: 63.3%
Owners Spending 30%+: 16.7%
Tenants Spending 30%+: 0%
English only: 95.2%
English and French: 2.4%
Neither: 2.4%
Median Household Income: $58,752
Median Employment Income: $27,819
Price History
Listed
October 14, 2026
by ROYAL LEPAGE PEIFER REALTY (DRESDEN)
Current Price
$529,900
Type
Residential
For Sale