$ 599,900

4-Bed Backsplit with Hot Tub, 3-Car Garage on 1 Acre

Property details for 1233 Lazier Road, Tyendinaga

Type
Residential
Bedrooms
4
Bathrooms
3
Lot Size
150 x 300 FT
Basement
Finished, Separate entrance, N/A, N/A
Parking
Detached Garage, Garage
Heating
Heat Pump, Electric
Cooling
Wall unit
Exterior
Vinyl siding
Ownership
Freehold
Annual Taxes
$2,752

This place surprises with a hot tub on the primary suite deck and a separate entrance to the finished lower level. It's a 4-bed, 3-bath backsplit on a full acre, with a 9-car driveway total and a detached 3-car garage. The kitchen got a proper update with granite counters, subway tile, and dark blue cabinets, plus a farmhouse sink. Soaring wood plank ceilings run through the dining room and one of the bedrooms, giving it a cabin feel. Three ductless heat pumps from 2022 handle most heating and cooling, and there's a pellet stove for the chilly months. The property sits on a level, partially cleared lot with mature trees and a paved road frontage. You're about 3 km from Shannonville Motorsport Park and 7.4 km from Quinte Mohawk School, with Hwy 401 access nearby. The lower level has a den and laundry, and the five rooms upstairs all share that wood ceiling vibe. No central AC, just wall units, but the heat pumps cover it. Septic system, vinyl siding, concrete foundation. At $599,900, it's priced under the $614,900 median nearby, and with only 2 other active listings, it's worth a look if you want space and privacy without being isolated.

About 1233 Lazier Road, Tyendinaga — Property Score

74
Great Location Hot Market Well Priced
Score: 74/100
Value
75
Priced 25.9% below area median of $810,000 based on 11 comparable properties nearby 100
Stable pricing - no price changes since original listing date 50
Size
78
4 bedrooms - 1 more than similarly priced 3-bedroom homes nearby 72
3 bathrooms - 1 more than similarly priced properties nearby 72
45,000 sqft lot - an oversized lot for the area 90
Location
81
$88K median household income - above the Canadian average of $70K 74
87% of residents hold postsecondary credentials - a highly educated neighbourhood 94
95% homeownership rate - indicating a stable, owner-occupied community 97
69% of residents commute under 30 minutes - excellent commuter accessibility 85
19/km² population density - a rural or semi-rural setting 55
Market
80
Just listed - area average is 26 days on market 100
+46.2% median price change over 1 month - rising prices in the area 100
13 months of housing supply - 13 active listings with 1 sold last month (buyer's market) 40
Features
69
9-car garage - area average is 10 spots 95
Finished, Separate entrance, N/A, N/A basement - adds valuable living space 85
Heat Pump, Electric 50
Wall unit 60
1 fireplace - a desirable feature for Canadian winters 75
No premium extras like pool, waterfront, or view 50
Investment
63
0.46% effective tax rate ($2,752/yr) - very low tax burden 86
7% renter population - primarily owner-occupied area 39
Quality
73
Updated kitchen and finished lower level with separate entrance 75
Vinyl siding exterior, standard interior materials 60
Three ductless heat pumps (2022), pellet stove, water softener 80
Energy-efficient heat pumps provide primary heating and cooling 75
Condition
68
Vinyl siding appears well-maintained, roof age not specified 70
Mature trees provide privacy, some lawn maintenance evident 65
Generous 1-acre lot with a three-car garage enhances appeal 70
Listing
88
Listing description quality 85
50 photos provided - 14% more than the area average of 44 photos 92
6 of 7 key property details provided (86%) - comprehensive listing with excellent detail 86

This Tyendinaga property offers exceptional value at $599,900, significantly below the area median of $810,000. The 4-bedroom home features recent upgrades like 2022 heat pumps and a finished lower level, presenting a compelling opportunity for buyers seeking space and modern amenities in a desirabl...

* This property score is an approximate estimate based on publicly available data, nearby comparable listings, and automated analysis. Scores are for informational purposes only and should not be relied upon as professional appraisals or investment advice. Actual property values may vary. We recommend consulting a licensed real estate professional for accurate assessments.

Full Listing Description

All Property Details

Neighbourhood Census Data

Tyendinaga, Ontario

Population
553
Median Age
43.3
Median Income
$34,816
Dwelling Value
$250,535

Housing Tenure

Owners 95%

Age Distribution

Dwelling Types

Commute Mode

Education Level

Housing Age

Commute Duration

Avg Household Size: 2.8
Pop. Density: 18.5/km²
Avg Shelter Cost: $1,162/mo
Owners with Mortgage: 60%
Owners Spending 30%+: 14.3%
Tenants Spending 30%+: 0%
English only: 96.4%
English and French: 2.7%
Median Household Income: $88,448
Median Employment Income: $34,176

Price History

Contact Agent Get in touch about 1233 Lazier Road, Tyendinaga

SHAWNA TRUDEAU
SHAWNA TRUDEAU
RE/MAX HALLMARK FIRST GROUP REALTY LTD.

Photo Gallery - 1233 Lazier Road, Tyendinaga

Exterior

An aerial view shows a grey house with a detached two-car garage, a trailer parked in the driveway, and a wooden deck on the side of the house.

Mixed two-car garage trailer deck

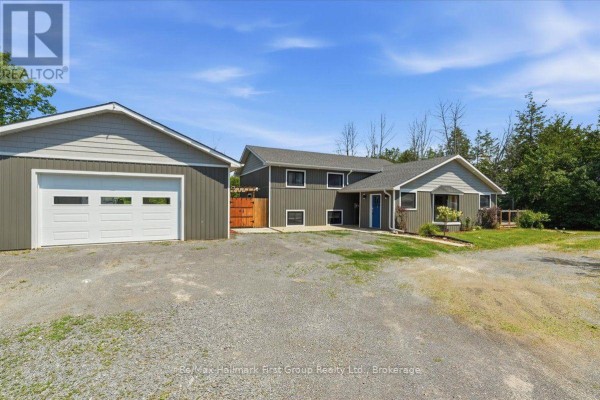
A modern grey house with a two-car garage and a paved driveway sits under a blue sky with scattered clouds.

Modern two-car garage driveway front porch

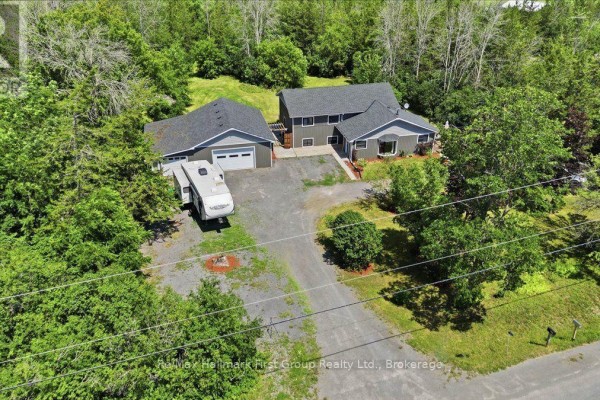
An aerial view of a grey multi-level house with a detached garage and an RV parked in the driveway, surrounded by lush trees.

Mixed two-car garage RV treed lot

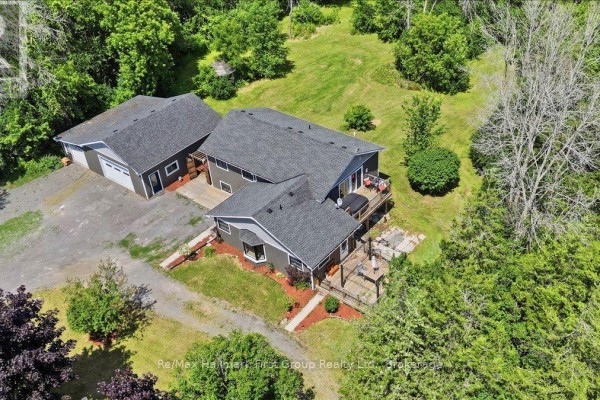
Aerial view of a two-story house with an attached garage, multiple decks, and surrounded by mature trees.

Mixed two-car garage deck hot tub

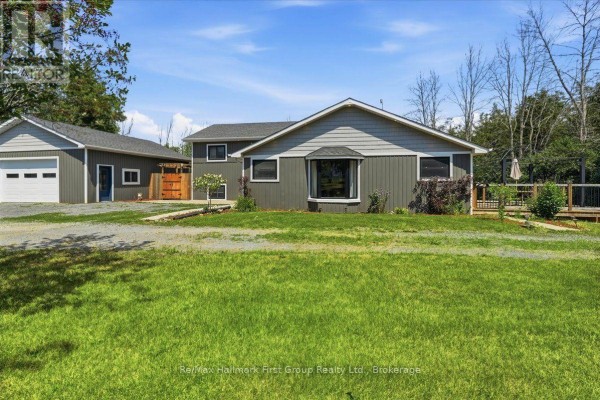
A grey-sided house with a white garage door, bay window, and wooden deck under a blue sky.

Modern garage bay window deck

An aerial view showcases two homes and a garage nestled within a wooded landscape, with a road in the foreground.

Mixed two houses attached garage detached garage

Bedrooms

A bedroom features a wood plank ceiling, a ceiling fan, a double bed, and a unique door with chalkboard panels.

Mixed wood plank ceiling ceiling fan double bed

A bedroom featuring a bed, wood paneled ceiling, and a window with curtains.

Mixed bed ceiling fan window

A bedroom with a wood paneled ceiling, ceiling fan, green walls, a bed with a floral comforter and blue throw, a wooden dresser with a mirror, and floral wall art.

Original wood paneled ceiling ceiling fan light green walls

Kitchen

A renovated kitchen features dark blue cabinets, stainless steel appliances, subway tile backsplash, granite countertops, and a wood plank ceiling.

Renovated stainless steel appliances subway tile backsplash wood ceiling

A spacious room with a stainless steel refrigerator, recliner chair, chest freezer, built-in shelving, and wood-paneled walls.

Mixed stainless steel refrigerator recliner chair chest freezer

Dining Room

A dining area with a wooden table and chairs is set against a backdrop of a wooden paneled ceiling and white walls, featuring a modern chandelier and a display cabinet.

Mixed wooden ceiling modern chandelier wooden dining table

Living Room

A living space with a recliner, refrigerator, and double doors leading to another room.

Mixed recliners stainless steel refrigerator wood paneling

Yard

A spacious backyard with a dark grey house and a separate shed surrounded by mature trees.

Original large green lawn mature trees dark grey house

Backyard

A wooden pergola covers a deck with a grill, leading to a grassy yard.

Original wooden pergola deck grill