5 - 1 Watergarden Way, Toronto
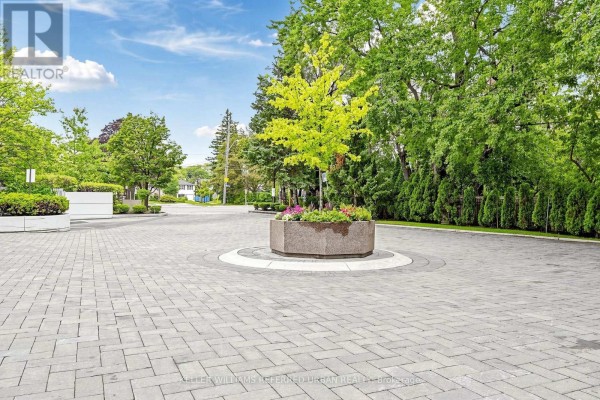
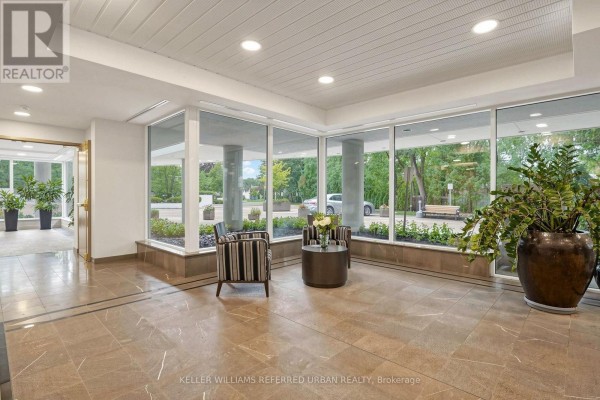
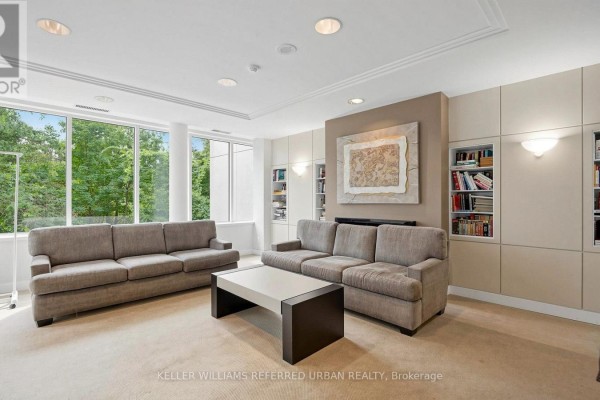
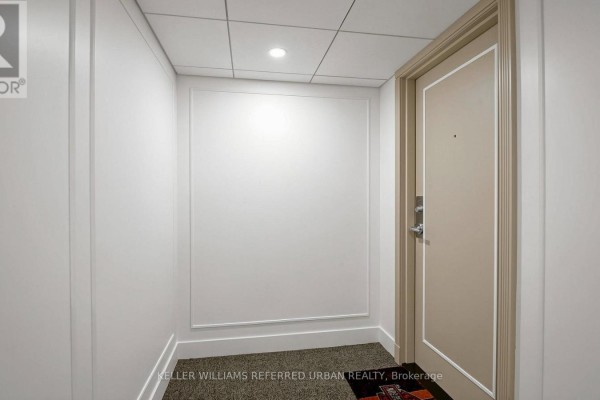
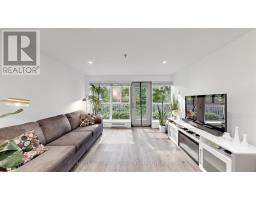
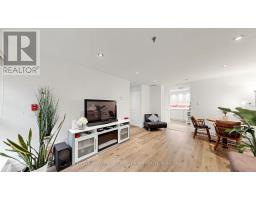
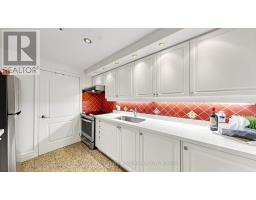
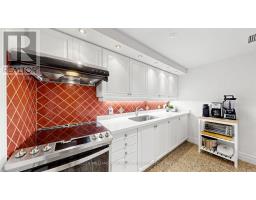
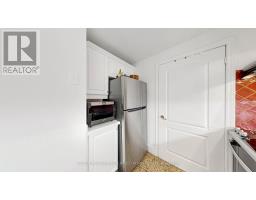
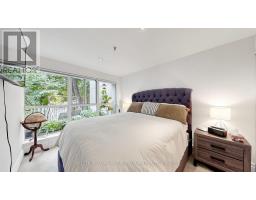
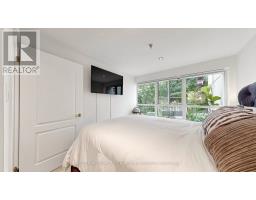
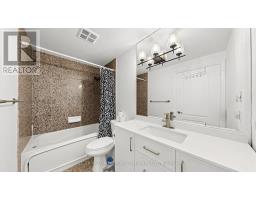
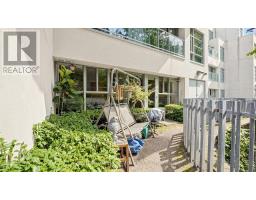
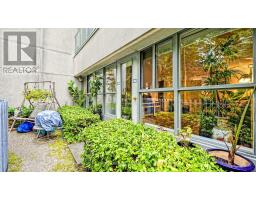
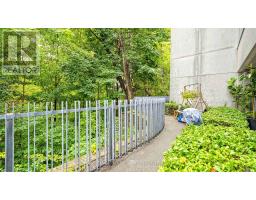
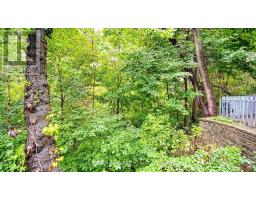
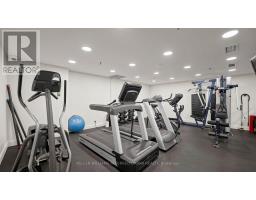
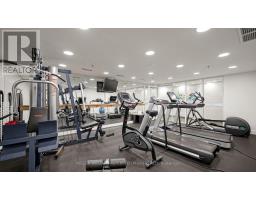
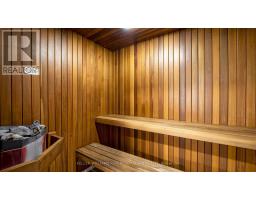
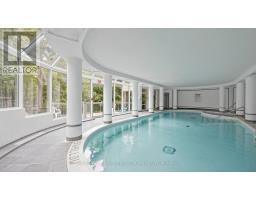
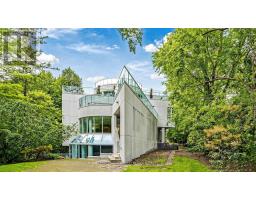
Rarely does a home offer this level of tranquility, privacy, and connection to nature in the heart of North York. Set within one of the area's most distinctive low-rise condominium residences, this beautifully appointed one-bedroom suite offers a peaceful escape from the city, surrounded by mature trees and the natural beauty of the Don River ravine. Designed by renowned architect Arthur Erickson and built by Shane Baghai, this exclusive residence features only 40 suites, creating an intimate and private atmosphere with private elevator access.The open-concept living and dining area, along with the spacious bedroom, is filled with natural light and framed by lush ravine views, creating a serene, almost treehouse-like atmosphere. Step onto your private balcony and take in the remarkable quietness, where the surrounding forest becomes part of your everyday living experience. The thoughtfully appointed suite also features a bathroom with a Jacuzzi tub, updated quartz counter for bathroom and kitchen. Residents enjoy an exceptional collection of amenities, including a forest-overlooking indoor pool, sauna, car wash, and more. An EV charger further complements the convenience and lifestyle of this unique residence. For those who value privacy, tranquility, nature, and timeless design, this is a rare opportunity to live surrounded by greenery while remaining connected to everything North York has to offer. (id:1945)

This listing content provided by
REALTOR.ca
has been licensed by REALTOR®
members of The Canadian Real Estate Association
members of The Canadian Real Estate Association
Property details for 5 - 1 Watergarden Way, Toronto
- Type
- Apartment
- Bedrooms
- 1
- Bathrooms
- 1
- Basement
- None
- Parking
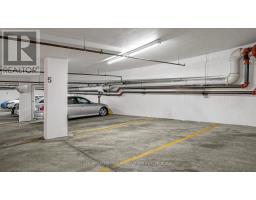
- Garage, Underground
- Heating
- Radiant heat, Electric
- Cooling
- Central air conditioning
- Exterior
- Concrete
- Ownership
- Condo/Strata
- Annual Taxes
- $2,148 (2025)
- Condo Fee
- $941 / Monthly
Nearby Listings Stat
Estimated price and comparable properties near 5 - 1 Watergarden Way
Active Listings
40
Min Price
$368,800
Max Price
$575,000
Avg Price
$448,165
Days on Market
42
days
Sold Listings
19
Min Sold Price
$358,888
Max Sold Price
$599,000
Avg Sold Price
$445,188
Days until Sold
52
days
Neighbourhood Census Data
Toronto, Ontario
Population
457
Median Age
52.4
Median Income
$40,064
Dwelling Value
$1,395,192
Housing Tenure
Owners 100%
Age Distribution
Dwelling Types
Commute Mode
Education Level
Housing Age
Commute Duration
Avg Household Size: 2.5
Pop. Density: 1,360.9/km²
Avg Shelter Cost: $2,104/mo
Owners with Mortgage: 39.4%
Owners Spending 30%+: 40.6%
Tenants Spending 30%+: 0%
English only: 87.9%
English and French: 9.9%
Neither: 3.3%
Median Household Income: $112,896
Median Employment Income: $30,944
Price History
Listed
October 1, 2026
by KELLER WILLIAMS REFERRED URBAN REALTY
Current Price
$399,900
Type
Apartment
For Sale