
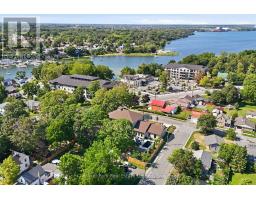
88 Bridge Street, Prince Edward County
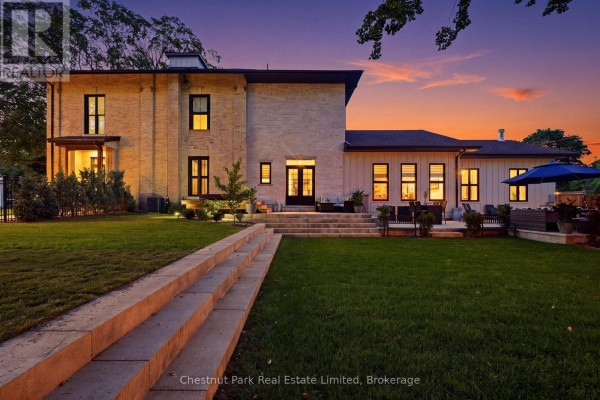
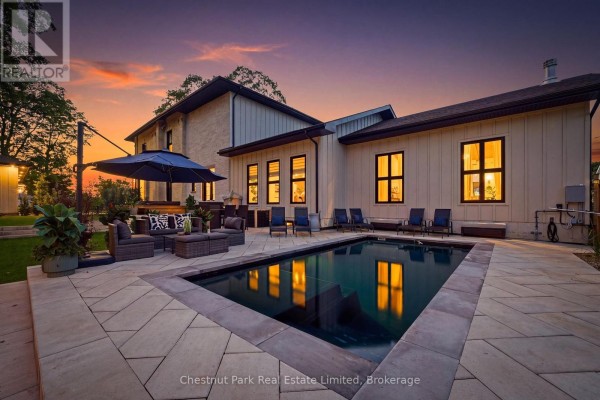
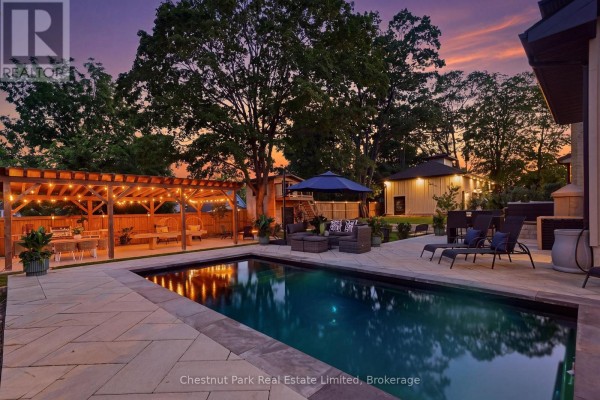
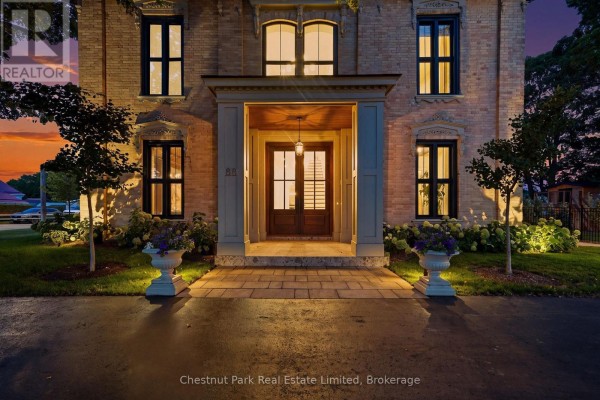
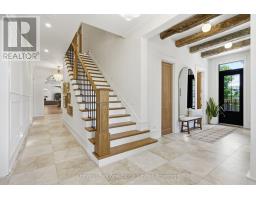
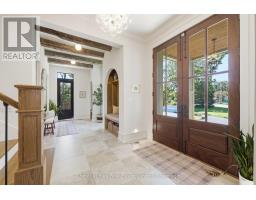
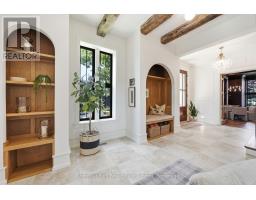
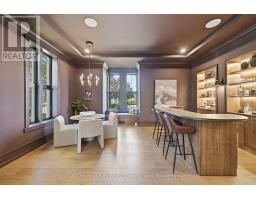
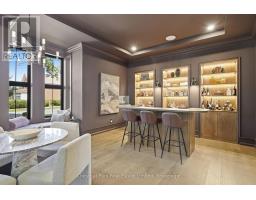
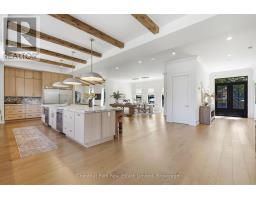
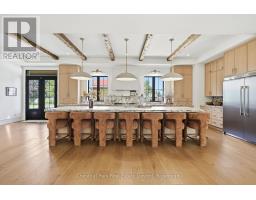
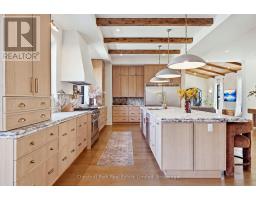
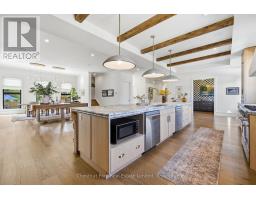
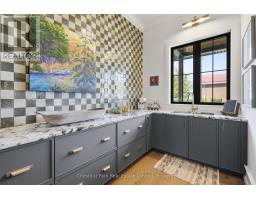
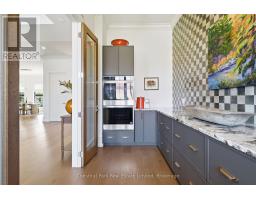
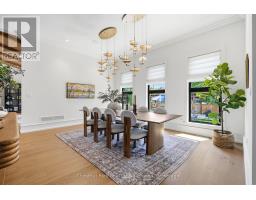
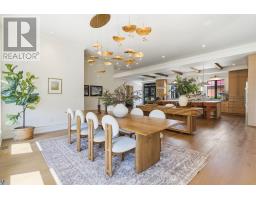
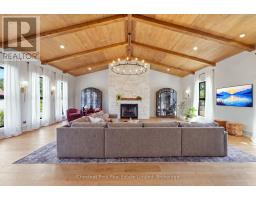
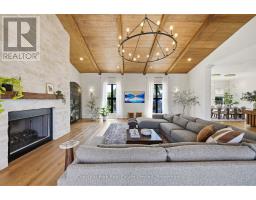
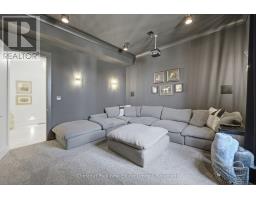
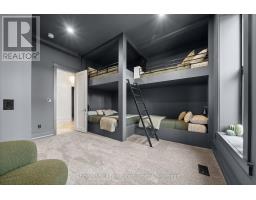
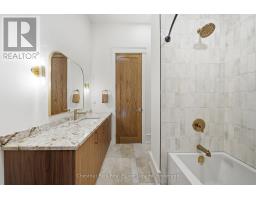
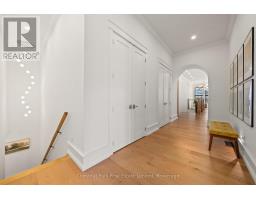
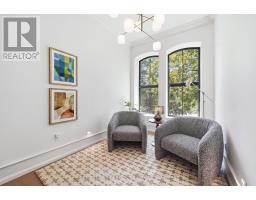
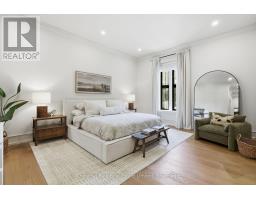
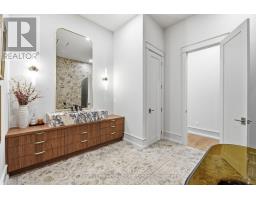
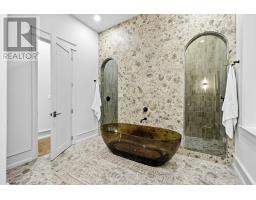
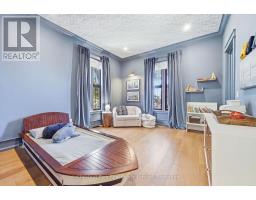
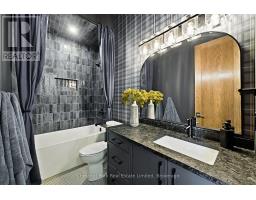
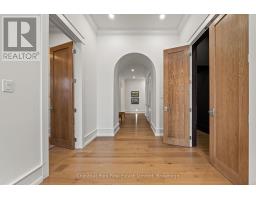
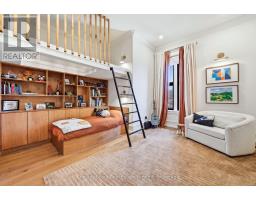
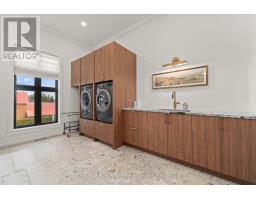
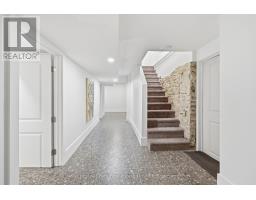
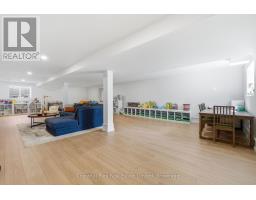
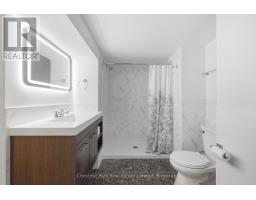
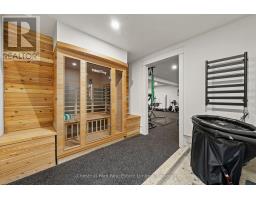
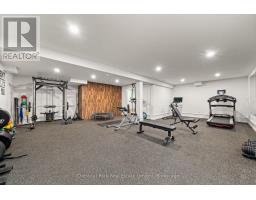
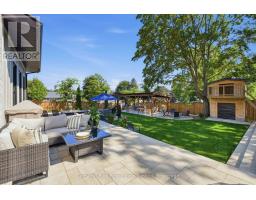
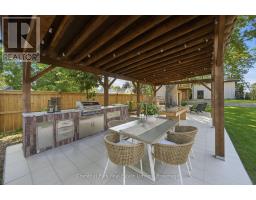
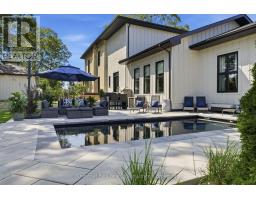
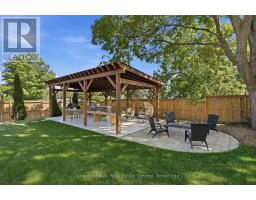
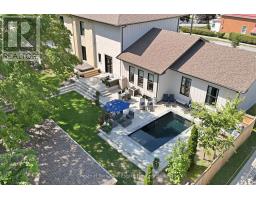
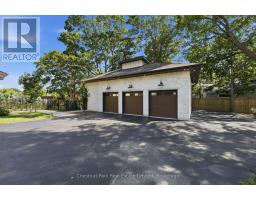
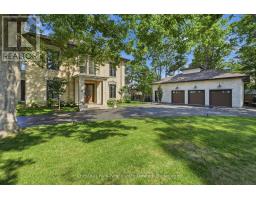
Masterfully restored and thoughtfully reinterpreted, "Uplands" c.1862 stands among Picton's landmark estates, where enduring architecture and contemporary living exist in effortless balance. Encompassing more than 6,100 square feet, this distinguished residence offers remarkable scale while retaining an intimate sense of warmth and connection. Beautifully proportioned interiors unfold through soaring ceilings, exposed beams, rich natural materials, and thoughtfully curated finishes that preserve the home's enduring character. The chef-inspired kitchen anchors the home before flowing seamlessly into elegant dining and living spaces, while a refined parlour, theatre room with built-in speakers, and inviting gathering areas create an atmosphere equally suited to intimate evenings or celebrations of every scale. Designed with exceptional flexibility, the four-bedroom, five-bathroom layout is complemented by expansive recreation and multipurpose spaces, allowing the home to comfortably welcome extended family and overnight guests while accommodating larger gatherings and the rhythms of everyday living. Beyond the home, professionally landscaped grounds, a heated in-ground pool, hot tub, stone terraces, and a striking timber pergola complete with an outdoor kitchen create an exceptional backdrop for relaxed entertaining beneath a canopy of mature trees. Further enhancing the residence are a private gym area, infrared sauna, and detached three-car garage with impressive 12-foot lift-ready ceilings. Despite its sense of retreat, the estate is just a short stroll from Picton's restaurants, boutiques, harbour, and cultural attractions. Included with the offering is a complimentary five-year membership to Port Picton Homes' Claramount Club, extending the experience beyond your front door. Whether enjoyed as a full-time residence or a refined weekend escape, this is a place to connect with the community and make the very best of Prince Edward County part of everyday life. (id:1945)

This listing content provided by
REALTOR.ca
has been licensed by REALTOR®
members of The Canadian Real Estate Association
members of The Canadian Real Estate Association
Property details for 88 Bridge Street, Prince Edward County
- Type
- Residential
- Bedrooms
- 4
- Bathrooms
- 5
- Lot Size
- 156.7 x 160.6 FT
- Stories
- 2
- Basement
- Full
- Parking
- Detached Garage, Garage
- Heating
- Forced air, Natural gas
- Cooling
- Central air conditioning
- Exterior
- Wood, Brick
- Ownership
- Freehold
- Annual Taxes
- $5,474
Nearby Listings Stat
Estimated price and comparable properties near 88 Bridge Street
Active Listings
1
Min Price
$2,685,000
Max Price
$2,685,000
Avg Price
$2,685,000
Days on Market
49
days
Sold Listings
0
Min Sold Price
$N/A
Max Sold Price
$N/A
Avg Sold Price
$N/A
Days until Sold
N/A
days
Neighbourhood Census Data
Prince Edward County, Ontario
Population
591
Median Age
54.8
Median Income
$24,448
Dwelling Value
$250,589
Housing Tenure
Owners 62%
Renters 38%
Age Distribution
Dwelling Types
Commute Mode
Education Level
Housing Age
Commute Duration
Avg Household Size: 2
Pop. Density: 1,163.4/km²
Avg Shelter Cost: $1,027/mo
Owners with Mortgage: 44.7%
Owners Spending 30%+: 21.6%
Tenants Spending 30%+: 54.2%
English only: 94.9%
English and French: 5.1%
Median Household Income: $39,744
Median Employment Income: $19,008
Price History
Listed
August 10, 2026
by CHESTNUT PARK REAL ESTATE LIMITED
Current Price
$2,685,000
-3.6% from last change
Type
Residential
For Sale
Price Changes
1
| Date | Price | Change |
|---|---|---|
| Current | $2,685,000 | $100,000 (-3.6%) |
| Sep 15, 2026 | $2,785,000 | Listed |