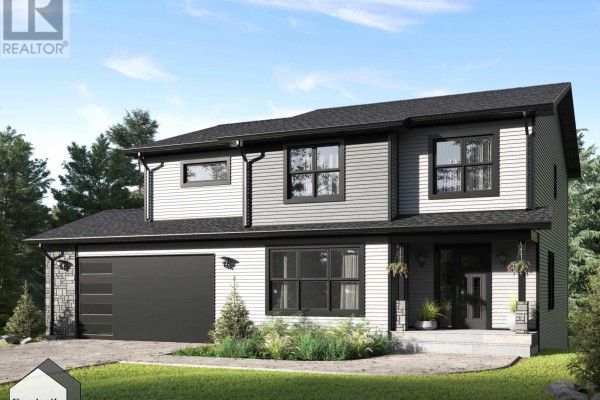
5087 304 Bondi Drive, Middle Sackville
Welcome to The Hemlocka thoughtfully designed bungalow model with a full basement from Amara Developments. The Hemlock offers an exceptional blend of contemporary style and function in sought-after Indigo Shores. With a bright, airy layout and over 3,000 square feet of finished living space, this home is designed for those seeking open-concept, one-level living without sacrificing on space. Step inside and experience contemporary luxury, featuring clean lines, abundant natural light and thoughtful design. The central living area is anchored by a cozy fireplace and flows seamlessly into the chefs kitchen, complete with full-height cabinetry, oversized island, and a full walk-in pantryideal for both everyday living and entertaining. The main level features two generously sized bedrooms, including a private primary suite with ensuite bath and ample storage in the walk-in closet. The oversized 1.5-car garage provides enough space for parking AND tools, seasonal gear, or recreational equipment. Downstairs, the fully finished basement opens up a world of possibilitieswith two additional bedrooms, a full bath with a double vanity, and a stylish wet bar. Whether you're hosting guests, setting up an in-law suite, or creating the ultimate rec space, the layout offers incredible flexibility. You'll also appreciate the extra dedicated storage space, keeping the home clutter-free and organized. Tucked into a quiet, natural setting yet just minutes from city amenities, The Hemlock is your opportunity to enjoy the serenity of Indigo Shores without sacrificing convenience. Choose from a curated selection of cabinet, flooring, tile, and exterior finishes to make this home truly your own. Dont miss your chance to experience refined, modern living in a setting that feels like a private retreat. (id:1945)

This listing content provided by
REALTOR.ca
has been licensed by REALTOR®
members of The Canadian Real Estate Association
members of The Canadian Real Estate Association
Property details for 5087 304 Bondi Drive, Middle Sackville
- Type
- Residential
- Style
- Cape Cod
- Bedrooms
- 4
- Bathrooms
- 3
- Living Area
- 3,411 square feet
- Lot Size
- 1.3868
- Stories
- 1
- Basement
- Finished, Full
- Parking
- Attached Garage, Garage, Gravel, Heated Garage
- Heating
- Heat Pump, Baseboard heaters, Electric, Ductless
- Cooling
- Air Conditioned
- Exterior
- Stone, Vinyl, Aluminum siding, Wood siding
- Ownership
- Freehold
Nearby Listings Stat
Estimated price and comparable properties near 5087 304 Bondi Drive
Active Listings
14
Min Price
$699,900
Max Price
$1,344,900
Avg Price
$858,114
Days on Market
97
days
Sold Listings
4
Min Sold Price
$714,900
Max Sold Price
$859,900
Avg Sold Price
$776,150
Days until Sold
176
days
Neighbourhood Census Data
Halifax, Nova Scotia / Nouvelle-Écosse
Population
899
Median Age
37.1
Median Income
$54,912
Dwelling Value
$348,737
Housing Tenure
Owners 96%
Age Distribution
Dwelling Types
Commute Mode
Education Level
Housing Age
Commute Duration
Avg Household Size: 3.3
Pop. Density: 22.1/km²
Avg Shelter Cost: $1,594/mo
Owners with Mortgage: 77.6%
Owners Spending 30%+: 0%
Tenants Spending 30%+: 0%
English only: 81.7%
English and French: 18.3%
Median Household Income: $132,608
Median Employment Income: $54,656
Price History
Listed
August 11, 2026
by Royal LePage Atlantic
Current Price
$929,900
Type
Residential
For Sale