$ 625,000

4-Bed Semi with Modern Kitchen, Shelburne

Property details for 506 Brooks Street, Shelburne

Type
Residential
Bedrooms
4
Bathrooms
3
Lot Size
25.1 x 115.1 FT
Stories
2
Basement
Unfinished, Full
Parking
Attached Garage, Garage
Heating
Forced air, Natural gas
Cooling
Central air conditioning
Exterior
Brick
Ownership
Freehold
Annual Taxes
$4,282

This 2022-built semi-detached on Brooks Street packs a lot into 1,800 square feet. You get 4 bedrooms, 3 baths, and an open main floor that's actually open. The kitchen has granite counters, stainless steel appliances, and a big island with bar seating. Hardwood floors run through most of the main level. There's a flex room at the front that works as a home office or dining room. Sliding glass doors off the eating area lead to a deck and a fully fenced yard. Upstairs, the primary bedroom has a walk-in closet and a 4-piece ensuite with a large walk-in shower. Laundry's up there too, so no hauling baskets up and down. The basement is unfinished but dry, so you can finish it however you want. Outside, the brick facade and attached garage give it a solid look. You're 5 minutes from Centre Dufferin District High School and about half a kilometer to Four Seasons Chinese Restaurant. Asking $625,000, which sits below the $699,450 median for the area. With 14 active listings nearby, you've got options, but this one's worth a look for the condition alone.

About 506 Brooks Street, Shelburne — Property Score

75
Hot Market Premium Finishes Well Maintained
Score: 75/100
Value
73
Priced 17.5% below area median of $757,500 based on 48 comparable properties nearby 96
Stable pricing - no price changes since original listing date 50
Size
58
4 bedrooms - typical for similarly priced homes 60
3 bathrooms - typical for similarly priced properties 60
2,889 sqft lot - a compact lot for the area 55
Location
72
$80K median household income - near the Canadian average of $70K 70
81% of residents hold postsecondary credentials - a highly educated neighbourhood 89
80% homeownership rate - indicating a stable, owner-occupied community 86
39% of residents commute under 30 minutes - longer average commute times 61
485/km² population density - a rural or semi-rural setting 55
Market
80
Just listed - area average is 123 days on market 100
+383.6% median price change over 1 month - rising prices in the area 100
62 months of housing supply - 62 active listings with 1 sold last month (buyer's market) 40
Features
77
2-car garage - area average is 4.8 spots 80
Unfinished, Full basement - adds valuable living space 85
efficient gas forced air heating 80
Central air conditioning - whole-home cooling 90
No premium extras like pool, waterfront, or view 50
Investment
78
0.69% effective tax rate ($4,282/yr) - below the Canadian average of ~1% 79
+30% area price change year-over-year - strong appreciation in Shelburne 100
20% renter population - primarily owner-occupied area 54
Quality
80
Gourmet kitchen with large island and oak hardwood flooring 85
Durable brick exterior construction 80
Stainless steel appliances and upper-level laundry 85
Forced air heating and central air conditioning 70
Condition
80
Well-maintained brick facade and roof 85
Neat lawn and mature trees provide curb appeal 75
Attractive modern semi-detached home with inviting entrance 80
Listing
89
Listing description quality 90
45 photos provided - 22% more than the area average of 37 photos 92
6 of 7 key property details provided (86%) - comprehensive listing with excellent detail 86

This 2022-built, 1,800 sqft Shelburne home offers excellent value at $625,000, significantly below the area median of $757,500. Key features include a gourmet kitchen, four bedrooms, and a prime location near amenities.

* This property score is an approximate estimate based on publicly available data, nearby comparable listings, and automated analysis. Scores are for informational purposes only and should not be relied upon as professional appraisals or investment advice. Actual property values may vary. We recommend consulting a licensed real estate professional for accurate assessments.

Full Listing Description

All Property Details

Neighbourhood Census Data

Shelburne, Ontario

Population
921
Median Age
37.2
Median Income
$35,200
Dwelling Value
$399,600

Housing Tenure

Owners 80%
Renters 20%

Age Distribution

Dwelling Types

Commute Mode

Education Level

Housing Age

Commute Duration

Avg Household Size: 2.8
Pop. Density: 484.9/km²
Avg Shelter Cost: $1,665/mo
Owners with Mortgage: 82.7%
Owners Spending 30%+: 25%
Tenants Spending 30%+: 38.5%
English only: 96.2%
French only: 0.5%
English and French: 2.7%
Neither: 0.5%
Median Household Income: $79,616
Median Employment Income: $37,547

Price History

Contact Agent Get in touch about 506 Brooks Street, Shelburne

ARSH SINGH
CENTURY 21 RED STAR REALTY INC.

Photo Gallery - 506 Brooks Street, Shelburne

Exterior

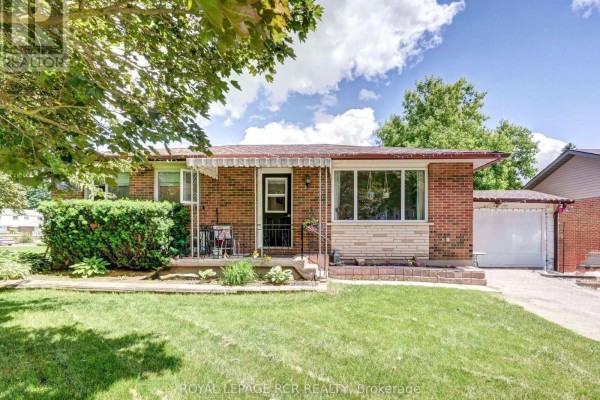
A front view of two attached homes with brick facades, attached garages, and manicured lawns.

Modern two-car driveway attached garages brick facade

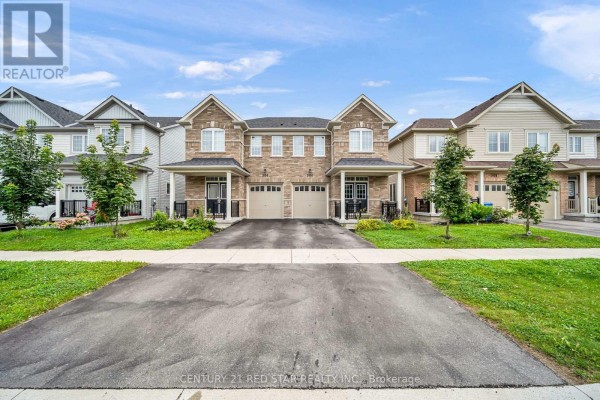
A front view of a modern townhouse complex with brick facades, dual garage doors, and manicured lawns under a partly cloudy sky.

Modern dual garage doors covered porches brick facade

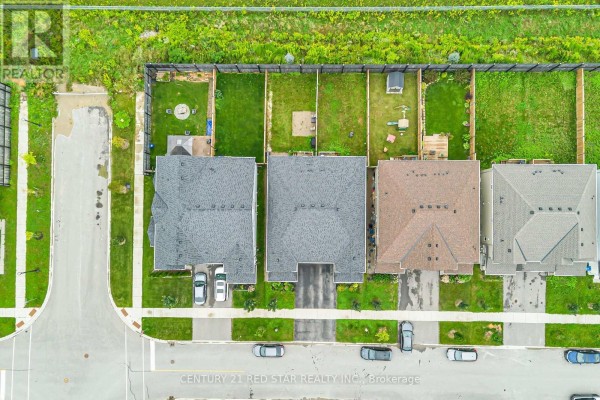
Aerial view showcasing multiple suburban homes with driveways, front lawns, and fenced backyards.

Mixed two-car driveway grass lawns fenced backyards

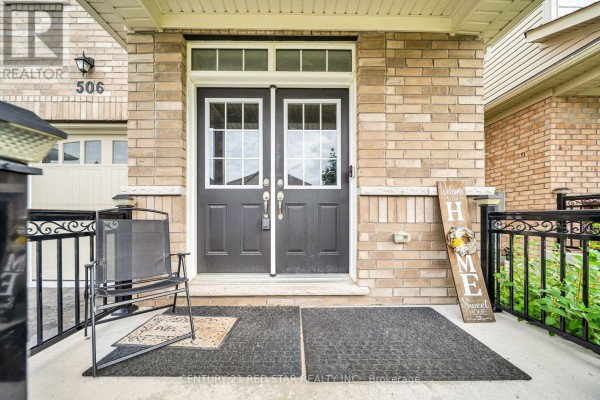
The front entrance of a house features double dark gray doors with glass panes and a transom window, flanked by beige brickwork, with a porch chair and welcome sign.

Mixed double front doors glass paned doors overhead transom window

Bedrooms

A bedroom features a bed with an upholstered headboard and a large window overlooking neighboring houses.

Modern upholstered headboard large window floral bedding

A bedroom features a bed with a dark upholstered headboard and a floral comforter, with two white closet doors visible.

Mixed two closet doors upholstered headboard floral comforter

A bedroom features a large, ornate sleigh bed with a tufted headboard, a flat screen TV on a dresser, and an entrance to an ensuite bathroom.

Mixed ornate sleigh bed tufted headboard flat screen TV

A bedroom features a large bed, a dresser with a mirror, a television, and a chest of drawers, with a glimpse into an en-suite bathroom.

Mixed television dresser mirror

Hallway

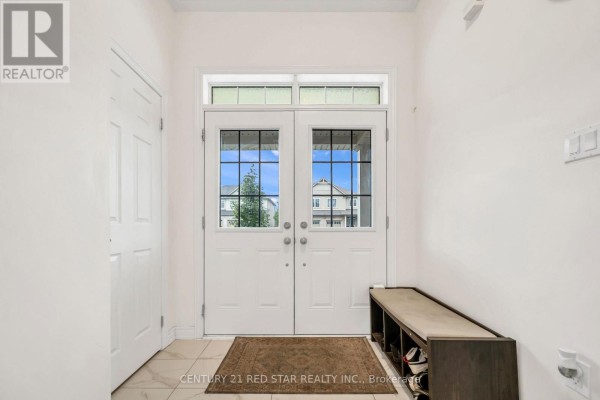
A bright entryway with double doors, a bench for shoe storage, and tile flooring.

Modern double doors glass panes bench with shoe storage

A wooden staircase with a skylight above, leading to hardwood floors.

Original wooden staircase skylight hardwood flooring

Kitchen

A modern kitchen features a large island with bar stools, dark wood cabinetry, granite countertops, and a stainless steel refrigerator, adjacent to a dining area.

Modern stainless steel refrigerator island with bar stools granite countertops

A modern open-concept kitchen and dining area flows into a living room with a wall-mounted TV.

Modern kitchen island granite countertops stainless steel dishwasher

Bathrooms

A bathroom with a dark wood vanity, granite countertop, a toilet, and a bathtub with tile accents.

Mixed vanity sink mirror

A spacious bathroom features a glass-enclosed shower, a dark wood vanity, a soaking tub, and a tiled accent wall.

Mixed glass shower enclosure dark wood vanity large soaking tub

Living Room

A living room with hardwood floors, a rocking chair, and a sectional sofa visible through an open doorway, adjacent to a kitchen island with bar stools.

Modern hardwood floors rocking chair zebra print rug