
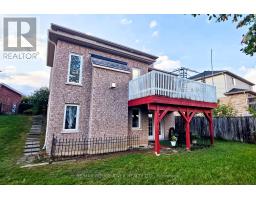
71 Sweetnam Drive, Kawartha Lakes
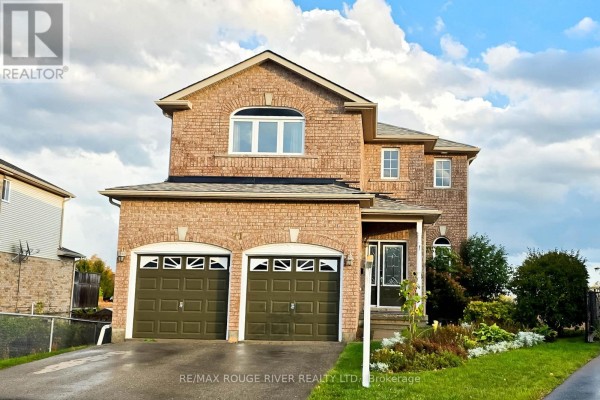
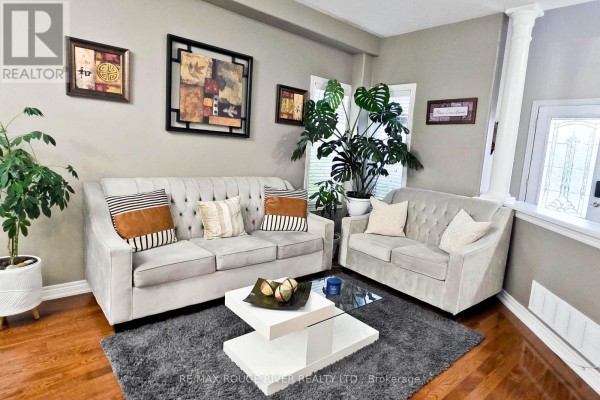
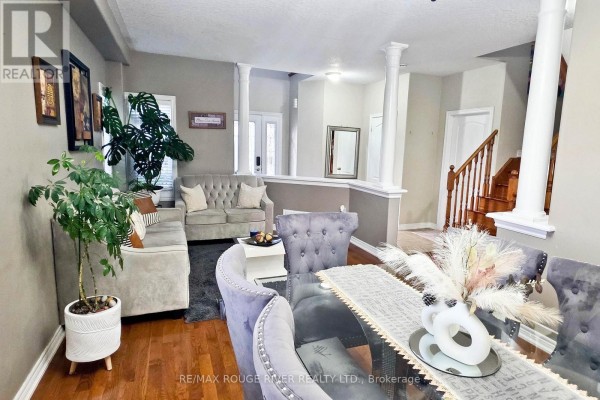
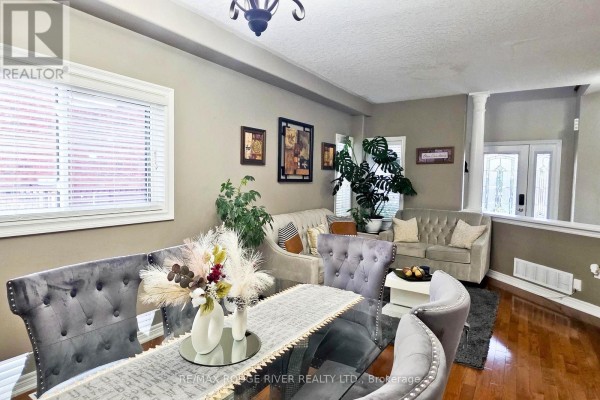
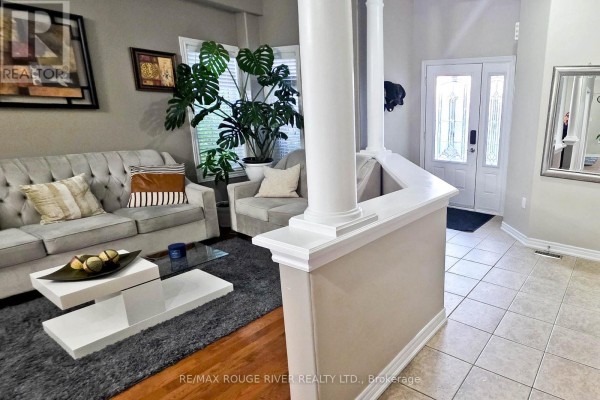
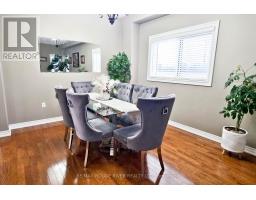
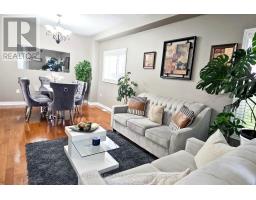
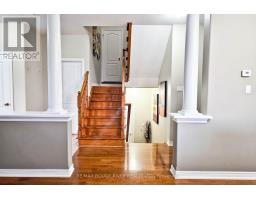
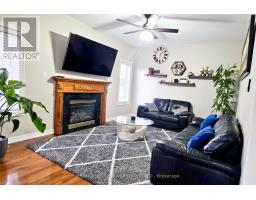
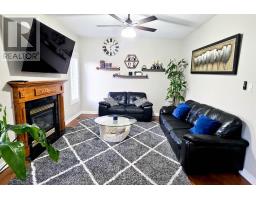
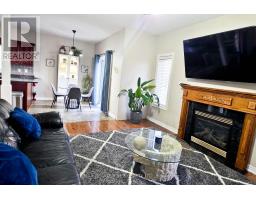
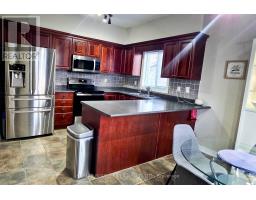
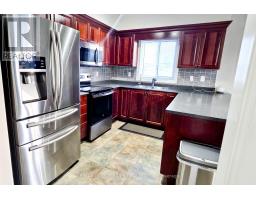
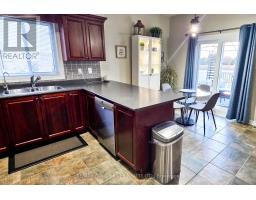
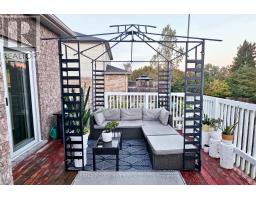
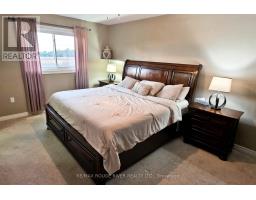
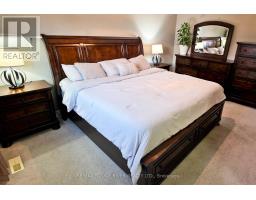
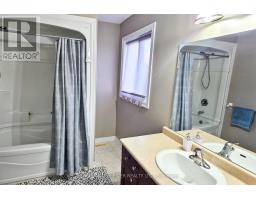
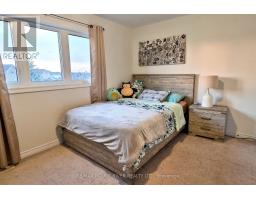
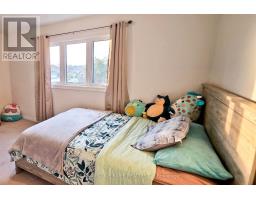
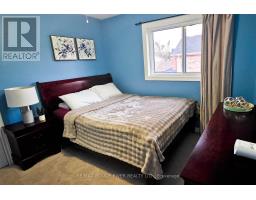
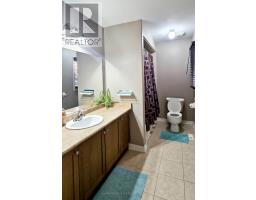
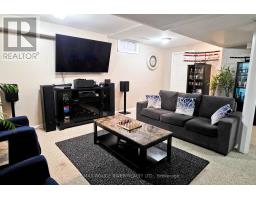
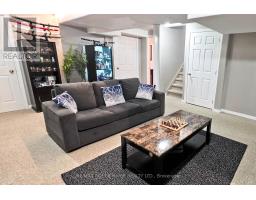
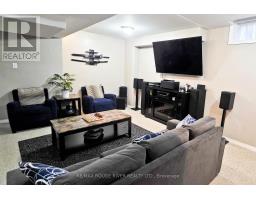
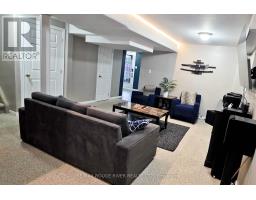
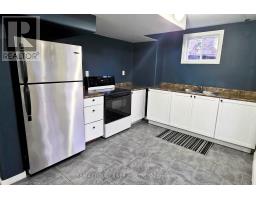
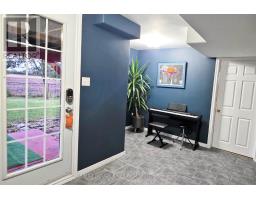
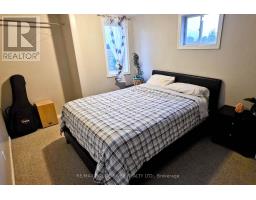
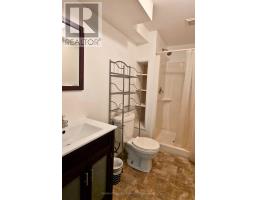
Welcome to this immaculate, 2-storey detached home nestled in the heart of Lindsay! Located in a quiet, modern, and family-friendly community, this beautifully maintained property is perfect for first-time home-buyers, growing families, and savvy investors alike. Step inside to discover a bright and inviting interior featuring gleaming hardwood floors, modern floor tiles, and plenty of natural light. The combined living and dining areas create a warm, welcoming space ideal for entertaining guests and enjoying memorable family gatherings. The cozy family room boasts hardwood flooring and a modern gas fireplace, adding comfort and charm to the home. The well-appointed kitchen features stainless steel appliances and a stylish modern backsplash. The adjoining breakfast area offers a walkout to a fabulous deck overlooking breathtaking views perfect for morning coffee, outdoor dining, and relaxing evenings. Upstairs, you'll find three spacious bedrooms with bright windows and ample closet space. The primary bedroom features a private 4-piece en-suite and his-and-hers closets, offering both comfort and convenience. The fully finished basement provides additional living and recreational space, complete with an extra kitchen and appliances, plus a fourth bedroom with excellent potential for rental income or extended family accommodations. Step outside to enjoy the huge backyard, offering plenty of room for children to play, summer barbecues, and gatherings with family and friends. Conveniently located close to schools, public transit, restaurants, and everyday amenities, this exceptional property offers the perfect blend of comfort, space, and investment potential. Don't miss this fantastic opportunity to own a beautiful home in a desirable Lindsay community! (id:1945)

This listing content provided by
REALTOR.ca
has been licensed by REALTOR®
members of The Canadian Real Estate Association
members of The Canadian Real Estate Association
Property details for 71 Sweetnam Drive, Kawartha Lakes
- Type
- Residential
- Bedrooms
- 4
- Bathrooms
- 4
- Lot Size
- 33.5 x 104.3 FT
- Stories
- 2
- Basement
- Finished, Separate entrance, Walk out, N/A, N/A, N/A
- Parking
- Attached Garage, Garage
- Heating
- Forced air, Natural gas
- Cooling
- Central air conditioning
- Exterior
- Brick
- Ownership
- Freehold
- Annual Taxes
- $6,075 (2025)
Nearby Listings Stat
Estimated price and comparable properties near 71 Sweetnam Drive
Active Listings
2
Min Price
$719,900
Max Price
$812,000
Avg Price
$765,950
Days on Market
101
days
Sold Listings
1
Min Sold Price
$859,900
Max Sold Price
$859,900
Avg Sold Price
$859,900
Days until Sold
132
days
Neighbourhood Census Data
Kawartha Lakes, Ontario
Population
2,589
Median Age
59.1
Median Income
$34,624
Dwelling Value
$301,036
Housing Tenure
Owners 85%
Renters 15%
Age Distribution
Dwelling Types
Commute Mode
Education Level
Housing Age
Commute Duration
Avg Household Size: 2.2
Pop. Density: 970.4/km²
Avg Shelter Cost: $1,067/mo
Owners with Mortgage: 51.6%
Owners Spending 30%+: 15.9%
Tenants Spending 30%+: 51.5%
English only: 93.2%
English and French: 6.6%
Neither: 0.4%
Median Household Income: $67,456
Median Employment Income: $28,053
Price History
Listed
October 11, 2026
by RE/MAX ROUGE RIVER REALTY LTD.
Current Price
$719,900
Type
Residential
For Sale