$ 634,900

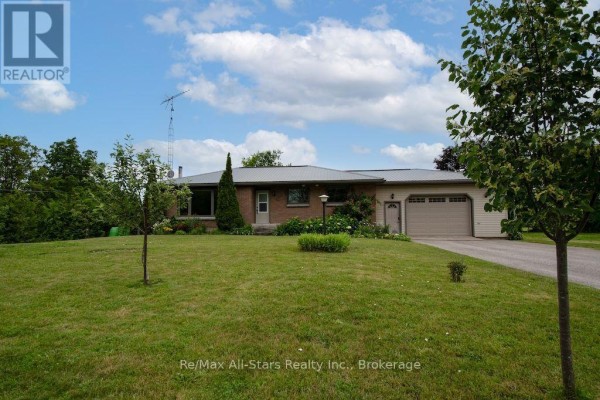
Solid Brick Bungalow with Metal Roof and Gardens near Lindsay

Property details for 1571 Elm Tree Road, Kawartha Lakes

Type
Residential
Style
Raised bungalow
Bedrooms
4
Bathrooms
2
Lot Size
90 x 169.6 FT
Stories
1
Basement
Finished, Full
Parking
Attached Garage, Garage
Heating
Forced air, Electric
Cooling
Central air conditioning
Exterior
Brick
Ownership
Freehold
Annual Taxes
$3,592

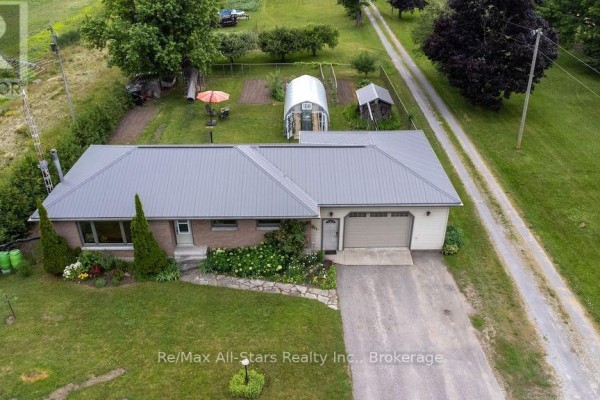
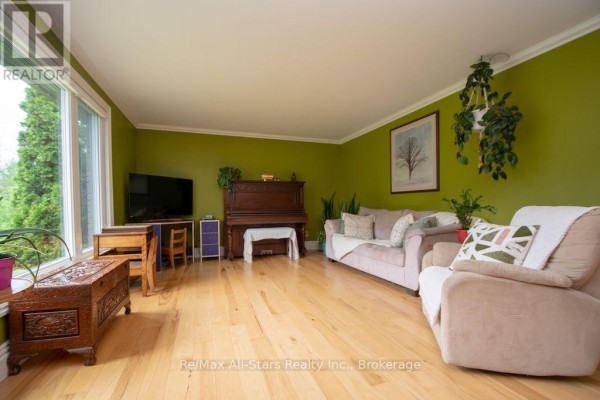
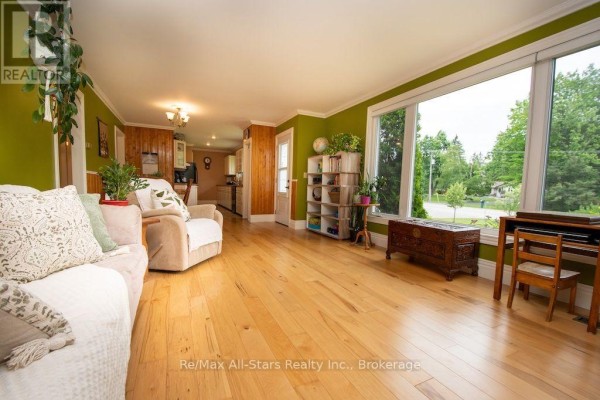
About 10 minutes from Lindsay's amenities, this raised bungalow sits on a 90 by 170 foot lot in the Valentia area. You get 3 bedrooms up with an extra one in the finished basement, 2 baths, and over 2000 square feet. The main floor has hickory flooring, a cozy living room with a piano, and a kitchen with white cabinets and black appliances. Downstairs you'll find a big rec room with a wood stove, plus a bedroom and bath. Out back, there's a greenhouse, garden beds, a shed, and even a playhouse and kennel. The metal roof is a big plus. Parking is easy with the attached garage and paved driveway. Taxes run about $3,592 a year. This one's priced at $649,000. It's not super modern, but it's solid brick and well cared for. If you want country living without total isolation, this might be it.

About 1571 Elm Tree Road, Kawartha Lakes — Property Score

71
Well Maintained
Score: 71/100
Value
64
Priced 4.5% below area median of $679,900 based on 159 comparable properties nearby 77
Stable pricing - no price changes since original listing date 50
Size
74
4 bedrooms - 1 more than similarly priced 3-bedroom homes nearby 72
2 bathrooms - typical for similarly priced properties 60
15,264 sqft lot - an oversized lot for the area 90
Location
73
$88K median household income - above the Canadian average of $70K 74
80% of residents hold postsecondary credentials - a highly educated neighbourhood 88
78% homeownership rate - indicating a stable, owner-occupied community 85
44% of residents commute under 30 minutes - good commuting convenience 65
13/km² population density - a rural or semi-rural setting 55
Market
47
Just listed - area average is 70 days on market 100
-15.5% median price change over 1 month - declining prices in the area 1
57.5 months of housing supply - 575 active listings with 10 sold last month (buyer's market) 40
Features
79
7-car garage - area average is 7.2 spots 95
Finished, Full basement - adds valuable living space 85
standard forced air system 75
Central air conditioning - whole-home cooling 90
No premium extras like pool, waterfront, or view 50
Investment
70
0.55% effective tax rate ($3,592/yr) - very low tax burden 84
22% renter population - primarily owner-occupied area 56
Quality
73
Elegant hickory hardwood floors and a finished basement enhance the interior app... 85
Solid brick exterior construction with a durable steel roof offers lasting quali... 80
Features include central air conditioning, central vacuum, and a wood stove for... 75
Standard heating and cooling systems; no specific energy efficiency upgrades men... 50
Condition
83
Well-maintained brick exterior and a recently updated steel roof indicate excell... 85
Beautifully landscaped grounds with mature trees and a paved driveway enhance th... 80
Attractive raised bungalow with appealing brick facade and well-kept surrounding... 85
Listing
86
Listing description quality 80
37 photos provided - below the area average of 38 photos 92
6 of 7 key property details provided (86%) - comprehensive listing with excellent detail 86

This charming brick raised bungalow in Kawartha Lakes offers over 2000 sqft of living space and is listed below the area's median price of $679,900. Its exceptional curb appeal, highlighted by beautiful landscaping and a steel roof, combined with desirable interior finishes like hickory flooring, ma...

* This property score is an approximate estimate based on publicly available data, nearby comparable listings, and automated analysis. Scores are for informational purposes only and should not be relied upon as professional appraisals or investment advice. Actual property values may vary. We recommend consulting a licensed real estate professional for accurate assessments.

Full Listing Description

All Property Details

Neighbourhood Census Data

Kawartha Lakes, Ontario

Population
580
Median Age
46.6
Median Income
$36,480
Dwelling Value
$325,388

Housing Tenure

Owners 78%
Renters 22%

Age Distribution

Dwelling Types

Commute Mode

Education Level

Housing Age

Commute Duration

Avg Household Size: 2.7
Pop. Density: 12.5/km²
Avg Shelter Cost: $1,213/mo
Owners with Mortgage: 53.3%
Owners Spending 30%+: 10%
Tenants Spending 30%+: 55.6%
English only: 96.6%
English and French: 3.4%
Median Household Income: $87,552
Median Employment Income: $31,168

Price History

Contact Agent Get in touch about 1571 Elm Tree Road, Kawartha Lakes

HEATHER PORTER
HEATHER PORTER
RE/MAX ALL-STARS REALTY INC.

Photo Gallery - 1571 Elm Tree Road, Kawartha Lakes

Living Room

A living room features a piano, sofa, recliner, wooden chest, and large window with wood flooring and green walls.

Mixed upright piano sofa recliner

A spacious living room with hardwood floors, a large bay window overlooking the exterior, and an open view into the kitchen area.

Mixed hardwood floors large windows sofa

A spacious finished basement living area with a teal sofa, wood-burning stove, and built-in bookshelf.

Mixed teal sofa wood-burning stove built-in bookshelf

This finished basement living area features two teal sofas, a television, and a wood-burning stove.

Mixed television two sofas wood stove

Exterior

A front view of a single-story brick house with a metal roof, attached garage, and a well-maintained lawn and garden.

Mixed metal roof brick exterior attached garage

A single-story brick home with an attached garage and a large grassy yard sits under a partly cloudy sky.

Mixed attached garage tree lawn

Aerial view of a brick bungalow with a metal roof, attached garage, and surrounding garden and greenhouse on a large lot.

Mixed metal roof attached garage greenhouse

Dining Room

A wooden dining table with chairs is set in front of paneled walls, with a view into the kitchen and a door with glass inserts.

Mixed wooden dining table wooden chairs wainscoting

A dining area with a wooden table and chairs flows into a kitchen with white cabinets and wood paneled walls.

Original wooden dining table wooden chairs tapestry wall hanging

Kitchen

A kitchen with white cabinets, black appliances including a refrigerator and oven, and light brown tiled countertops and backsplash.

Mixed white cabinetry black appliances tiled backsplash

A U-shaped kitchen with white cabinets, tile backsplash, and tile flooring, featuring a stove, refrigerator, dishwasher, and microwave.

Mixed white cabinets glass cabinet doors tile backsplash

Bedrooms

A child's bedroom features a loft bed with an integrated desk, a wooden dresser, and hardwood floors.

Mixed bunk bed with integrated desk office chair window

A bedroom features a king size bed with a rustic wooden headboard, a patterned ottoman, a desk, a bookshelf, and a full-length mirror. The walls are painted a vibrant teal, and the room has hardwood floors and a colorful striped rug.

Mixed king size bed rustic wooden headboard ottoman storage bench

Bathrooms

A bathroom with a pedestal sink, toilet, and shower with a patterned curtain, featuring yellow textured wallpaper and tiled flooring.

Mixed pedestal sink toilet shower curtain

Yard

Aerial view of a large yard featuring a greenhouse, garden beds, a shed, an umbrella with chairs, and a gravel driveway.

Mixed greenhouse garden beds shed