Renovated 3-Bed Home with Finished Basement Near Algonquin College
Property details for 52 Fair Oaks Crescent, Ottawa
- Type
- Residential
- Bedrooms
- 3
- Bathrooms
- 3
- Lot Size
- 37.1 x 119.8 FT
- Stories
- 2
- Basement
- Finished, Full
- Parking
- Attached Garage, Garage
- Heating
- Forced air, Natural gas
- Cooling
- Central air conditioning
- Exterior
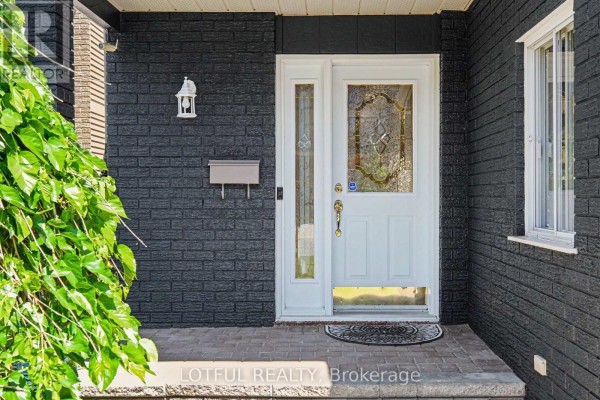
- Brick
- Ownership
- Freehold
- Annual Taxes
- $4,452
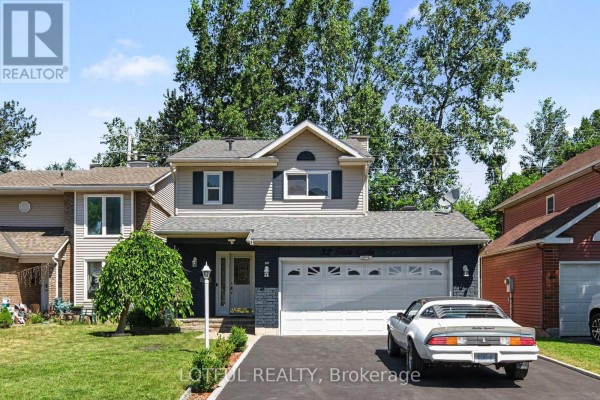
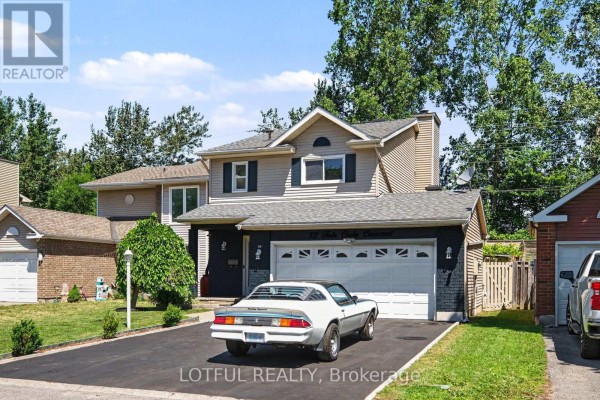
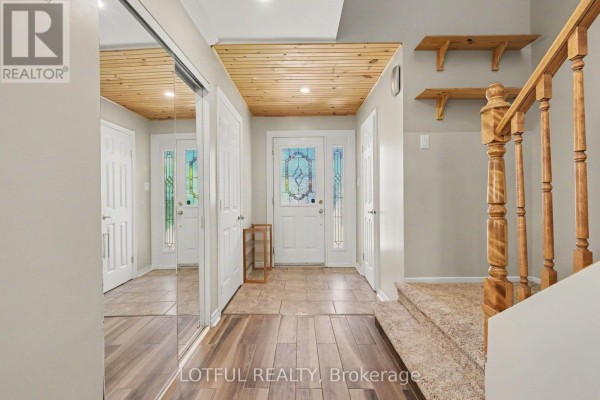
This two-story house at 52 Fair Oaks Crescent in Ottawa gives you 3 bedrooms, 2.5 bathrooms, and a finished basement with a rec room and separate office. Inside, the main level has porcelain tile, a fireplace, and a kitchen with granite counters and a breakfast bar island that opens to the living and dining areas. Upstairs, all three bedrooms have new carpet and two full bathrooms. A laundry room and extra living space are in the basement. Outside, patio doors lead to a large deck and a fully fenced backyard. The lot is 37.1 by 119.8 feet with a brick exterior. Parking is covered with an attached garage and room for six total. Big-ticket updates from 2024 include a furnace, heat pump, owned tankless hot water tank, 50-year shingles on the roof, new driveway, fresh paint, bathrooms updated, new appliances, and new flooring throughout. No rental equipment. Taxes run $4,452 per year. You're a 1.3 km walk to Algonquin College and Sir Guy Carleton Secondary School. The Nepean Sportsplex is 1.4 km away, and you've got a Thai restaurant and the Centrepointe Theatre within 1.2 km. At $750,000, it's priced above the nearby median of $599,450, but that reflects the top-to-bottom 2024 renovation and the long list of owned mechanicals. This one is for someone who wants a move-in ready house close to the college.
About 52 Fair Oaks Crescent, Ottawa — Property Score
* This property score is an approximate estimate based on publicly available data, nearby comparable listings, and automated analysis. Scores are for informational purposes only and should not be relied upon as professional appraisals or investment advice. Actual property values may vary. We recommend consulting a licensed real estate professional for accurate assessments.
Full Listing Description
All Property Details
Neighbourhood Census Data
Ottawa, Ontario