Cul-de-sac Family Home Near Hunt Club with Golf Views
Property details for 48 Hackett Street, Ottawa
- Type
- Residential
- Bedrooms
- 4
- Bathrooms
- 4
- Lot Size
- 36.8 x 148.5 FT
- Stories
- 2
- Basement
- Finished, Full
- Parking
- Attached Garage, Garage
- Heating
- Forced air, Natural gas
- Cooling
- Central air conditioning
- Exterior
- Aluminum siding, Brick Facing
- Ownership
- Freehold
- Annual Taxes
- $7,017
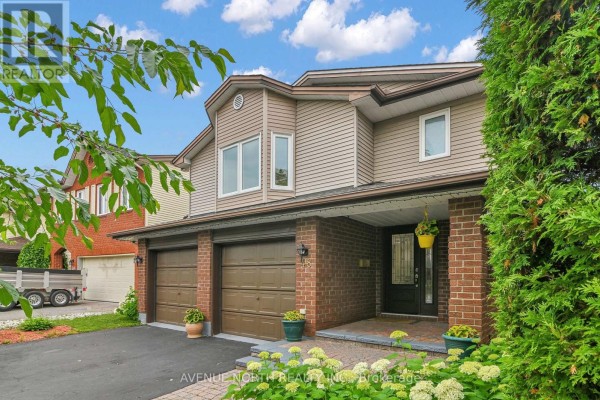
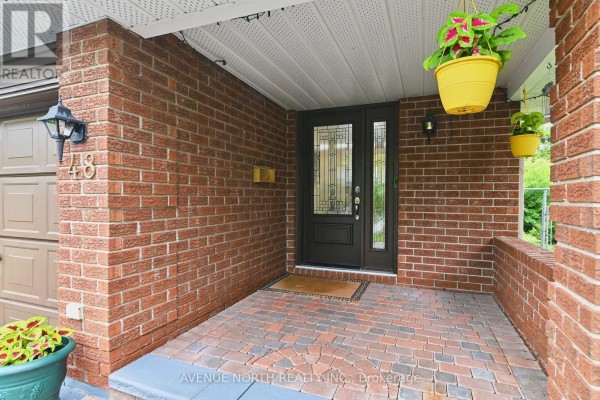
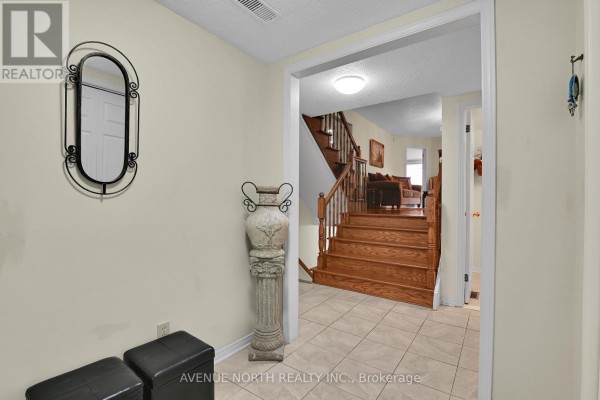
You're in Hunt Club, one of those pockets of Ottawa that still feels like a neighborhood. This four-bedroom house sits on a 36.8 x 148.5 ft lot at the end of a quiet street, and it backs onto nothing but green space. No rear neighbours. Just you and the sound of the occasional golf shot from the Ottawa Hunt & Golf Club, which is a quick 0.7 km away. The house itself has that classic brick-and-aluminum combo outside, with a two-car garage and space for six cars total on the driveway. Inside, it's carpet-free, which is a relief if you've got allergies or just hate vacuuming. Hardwood runs through the main level, and a skylight pulls in natural light by the staircase. The kitchen is eat-in, the dining room works for hosting, and there's a fireplace in the family room that'll be the gathering spot in winter. Here's the quirky part: the primary bedroom sits between the main and upper floors, on its own level, with a five-piece ensuite, so it's like a mini-owner's retreat. Upstairs, three more bedrooms share a bath, and there's a laundry room up there too. Basement's fully finished with a rec room, a home office, and a workshop area plus a utility room. You can grill on the covered deck off the back, and there's even a rear gate into the open space behind. Pho Kam Long Restaurant is basically next door, T&T Supermarket is 1.2 km away, and the airport is a quick drive. Priced at $1,095,000, which is right at the median for the area. Yard maintenance is easy, but the privacy is priceless.
About 48 Hackett Street, Ottawa — Property Score
* This property score is an approximate estimate based on publicly available data, nearby comparable listings, and automated analysis. Scores are for informational purposes only and should not be relied upon as professional appraisals or investment advice. Actual property values may vary. We recommend consulting a licensed real estate professional for accurate assessments.
Full Listing Description
All Property Details
Neighbourhood Census Data
Ottawa, Ontario