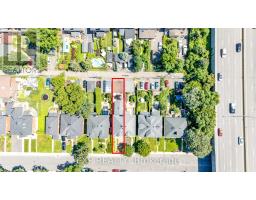
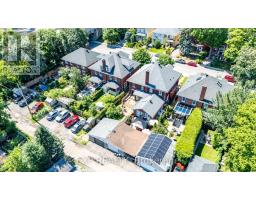
167 Bayswater Avenue, Ottawa
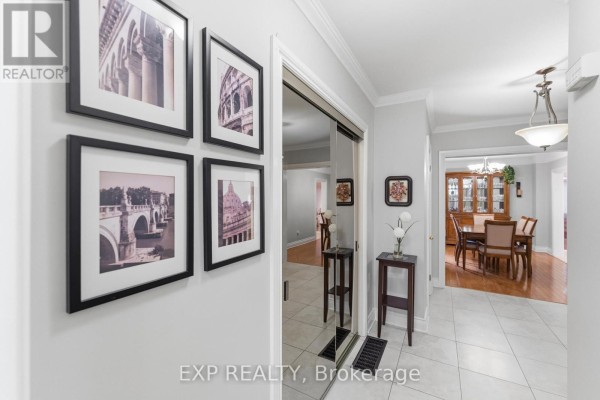
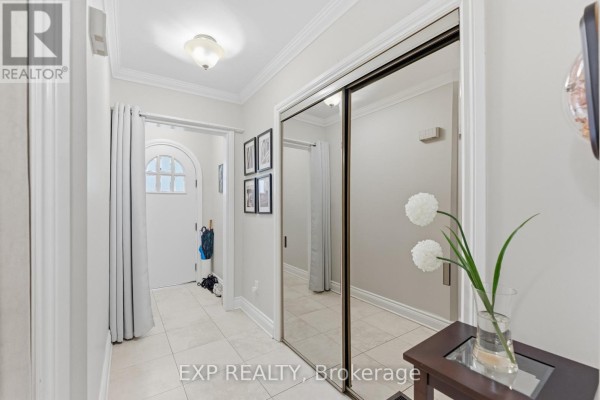
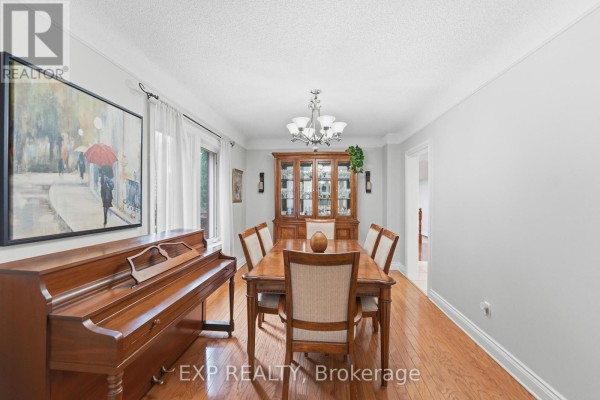
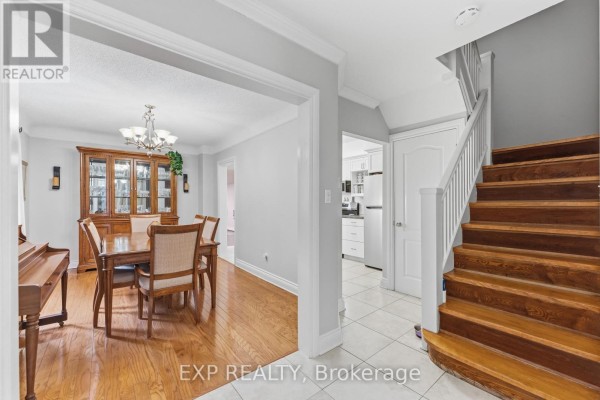
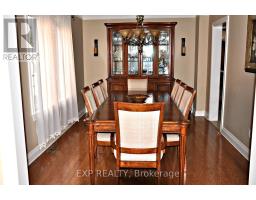
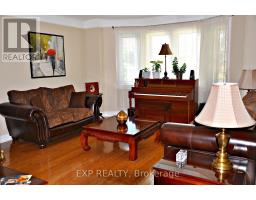
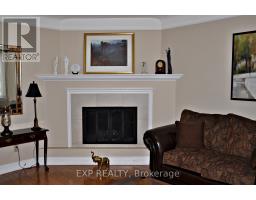
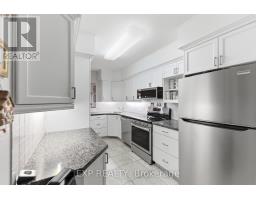
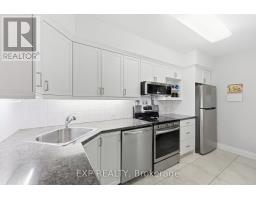
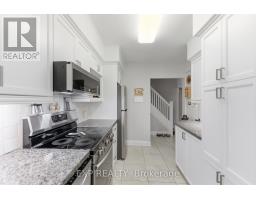
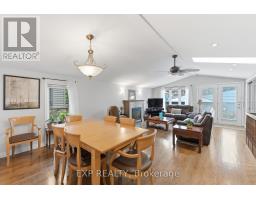
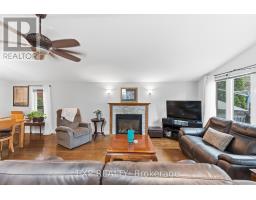
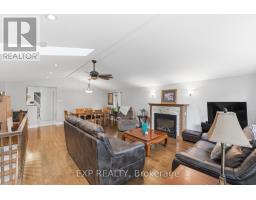
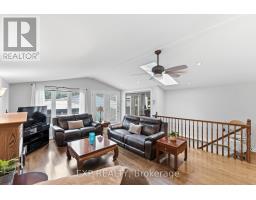
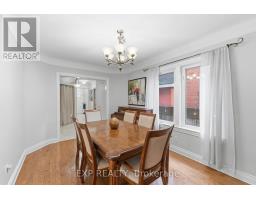
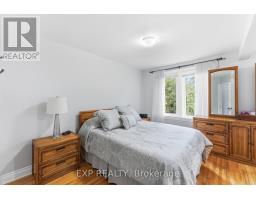
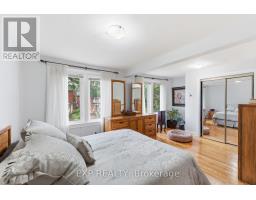
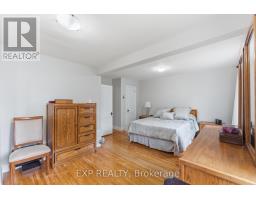
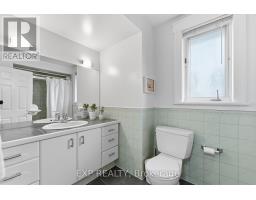
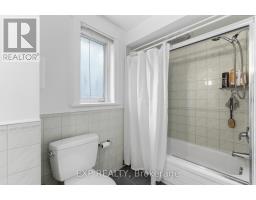
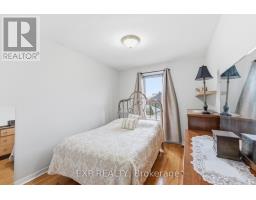
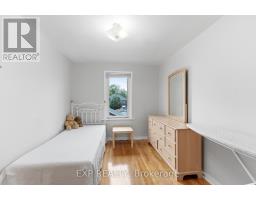
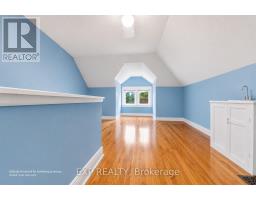
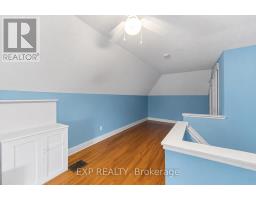
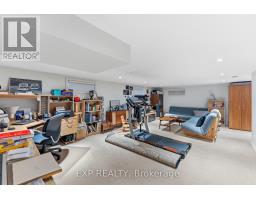
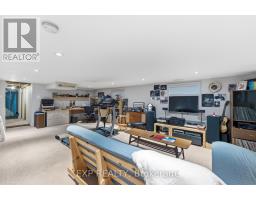
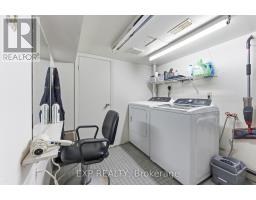
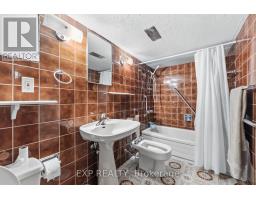
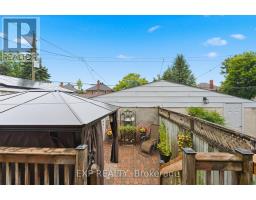
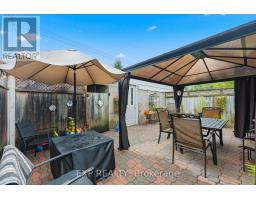
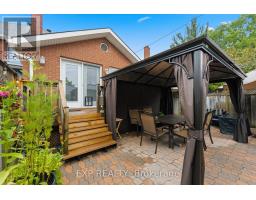
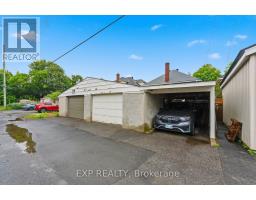
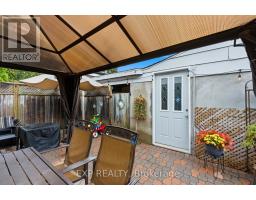
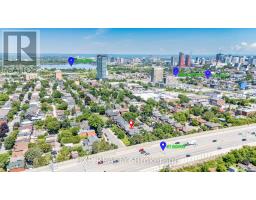
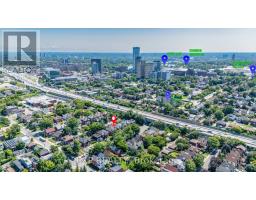
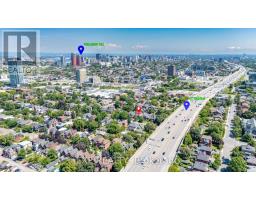
Welcome to this exceptional three-storey home offering approximately 2,600 sq. ft. of finished living space in one of Ottawa's most walkable and desirable urban neighbourhoods. Thoughtfully updated and expanded with a stunning 438 sq. ft. family room addition (2004) and a spacious finished lower-level recreation room, this home offers incredible flexibility for growing families, professionals, or multi-generational living.The bright main floor features porcelain tile in the foyer, hallway and kitchen & 2 pc bathroom with heated floor, solid hardwood flooring, an updated kitchen with granite countertops, five newer appliances, and a wall between the kitchen and dining room that is non-structural, offering the opportunity to create an open-concept layout. Enjoy the warmth of both a wood-burning and gas fireplace.The second level offers spacious bedrooms with original hardwood flooring, while the impressive 378 sq. ft. third-floor retreat provides endless possibilities as a primary suite, home office, studio, daycare, guest suite, or home business, complete with generous closet space & plumbing for a bathroom.Recent updates include a new roof (2024) with transferable warranty and vinyl windows (2000). Storage is abundant throughout the home and in the outdoor areas.Parking is a rare bonus in this location, with space for 4 vehicles including an attached garage, carport, and two additional parking spaces.Enjoy an unbeatable lifestyle just minutes from Little Italy, Hintonburg, Wellington Village, Mechanicsville, Dow's Lake, the Civic Hospital, Tunney's Pasture and federal government offices, with excellent walkability to cafés, restaurants, shopping, schools, parks, OC Transpo, and the O-Train (Gladstone Station). (id:1945)

This listing content provided by
REALTOR.ca
has been licensed by REALTOR®
members of The Canadian Real Estate Association
members of The Canadian Real Estate Association
Property details for 167 Bayswater Avenue, Ottawa
- Type
- Residential
- Bedrooms
- 3
- Bathrooms
- 3
- Lot Size
- 25 x 130 FT
- Stories
- 2.5
- Basement
- Finished, Unfinished, Full, N/A, N/A
- Parking
- Detached Garage, Garage
- Heating
- Forced air, Natural gas
- Cooling
- Central air conditioning
- Exterior
- Brick, Stone
- Ownership
- Freehold
- Annual Taxes
- $8,065 (2025)
Nearby Listings Stat
Estimated price and comparable properties near 167 Bayswater Avenue
Active Listings
15
Min Price
$699,900
Max Price
$1,889,000
Avg Price
$1,103,832
Days on Market
52
days
Sold Listings
4
Min Sold Price
$925,000
Max Sold Price
$2,799,999
Avg Sold Price
$1,463,450
Days until Sold
130
days
Neighbourhood Census Data
Ottawa, Ontario
Population
462
Median Age
36.5
Median Income
$42,176
Dwelling Value
$550,456
Housing Tenure
Owners 59%
Renters 44%
Age Distribution
Dwelling Types
Commute Mode
Education Level
Housing Age
Commute Duration
Avg Household Size: 2.1
Pop. Density: 4,438.0/km²
Avg Shelter Cost: $1,643/mo
Owners with Mortgage: 60.9%
Owners Spending 30%+: 17.4%
Tenants Spending 30%+: 23.5%
English only: 58.7%
English and French: 39.1%
Neither: 2.2%
Median Household Income: $79,104
Median Employment Income: $47,104
Price History
Listed
July 29, 2026
by EXP REALTY
Current Price
$1,049,988
-4.5% from last change
Type
Residential
For Sale
Price Changes
1
| Date | Price | Change |
|---|---|---|
| Current | $1,049,988 | $50,012 (-4.5%) |
| Aug 19, 2026 | $1,100,000 | Listed |