1333 Harrington Street, Innisfil
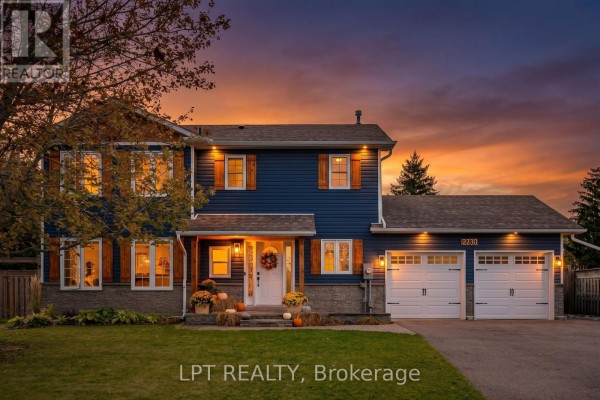
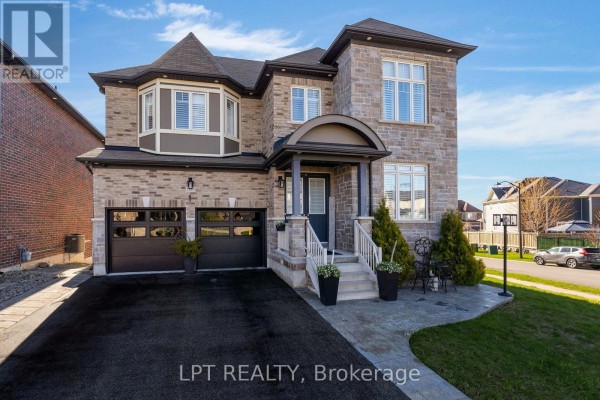
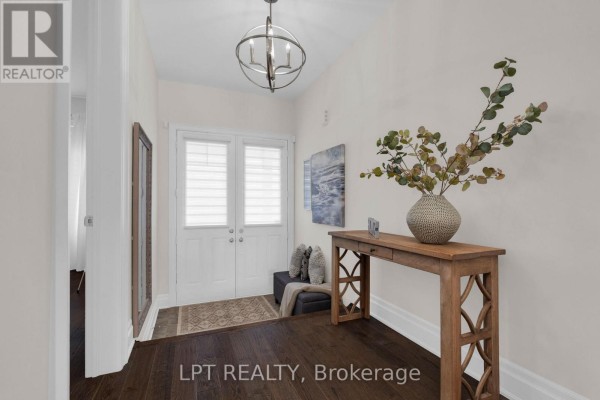
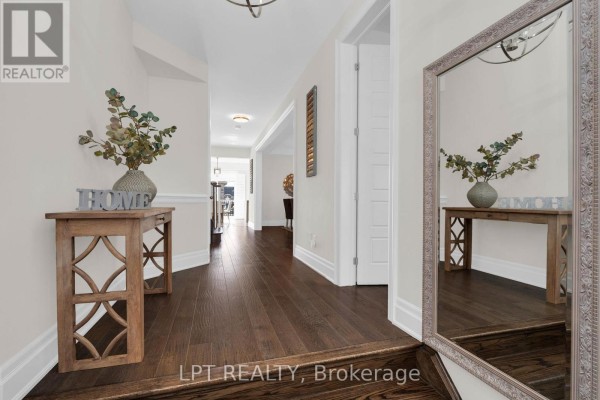
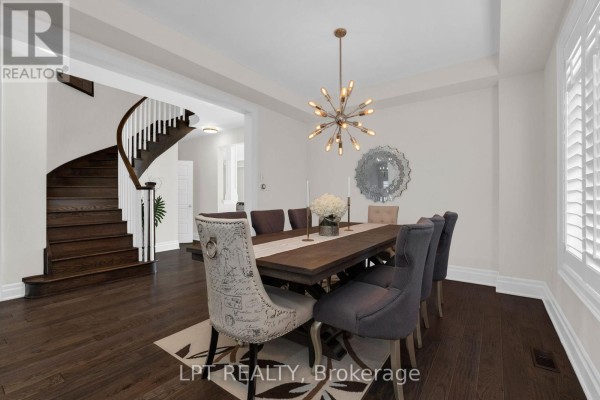
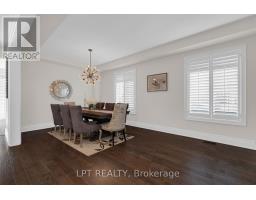
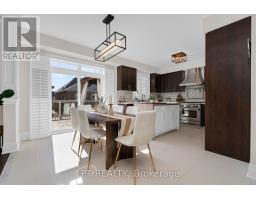
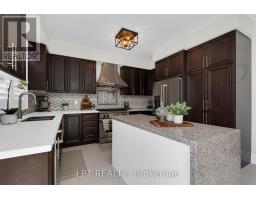
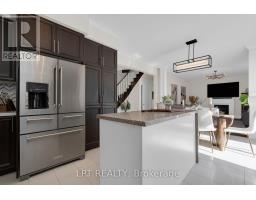
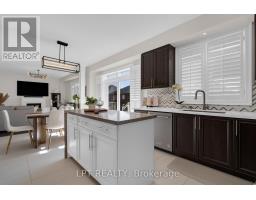
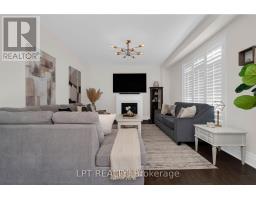
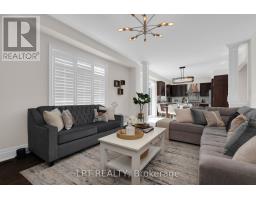
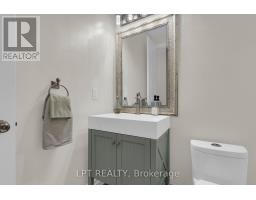
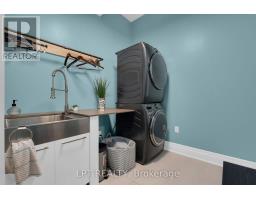
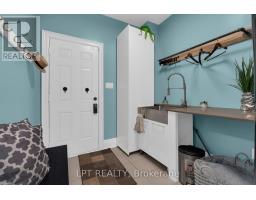
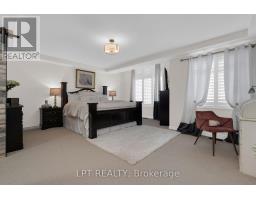
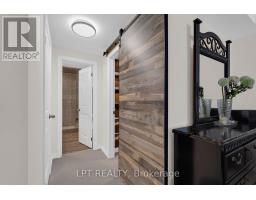
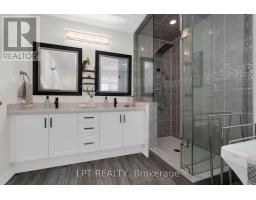
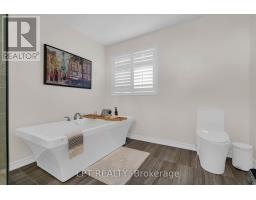
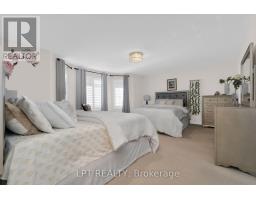
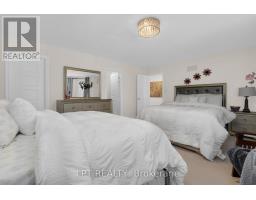
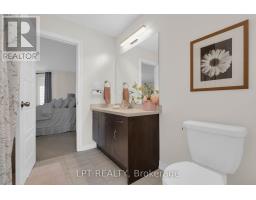
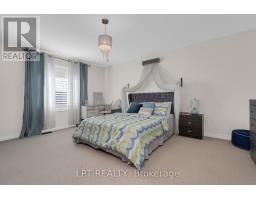
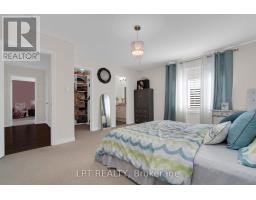
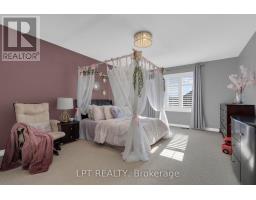
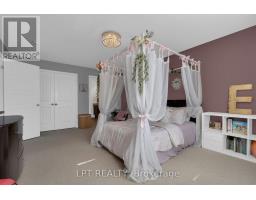
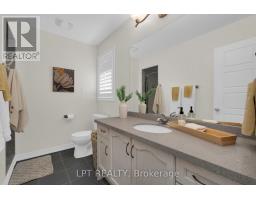
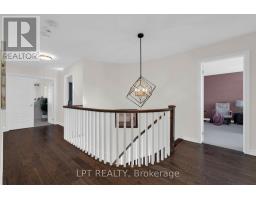
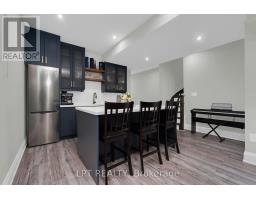
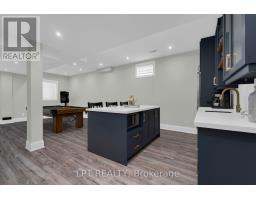
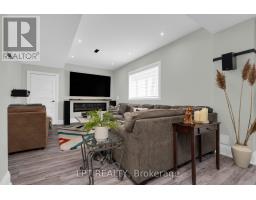
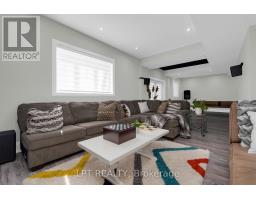
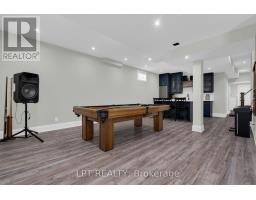
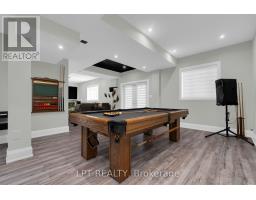
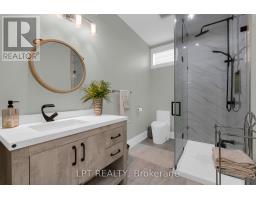
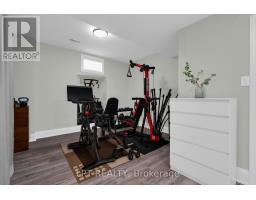
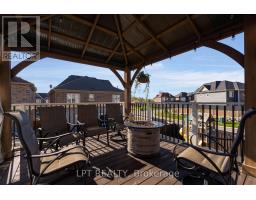
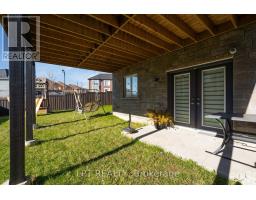
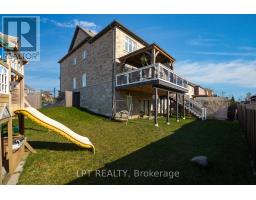
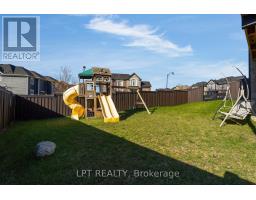
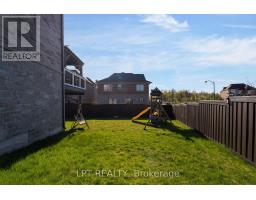
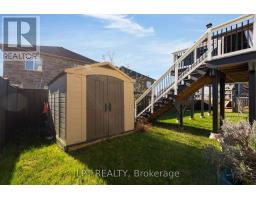
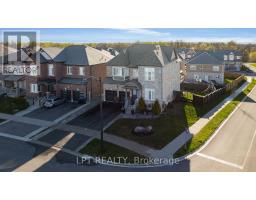
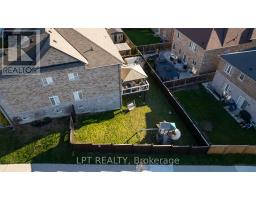
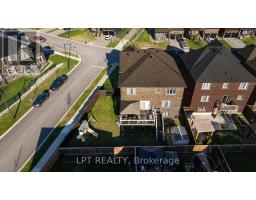
Welcome to this exceptional family home offering over 4,600 sq. ft. of beautifully finished and upgraded living space on a premium corner lot. With outstanding curb appeal, upgraded garage doors, a fully fenced backyard, irrigation system, large storage shed, and a private playground for kids, this property perfectly combines luxury, comfort, and functionality. This home features 9 ft. ceilings in the main floor and basement, 8 ft. interior doors throughout the main floor, California shutters throughout and loads of other upgrades. Step through the front doors into a spacious main floor featuring a large office and an extra-large dining room ideal for hosting family gatherings and entertaining guests. The stunning eat-in kitchen, complete with high-end appliances, a gas stove, and a Ventahood custom exhaust fan is designed for both everyday living and elevated entertaining. Walk out from the kitchen to the expansive back deck featuring a pergola and propane fireplace - the perfect outdoor space for barbecuing and relaxing with friends and family. The bright and inviting living room offers an abundance of natural light along with a cozy gas fireplace. Upstairs, you'll find four generously sized bedrooms, including a luxurious primary bedroom featuring two walk-in closets and a spa-inspired 5-piece ensuite with a stand-alone tub. The second bedroom features a private ensuite, with the third and fourth bedrooms sharing a semi-ensuite. The fully finished walk-out basement adds incredible versatility with a spacious living area, surround sound system, wet bar that can easily function as a second kitchen, a large bedroom, and a luxurious full bathroom. With plenty of natural light throughout, this lower level is ideal for extended family, guests, or entertaining. This impressive home checks every box for families seeking space, style, and premium upgrades inside and out. (id:1945)

This listing content provided by
REALTOR.ca
has been licensed by REALTOR®
members of The Canadian Real Estate Association
members of The Canadian Real Estate Association
Property details for 1333 Harrington Street, Innisfil
- Type
- Residential
- Bedrooms
- 5
- Bathrooms
- 5
- Lot Size
- 54.7 x 99.3 FT
- Stories
- 2
- Basement
- Finished, Full, Walk out
- Parking
- Attached Garage, Garage
- Heating
- Forced air, Natural gas
- Cooling
- Central air conditioning
- Exterior
- Brick
- Ownership
- Freehold
- Annual Taxes
- $6,888
Nearby Listings Stat
Estimated price and comparable properties near 1333 Harrington Street
Active Listings
2
Min Price
$1,289,900
Max Price
$1,399,900
Avg Price
$1,344,900
Days on Market
48
days
Sold Listings
2
Min Sold Price
$799,000
Max Sold Price
$1,499,000
Avg Sold Price
$1,149,000
Days until Sold
88
days
Neighbourhood Census Data
Innisfil, Ontario
Population
881
Median Age
35.8
Median Income
$33,216
Dwelling Value
$399,701
Housing Tenure
Owners 85%
Renters 16%
Age Distribution
Dwelling Types
Commute Mode
Education Level
Housing Age
Commute Duration
Avg Household Size: 2.9
Pop. Density: 446.2/km²
Avg Shelter Cost: $1,600/mo
Owners with Mortgage: 75.5%
Owners Spending 30%+: 28.6%
Tenants Spending 30%+: 55.6%
English only: 94.9%
English and French: 4%
Neither: 1.1%
Median Household Income: $82,261
Median Employment Income: $35,072
Price History
Listed
August 13, 2026
by LPT REALTY
Current Price
$1,289,900
-7.9% from last change
Type
Residential
For Sale
Price Changes
1
| Date | Price | Change |
|---|---|---|
| Current | $1,289,900 | $110,000 (-7.9%) |
| Aug 13, 2026 | $1,399,900 | Listed |