
1206b Burnt Hills Road, Frontenac
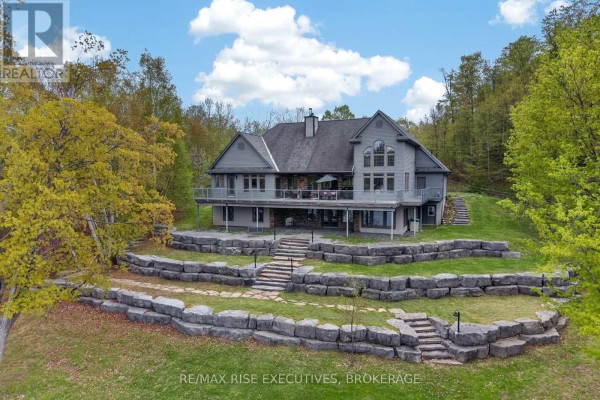
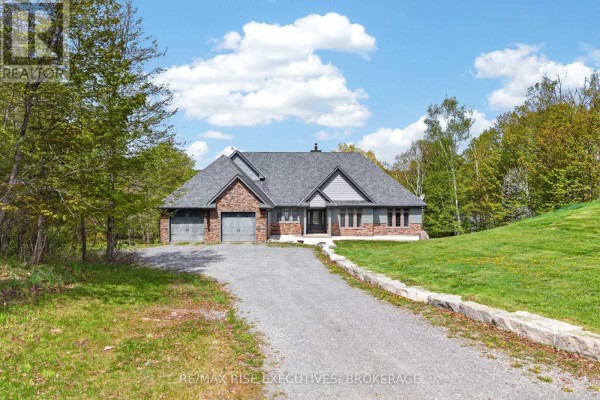
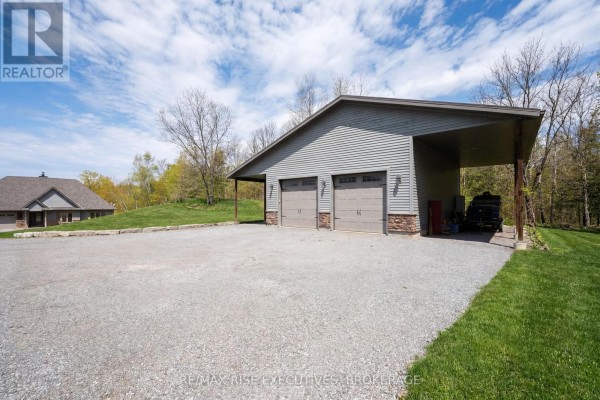
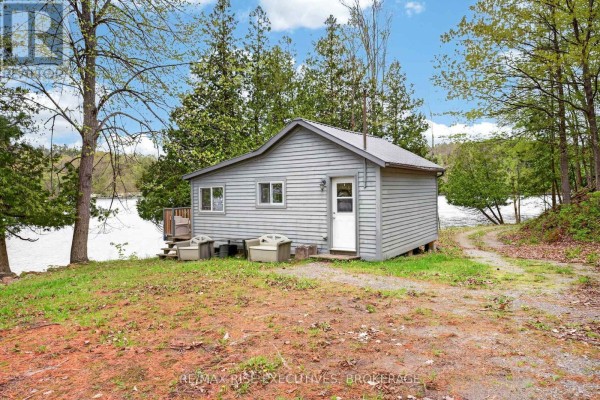
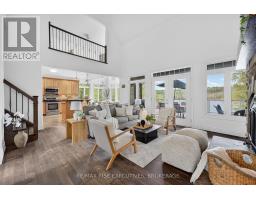
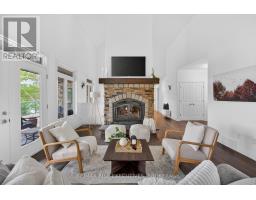
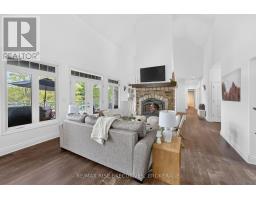
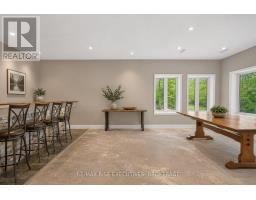
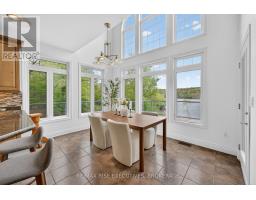
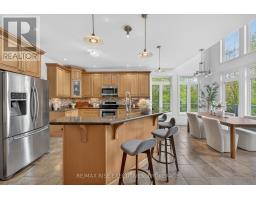
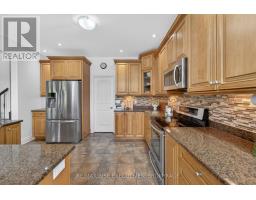
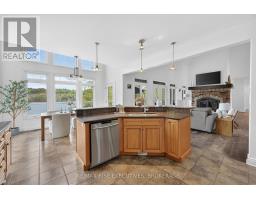
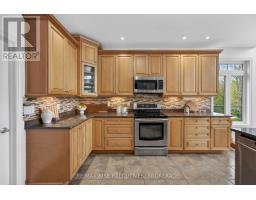
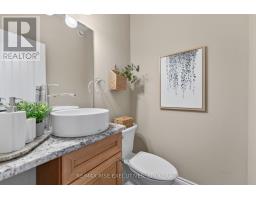
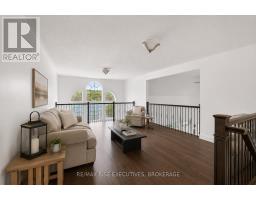
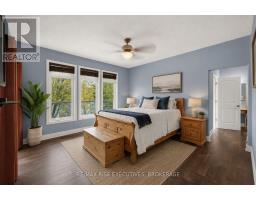
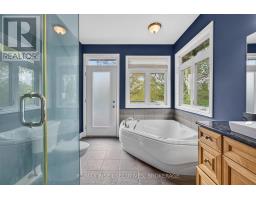
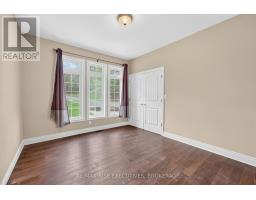
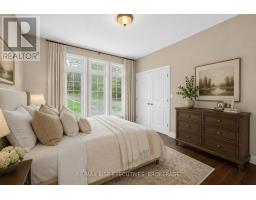
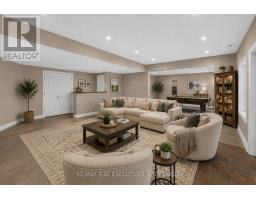
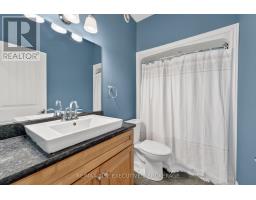
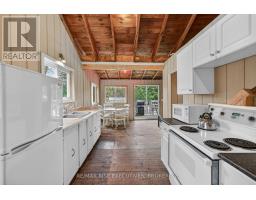
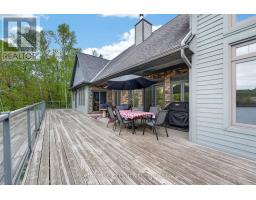
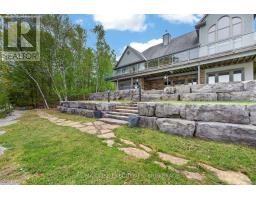
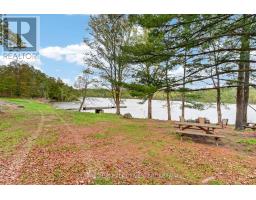
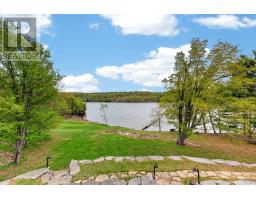
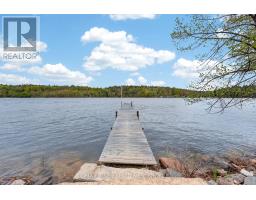
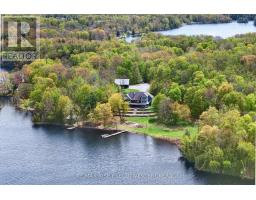
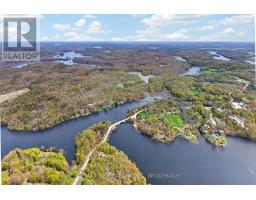
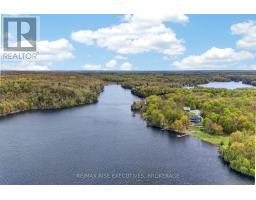
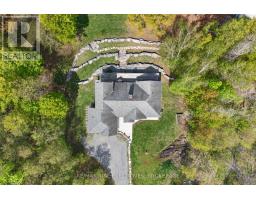
This private 18.99-acre waterfront estate offers approximately 846 feet of shoreline on the Rideau System. From Crane's Nest Lake, cruise through 202 kilometers of connected waterways stretching from Kingston to Ottawa, discover waterfront restaurants, cast a line in some of Eastern Ontario's premier fishing destinations and explore one of Canada's most iconic boating routes. Built in 2011, this custom bungaloft was designed to embrace its remarkable setting. The great room features soaring 18-footceilings and a cozy wood-burning fireplace, while the spacious kitchen showcases maple cabinetry granite countertops and stunning views of the water. The adjoining dining area is highlighted by floor-to-ceiling windows that draw the outdoors in and flood the home with natural light. The loft above overlooks both the great room and waterfront beyond. Glass railings along the wraparound deck ensure nothing distracts from the scenery. The primary suite offers direct access to the deck, his-and-her closets and a hidden storage closet. The walkout lower level hosts a Recreation room featuring a Bar, Woodstove, 2 additional Bedrooms and a full Bathroom. Built with quality in mind, the home showcases premium Maibec siding, spray foam insulation from the ICF foundation to the rafters, beautiful stone accents and Armour Stone landscaping that guides you from the home to the flat waterfront. Tucked along the eastern shoreline, the original Guest Cottage provides a peaceful retreat for family and guests, complete with 2 bedrooms, Kitchen, and a private deck overlooking the water. Both docks provide easy access to the Rideau waterway. The insulated, temperature-controlled 30' x 40' shop features 12'ceiling, attached carports on both sides, creating exceptional space for vehicles, boats, recreational equipment, or year-round projects. A rare opportunity to own acreage, exceptional waterfront, guest accommodation on a municipal road, all within 25minutes of Kingston. (id:1945)

This listing content provided by
REALTOR.ca
has been licensed by REALTOR®
members of The Canadian Real Estate Association
members of The Canadian Real Estate Association
Property details for 1206b Burnt Hills Road, Frontenac
- Type
- Residential
- Bedrooms
- 7
- Bathrooms
- 4
- Lot Size
- 850 x 992 FT
- Stories
- 1.5
- Basement
- Partially finished, Full, Walk out, N/A, N/A
- Parking
- Attached Garage, Garage
- Heating
- Forced air, Electric, Wood
- Cooling
- None
- Exterior
- Stone
- Ownership
- Freehold
- Annual Taxes
- $8,907
Nearby Listings Stat
Estimated price and comparable properties near 1206b Burnt Hills Road
Active Listings
1
Min Price
$1,799,000
Max Price
$1,799,000
Avg Price
$1,799,000
Days on Market
38
days
Sold Listings
0
Min Sold Price
$N/A
Max Sold Price
$N/A
Avg Sold Price
$N/A
Days until Sold
N/A
days
Neighbourhood Census Data
South Frontenac, Ontario
Population
811
Median Age
52
Median Income
$42,880
Dwelling Value
$348,899
Housing Tenure
Owners 93%
Age Distribution
Dwelling Types
Commute Mode
Education Level
Housing Age
Commute Duration
Avg Household Size: 2.3
Pop. Density: 18.6/km²
Avg Shelter Cost: $1,253/mo
Owners with Mortgage: 52.3%
Owners Spending 30%+: 15.4%
Tenants Spending 30%+: 0%
English only: 90.1%
English and French: 10.5%
Median Household Income: $86,912
Median Employment Income: $37,184
Price History
Listed
August 10, 2026
by RE/MAX RISE EXECUTIVES, BROKERAGE
Current Price
$1,799,000
-10% from last change
Type
Residential
For Sale
Price Changes
1
| Date | Price | Change |
|---|---|---|
| Current | $1,799,000 | $200,000 (-10%) |
| Aug 10, 2026 | $1,999,000 | Listed |