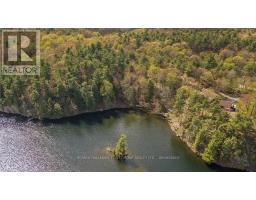
1525 Burnt Hills Road, Frontenac
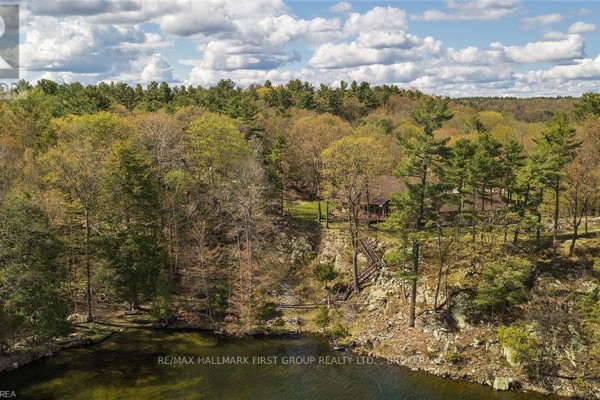
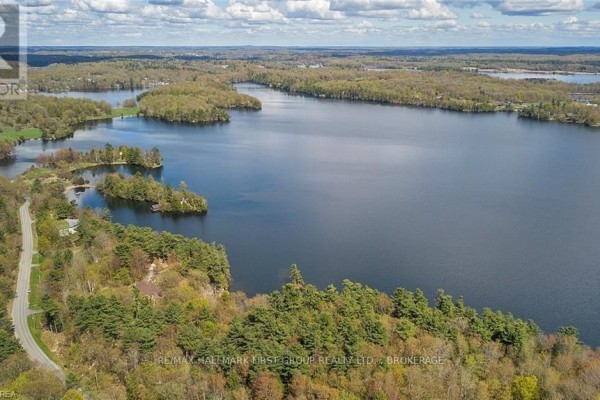
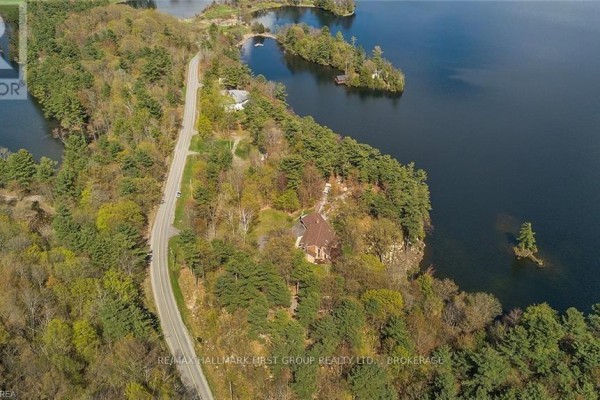
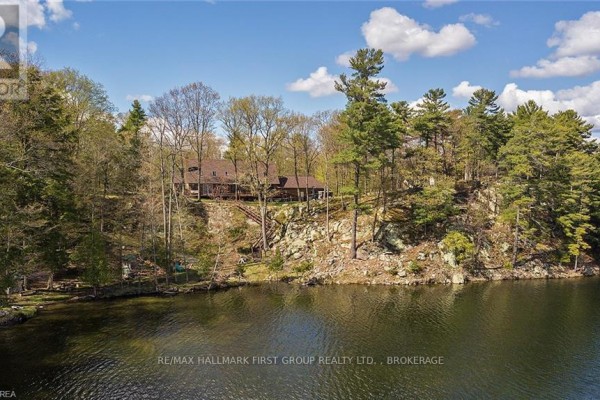
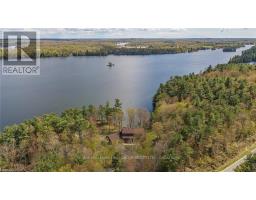
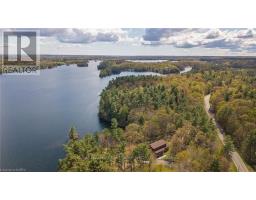
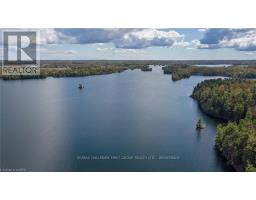
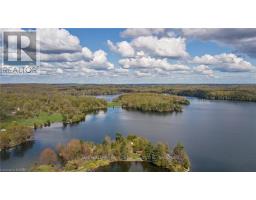
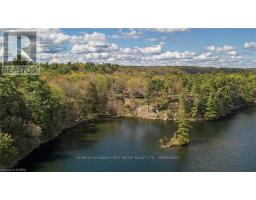
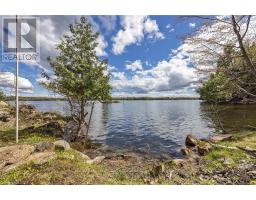
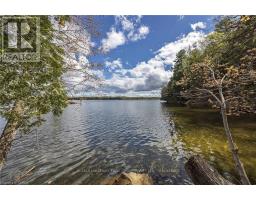
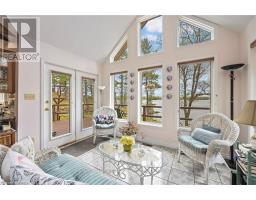
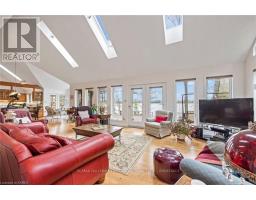
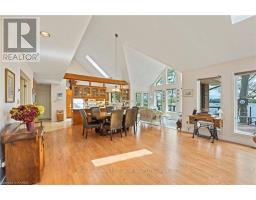
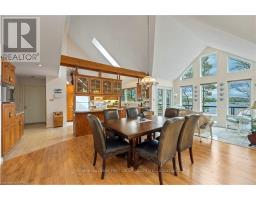
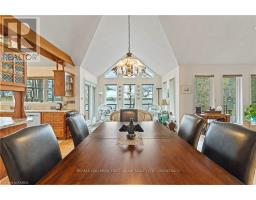
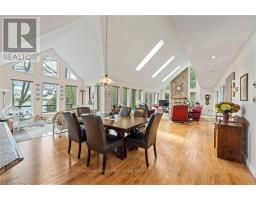
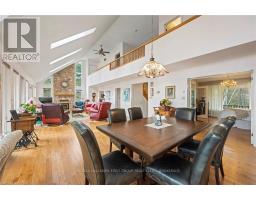
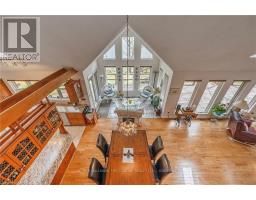
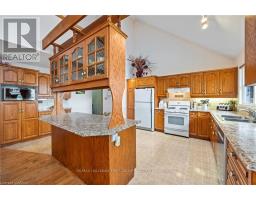
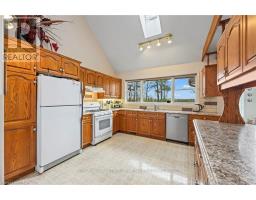
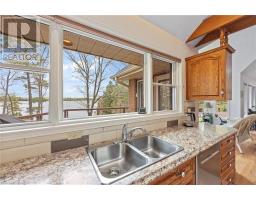
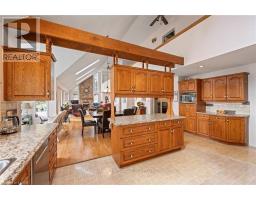
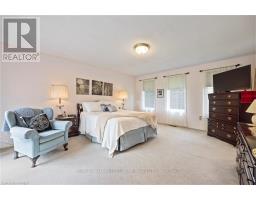
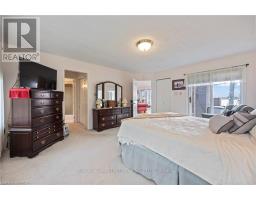
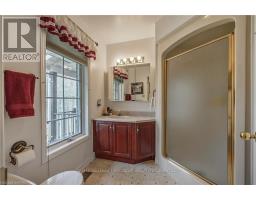
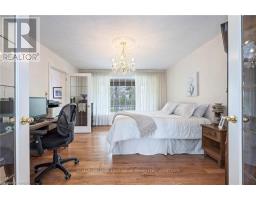
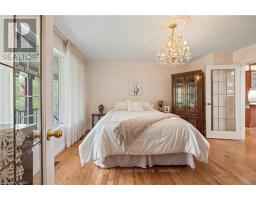
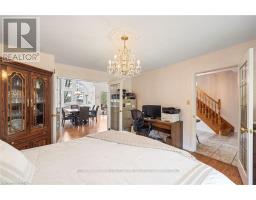
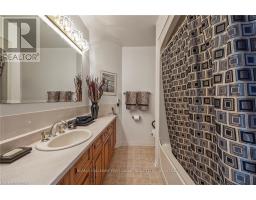
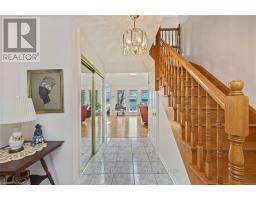
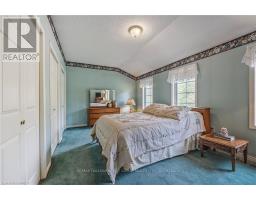
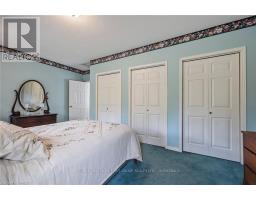
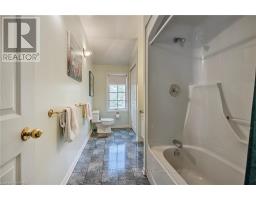
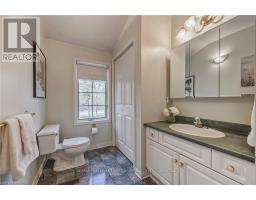
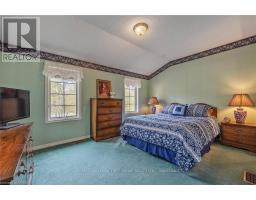
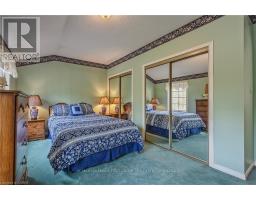
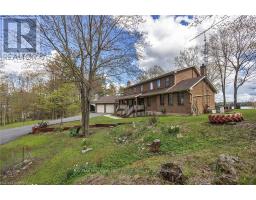
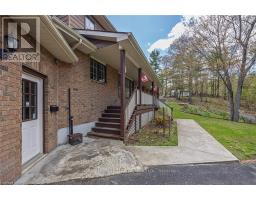
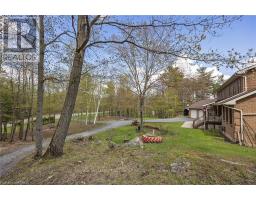
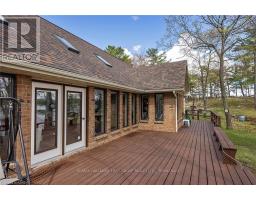
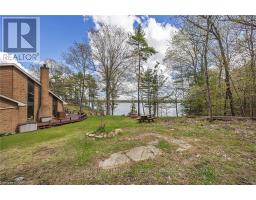
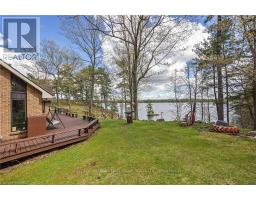
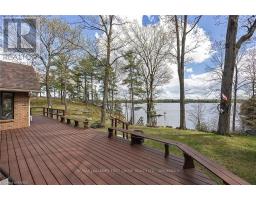
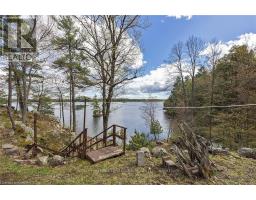
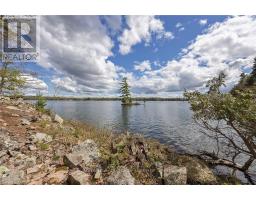
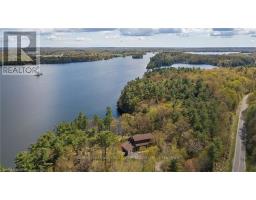
Introducing your dream waterfront property on Dog Lake with sprawling acreage and 1000's of feet of shoreline. Here you will find the privacy you have been searching for! This incredible custom-built home offers breathtaking views and ample natural light with two-story ceilings and large windows in the living room and kitchen. Gorgeous 2 storey fireplace is a show piece and will keep you warm on those chilly nights. The spacious kitchen boasts plenty of counter and storage space, perfect for the chef in the family complimented by the large dining area ready for entertaining. With 3 bedrooms, 4 baths and an undeveloped lower level there is room for everyone! Spacious main floor primary bedroom with access to deck and ensuite bath on the main floor. The second level has a wonderful view of the entire main level and offers two upper bedrooms sharing a large bathroom. Lower level with walkout to the garage offers endless possibilities for a games or media room. The oversized garage also includes an extra-large workshop space. Situated on a 26-acre lot with an impressive 3023 feet of waterfront, this property provides ample opportunity for future severances. Escape to your own private oasis and immerse yourself in the natural beauty of Dog Lake, part of the Rideau Canal (a world heritage UNESCO site) system connecting Kingston to Ottawa by boat through an incredible lock system. Enjoy endless days of swimming, boating, and fishing just steps from your home while taking in the stunning views. This perfect family retreat or tranquil getaway offers plenty of space to explore and relax, with all the amenities you need just a short drive away. Don't miss out on this once-in-a-lifetime opportunity! (id:1945)

This listing content provided by
REALTOR.ca
has been licensed by REALTOR®
members of The Canadian Real Estate Association
members of The Canadian Real Estate Association
Property details for 1525 Burnt Hills Road, Frontenac
- Type
- Residential
- Bedrooms
- 3
- Bathrooms
- 4
- Lot Size
- 3023 x 359 FT
- Stories
- 2
- Basement
- Unfinished, Separate entrance, N/A, N/A
- Parking
- Attached Garage, Garage
- Heating
- Forced air, Propane
- Cooling
- Central air conditioning
- Exterior
- Wood, Brick
- Ownership
- Freehold
- Annual Taxes
- $7,804
Nearby Listings Stat
Estimated price and comparable properties near 1525 Burnt Hills Road
Active Listings
1
Min Price
$1,900,000
Max Price
$1,900,000
Avg Price
$1,900,000
Days on Market
59
days
Sold Listings
0
Min Sold Price
$N/A
Max Sold Price
$N/A
Avg Sold Price
$N/A
Days until Sold
N/A
days
Neighbourhood Census Data
South Frontenac, Ontario
Population
811
Median Age
52
Median Income
$42,880
Dwelling Value
$348,899
Housing Tenure
Owners 93%
Age Distribution
Dwelling Types
Commute Mode
Education Level
Housing Age
Commute Duration
Avg Household Size: 2.3
Pop. Density: 18.6/km²
Avg Shelter Cost: $1,253/mo
Owners with Mortgage: 52.3%
Owners Spending 30%+: 15.4%
Tenants Spending 30%+: 0%
English only: 90.1%
English and French: 10.5%
Median Household Income: $86,912
Median Employment Income: $37,184
Price History
Listed
July 20, 2026
by RE/MAX HALLMARK FIRST GROUP REALTY LTD. , BROKERAGE
Current Price
$1,900,000
Type
Residential
For Sale