8068 11th Avenue, Burnaby
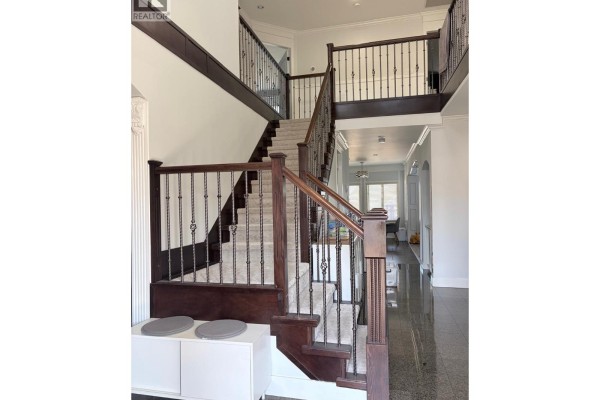
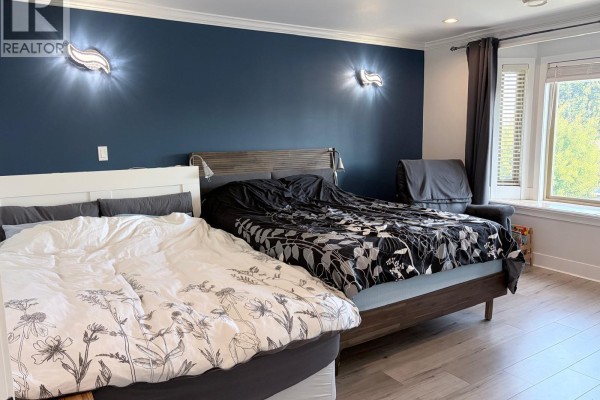
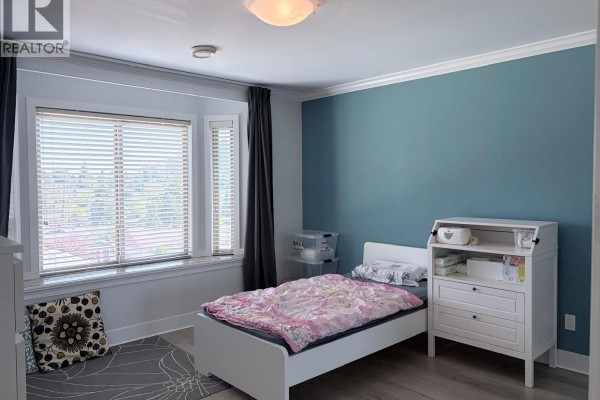
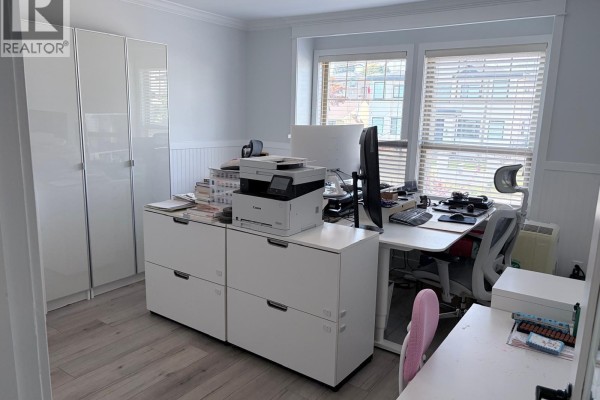
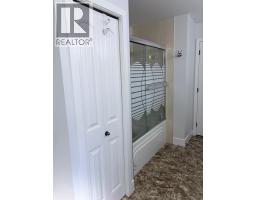
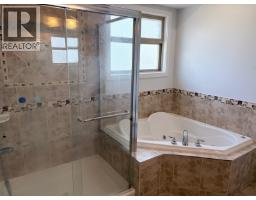
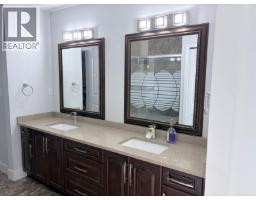
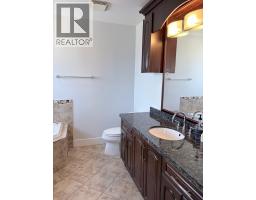
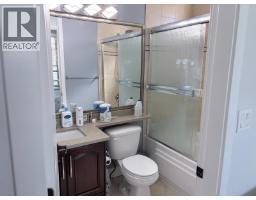
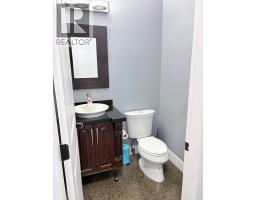
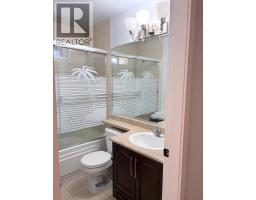
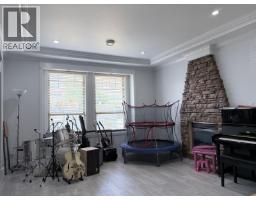
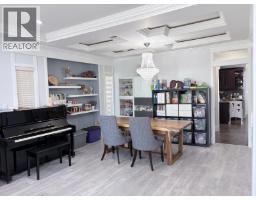
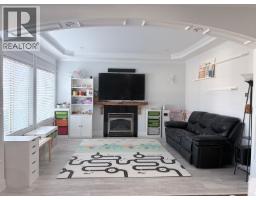
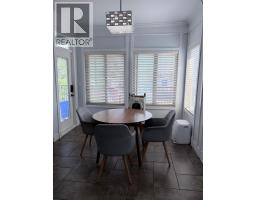
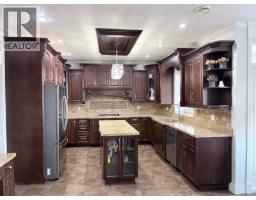
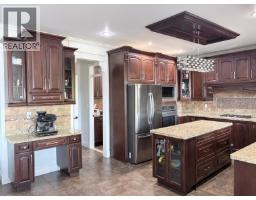
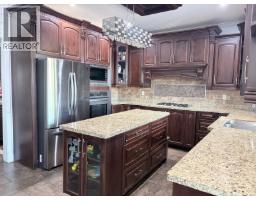
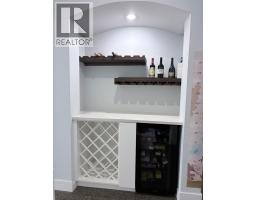
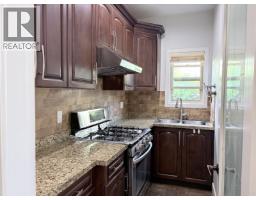
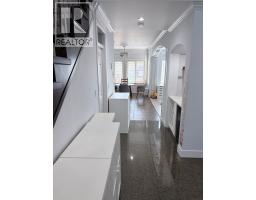
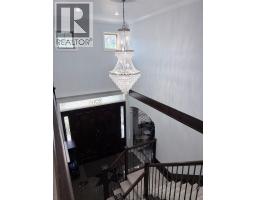
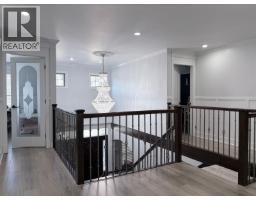
Discover the perfect blend of space and style in this expansive 6-bedroom, 6.5-bathroom detached home. Situated on a generous 51´ x 146´ lot with coveted back-lane access, this property offers excellent potential for a future laneway house. The residence has been thoughtfully upgraded, showcasing quality finishes from the interior paint and flooring to the fixtures and plumbing throughout. The main floor is an entertainer´s dream, featuring a formal living and dining room, plus a chef´s kitchen equipped with granite counters, maple cabinetry, and a secondary wok kitchen. A versatile family room with custom built-ins and a guest bedroom with an ensuite complete the main level. The upper floor hosts 4 spacious bedrooms, including two master suites and two sharing a Jack-and-Jill bath. With a private 1-bedroom basement suite and a large media room, this home is built for modern family living. Enjoy a landscaped yard, 6-car parking, and an unbeatable location near schools, Skytrain, and Metrotown. (id:1945)

This listing content provided by
REALTOR.ca
has been licensed by REALTOR®
members of The Canadian Real Estate Association
members of The Canadian Real Estate Association
Property details for 8068 11th Avenue, Burnaby
- Type
- Residential
- Style
- 2 Level
- Bedrooms
- 6
- Bathrooms
- 7
- Living Area
- 4,100 square feet
- Lot Size
- 7446
- Basement
- Finished, Separate entrance, Unknown
- Parking
- Garage
- Heating
- Heat Pump, Radiant heat, Hot Water
- Ownership
- Freehold
- Annual Taxes
- $8,320 (2025)
Nearby Listings Stat
Estimated price and comparable properties near 8068 11th Avenue
Active Listings
3
Min Price
$1,888,000
Max Price
$2,399,000
Avg Price
$2,178,333
Days on Market
41
days
Sold Listings
2
Min Sold Price
$1,949,000
Max Sold Price
$2,849,000
Avg Sold Price
$2,399,000
Days until Sold
113
days
Neighbourhood Census Data
Burnaby, British Columbia / Colombie-Britannique
Population
623
Median Age
36.4
Median Income
$25,760
Dwelling Value
$1,000,366
Housing Tenure
Owners 44%
Renters 54%
Age Distribution
Dwelling Types
Commute Mode
Education Level
Housing Age
Commute Duration
Avg Household Size: 3
Pop. Density: 5,044.5/km²
Avg Shelter Cost: $1,621/mo
Owners with Mortgage: 66.7%
Owners Spending 30%+: 29.4%
Tenants Spending 30%+: 57.1%
English only: 89.6%
English and French: 5.6%
Neither: 4%
Median Household Income: $69,120
Median Employment Income: $27,552
Price History
Listed
July 21, 2026
by Oakwyn Realty Ltd.
Current Price
$2,399,000
-1.2% from last change
Type
Residential
For Sale
Price Changes
1
| Date | Price | Change |
|---|---|---|
| Current | $2,399,000 | $29,000 (-1.2%) |
| Sep 17, 2026 | $2,428,000 | Listed |