4-Bed Parkside Model with Chef's Kitchen in Richmond
Property details for 126 Yearling Circle, Ottawa
- Type
- Residential
- Bedrooms
- 4
- Bathrooms
- 4
- Lot Size
- 36.1 x 88.6 FT
- Stories
- 2
- Basement
- Unfinished, Full
- Parking
- Attached Garage, Garage, Inside Entry
- Heating
- Forced air, Natural gas
- Cooling
- Central air conditioning
- Exterior
- Brick, Shingles
- Ownership
- Freehold
- Annual Taxes
- $6,258 (2025)
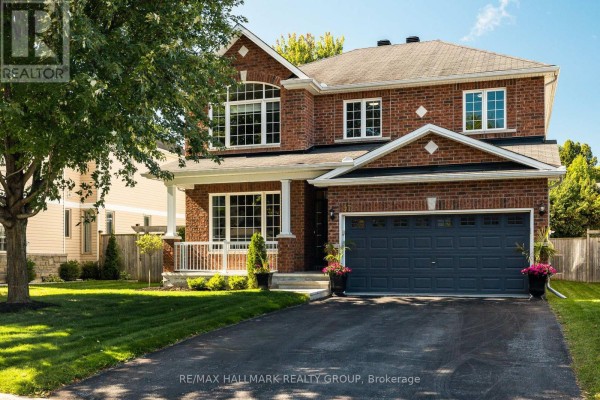
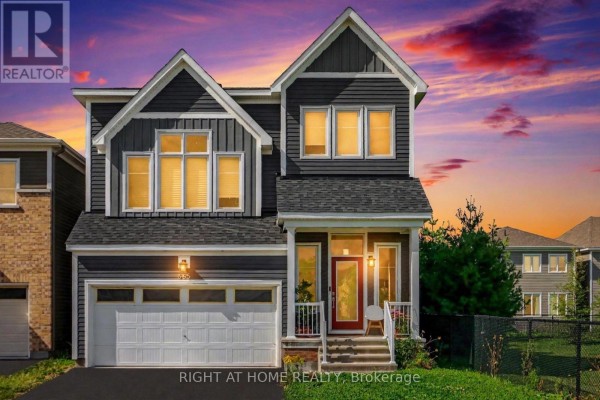
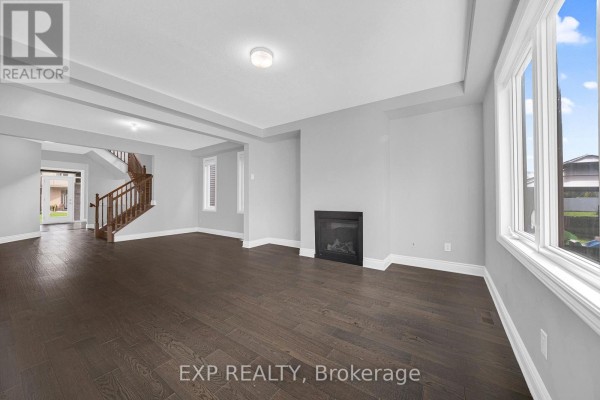
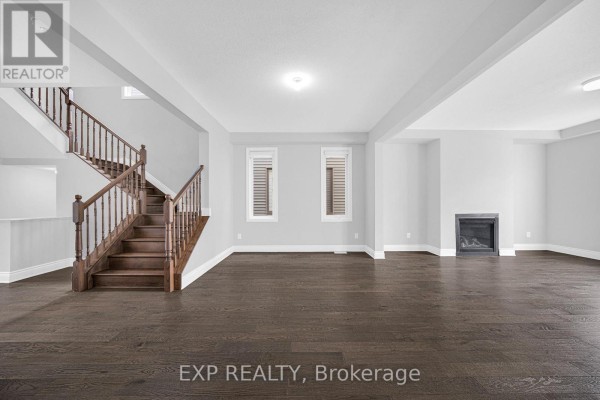
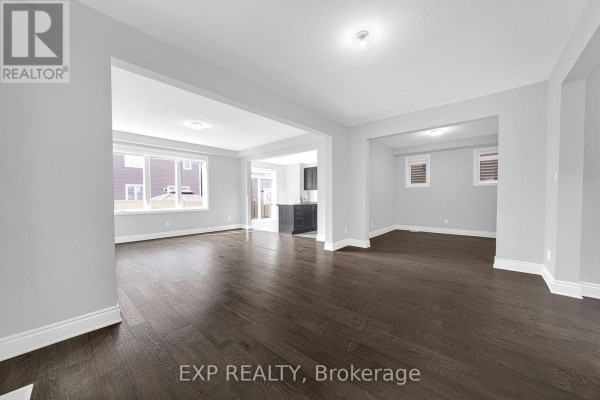
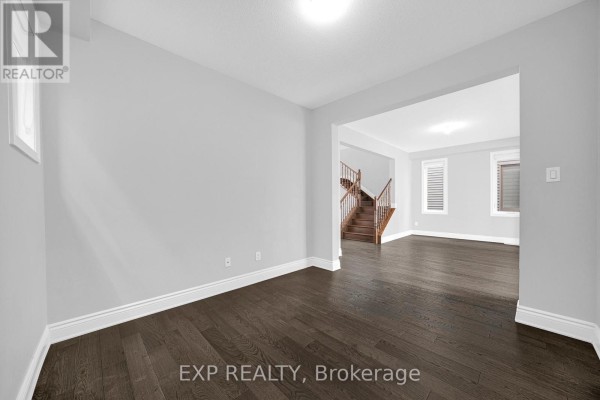
Solid 4-bed, 4-bath Parkside Model in Richmond just hit the market at $779,000, and it's got over 2,700 square feet above grade to stretch out in. You'll notice the 9-foot ceilings right when you step in, and the open-concept living and dining area flows nicely into a den that's perfect for working from home. The kitchen is the real draw here-huge center island with quartz counters, loads of cabinetry, and it opens to a family room with wall-to-wall windows and a gas fireplace. Hardwood stairs lead up to a primary suite that's genuinely spacious, complete with a walk-in closet and a 5-piece ensuite. The other three bedrooms? They each get their own space: one has a second ensuite, and the other two share a jack-and-jill bath. Even the mudroom has built-in storage, plus there are two walk-in closets on the main floor, so you'll never fight for space. Basement is unfinished but has big windows, so it's ready for you to finish as a rec room or whatever you need. Outside, you've got brick and shingle exterior on a 36.1 x 88.6 lot, plus an attached garage with inside entry and parking for four. It's in a quiet family neighborhood, and South Carleton High School is just 1.4 km away, with Saunders Farm about 8.4 km for weekend outings. Market's been solid-median sold price nearby is $799,991, and homes are going in about 45 days on average. You'll want to move fast; offers aren't being considered until September 11, 2026, but that gives you time to line up your financing.
About 126 Yearling Circle, Ottawa — Property Score
* This property score is an approximate estimate based on publicly available data, nearby comparable listings, and automated analysis. Scores are for informational purposes only and should not be relied upon as professional appraisals or investment advice. Actual property values may vary. We recommend consulting a licensed real estate professional for accurate assessments.
Full Listing Description
All Property Details
Neighbourhood Census Data
Ottawa, Ontario