6890 Hycrest Drive, Burnaby
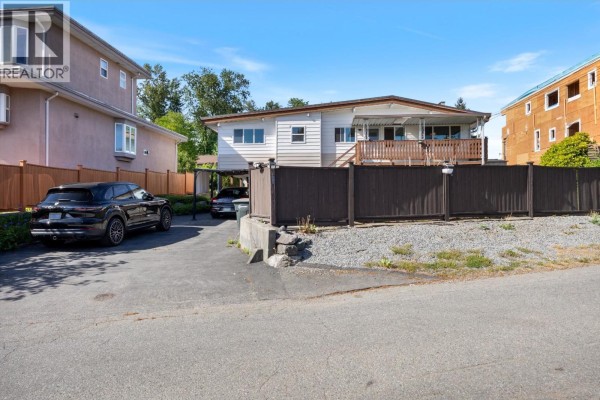
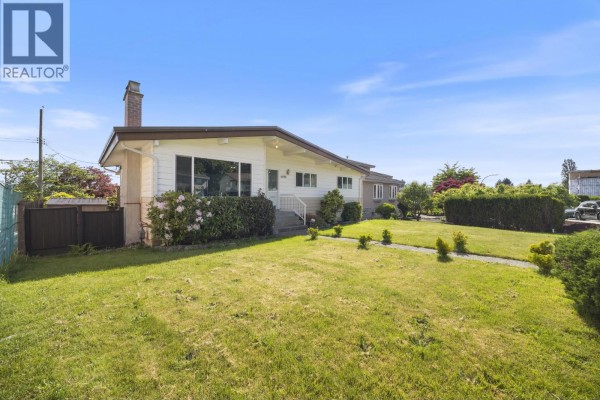
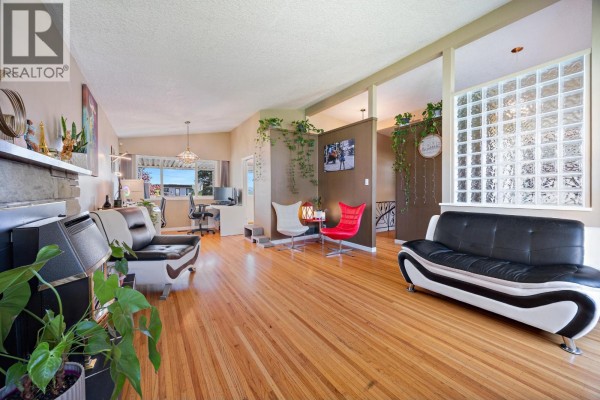
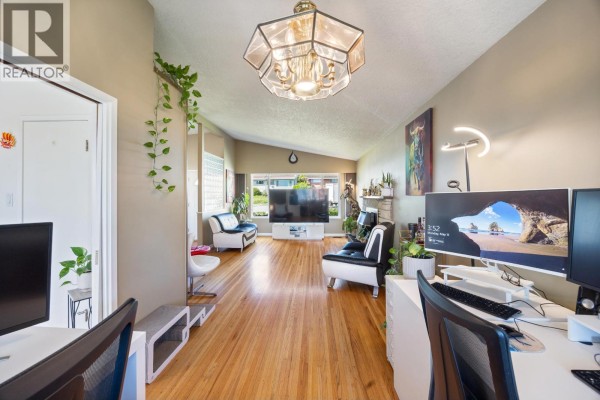
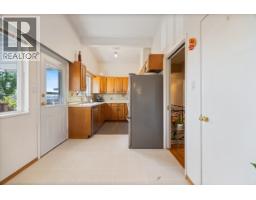
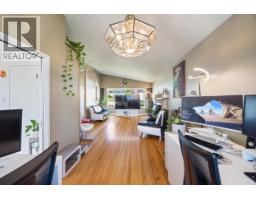
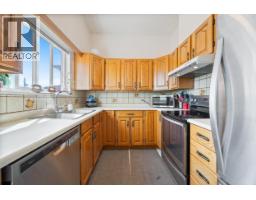
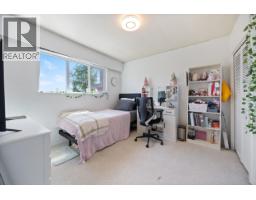
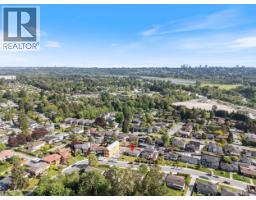
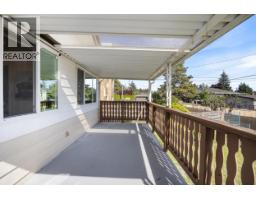
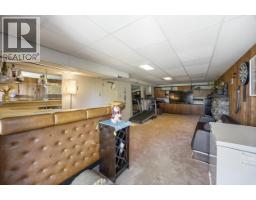
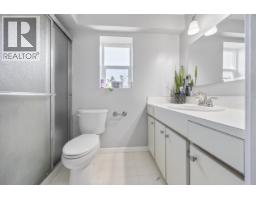
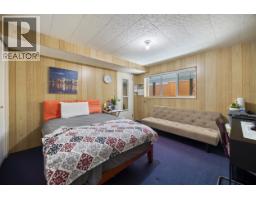
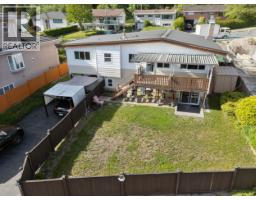
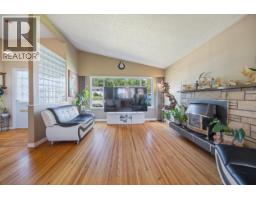
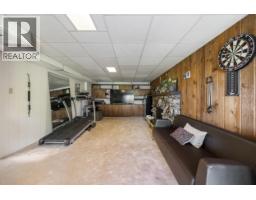
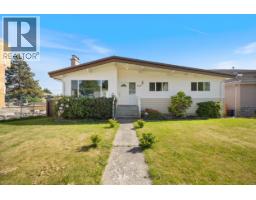
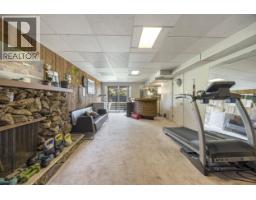
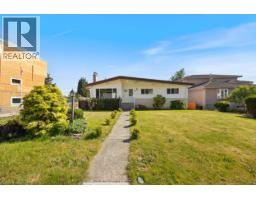
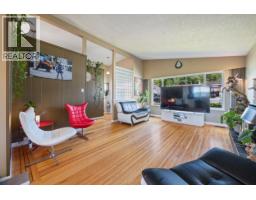
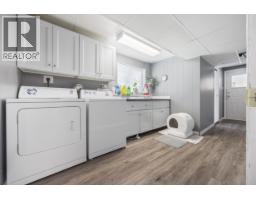
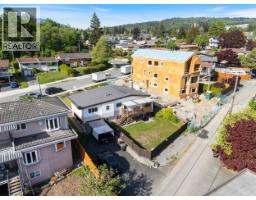
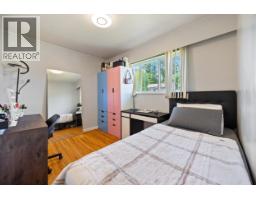
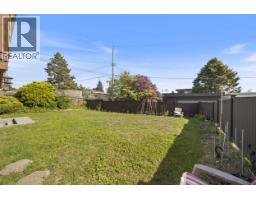
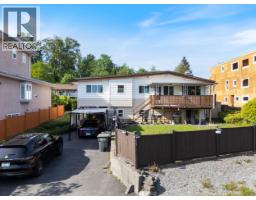
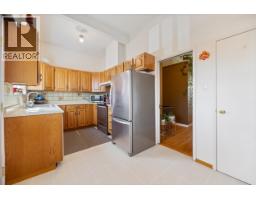
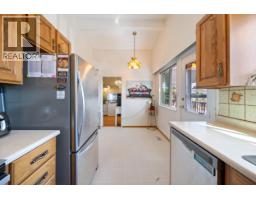
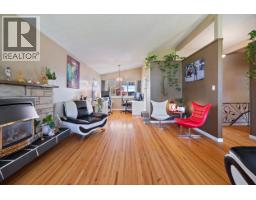
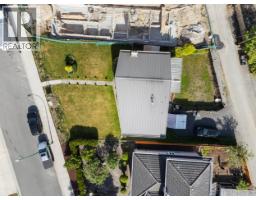
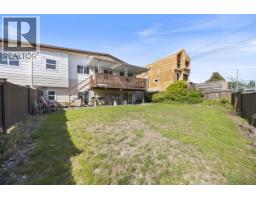
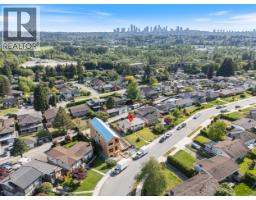
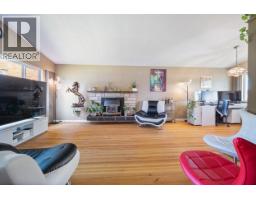
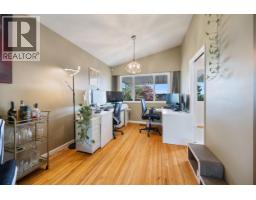
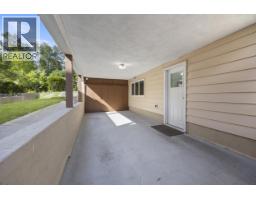
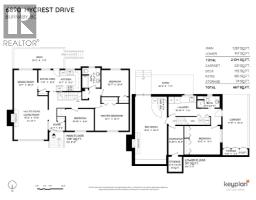
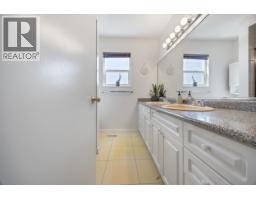
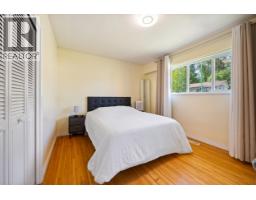
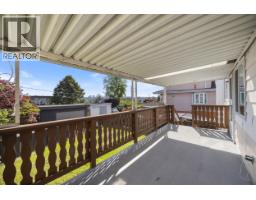
Come view this BEAUTIFUL FAMILY HOME in a quiet, friendly residential neighbourhood! Situated on a 7,049 square ft lot with 66 ft frontage and rear lane access. Super well cared for, this 2-level home offers 2,104 square ft of living space with 4 bedrooms and 2 full bathrooms. Vaulted ceilings and a gas fireplace highlight the spacious living room. Kitchen features stainless steel appliances, separate eating area, and formal dining room. Gorgeous hardwood floors on the main floor. Covered deck measuring 19'5 x 7'9 overlooks the huge fenced south-facing backyard with storage shed. Recreation room with dry bar. Carport measuring 9'10 x 21'2. Double glazed windows, vinyl siding, security system, and lifetime metal roof installed in 2012 by Penfold Roofing. Walking distance to Sperling Elementary, close to Burnaby North Secondary, SFU, BCIT, and Sperling SkyTrain Station. (id:1945)

This listing content provided by
REALTOR.ca
has been licensed by REALTOR®
members of The Canadian Real Estate Association
members of The Canadian Real Estate Association
Property details for 6890 Hycrest Drive, Burnaby
- Type
- Residential
- Style
- 2 Level
- Bedrooms
- 4
- Bathrooms
- 2
- Living Area
- 2,104 square feet
- Lot Size
- 7049
- Basement
- Finished, Separate entrance, Unknown
- Heating
- Forced air, Natural gas
- Ownership
- Freehold
- Annual Taxes
- $6,820 (2026)
Nearby Listings Stat
Estimated price and comparable properties near 6890 Hycrest Drive
Active Listings
11
Min Price
$899,000
Max Price
$3,750,000
Avg Price
$1,708,345
Days on Market
62
days
Sold Listings
5
Min Sold Price
$1,049,000
Max Sold Price
$2,300,000
Avg Sold Price
$1,649,720
Days until Sold
125
days
Price History
Listed
May 13, 2026
by RE/MAX Crest Realty
Current Price
$1,799,000
+5.9% from last change
Type
Residential
For Sale
Price Changes
1
| Date | Price | Change |
|---|---|---|
| Current | $1,799,000 | +$100,000 (+5.9%) |
| May 13, 2026 | $1,699,000 | Listed |