




818 Predator Ridge Drive, Vernon
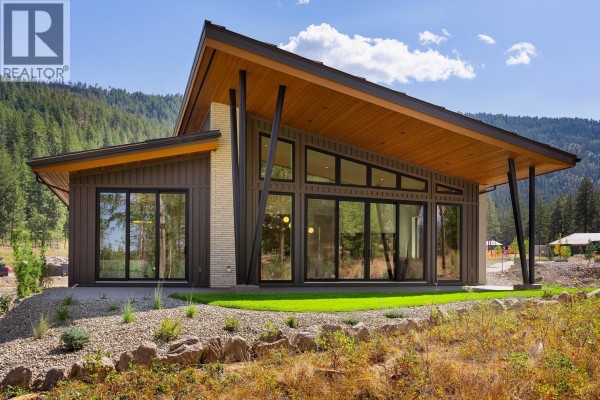
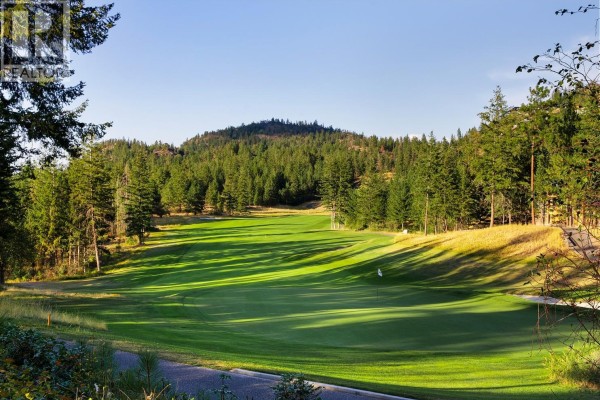
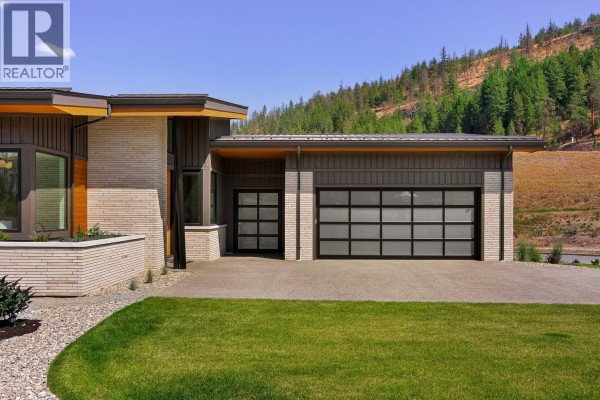
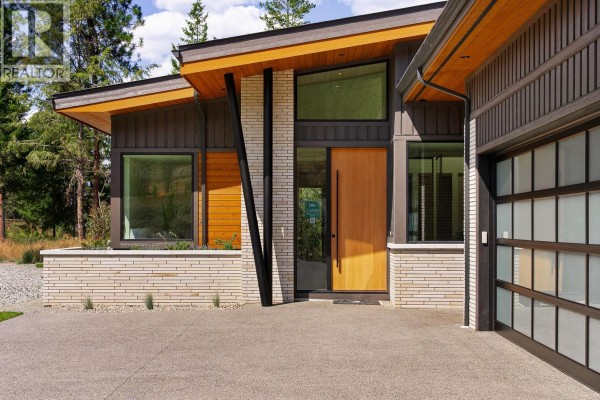
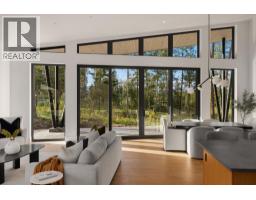
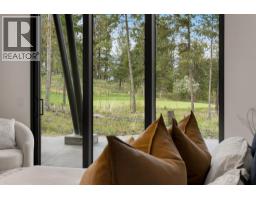
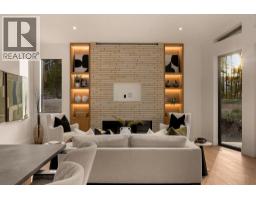
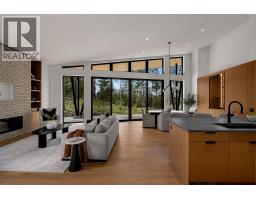
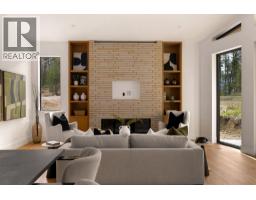
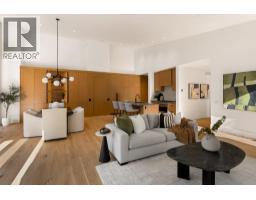
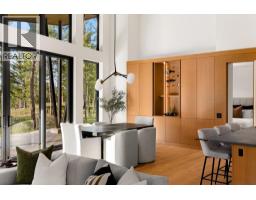
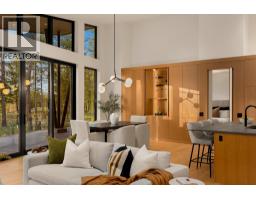
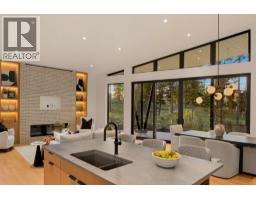
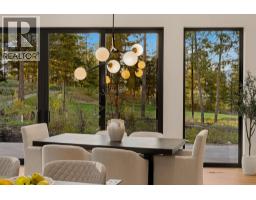
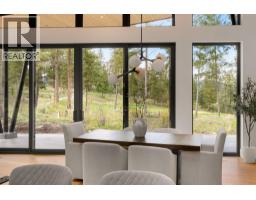
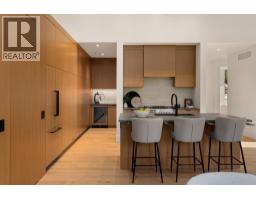
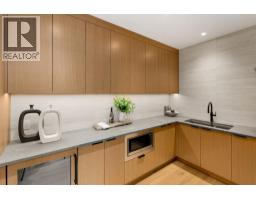
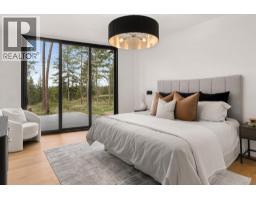
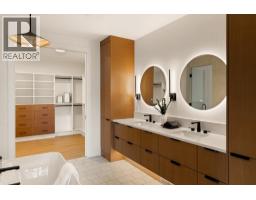
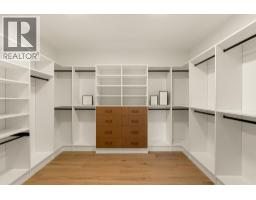
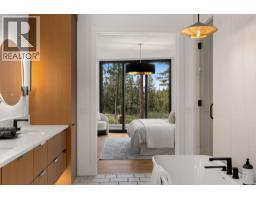
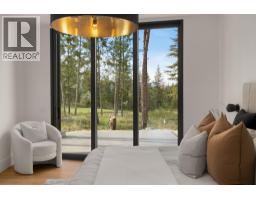
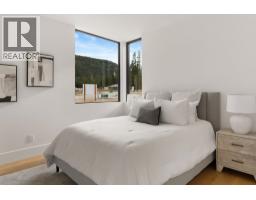
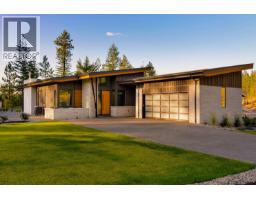
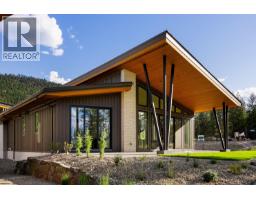
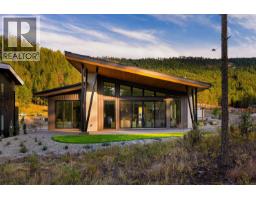
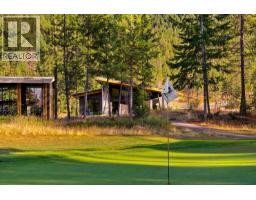
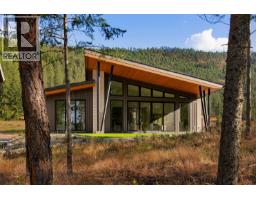
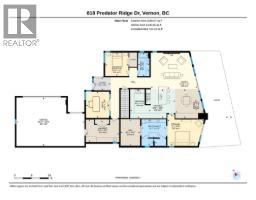
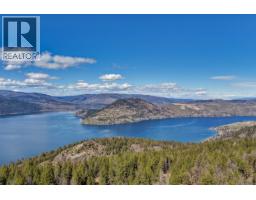
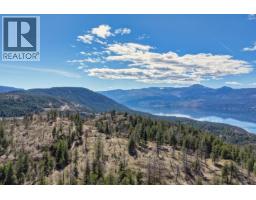
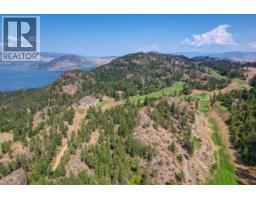
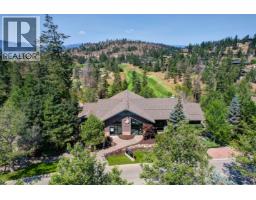
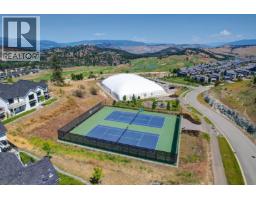
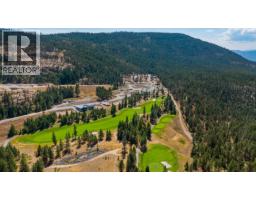
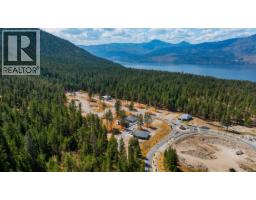
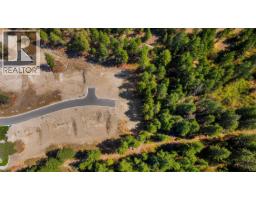
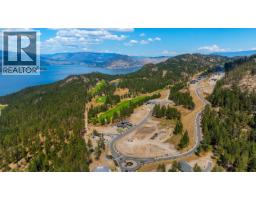
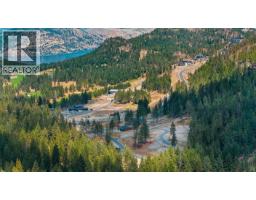
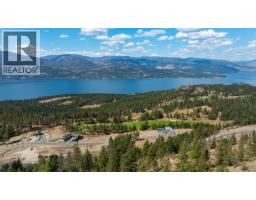
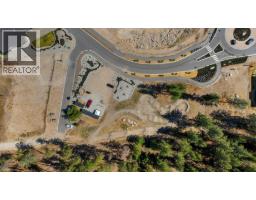
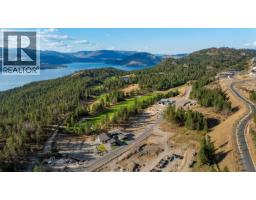
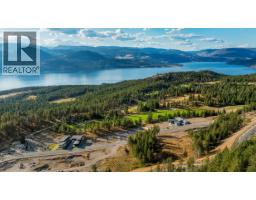
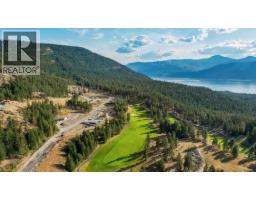
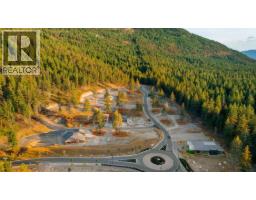
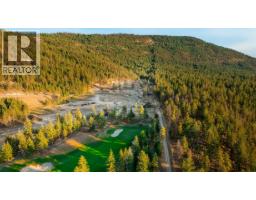
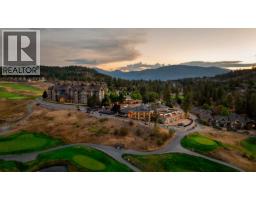
Overlooking the 7th green of Predator Ridge’s Ridge Course in Vale at Ellison Landing, this architecturally designed 2,272 sq. ft. rancher offers a private connection to both the fairway and the surrounding natural landscape. Thoughtfully planned for easy, single-level living, the home includes 2 beds, 2 baths, a glass-enclosed office and an oversized 2-car garage with room for a golf cart. Vaulted ceilings and expansive glazing bring the trees, fairway and natural light into the main living area. A striking brick feature wall anchors the great room, while a concealed pivot door leads to the primary suite. The kitchen features quartz surfaces, Fisher & Paykel panel-ready appliances, a generous island, walk-in butler’s pantry and wine wall. The primary retreat opens to the outdoors and features a spacious walk-in closet and spa-inspired ensuite with heated floors, a curbless shower and freestanding tub. A private second bedroom, covered patio and seamless indoor-outdoor living complete the home. Built to BC Energy Step Code 4 with high-efficiency mechanical systems. At Predator Ridge, two award-winning golf courses, extensive hiking and biking trails, fitness facilities with a lap pool and classes, tennis, pickleball, dining and a market are all close at hand. Bordered by Ellison Provincial Park, the community offers an easy connection to the Okanagan outdoors, while Kelowna International Airport and SilverStar Mountain Resort are both within an easy drive. (id:1945)

This listing content provided by
REALTOR.ca
has been licensed by REALTOR®
members of The Canadian Real Estate Association
members of The Canadian Real Estate Association
Property details for 818 Predator Ridge Drive, Vernon
- Type
- Residential
- Style
- Ranch
- Bedrooms
- 2
- Bathrooms
- 2
- Living Area
- 2,281 square feet
- Lot Size
- 0.27
- Stories
- 1
- Basement
- Crawl space
- Parking
- Attached Garage
- Heating
- Heat Pump, Forced air
- Cooling
- Central air conditioning, Heat Pump
- Exterior
- Wood, Brick, Stucco, Metal
- Ownership
- Freehold
- Annual Taxes
- $6,567
Nearby Listings Stat
Estimated price and comparable properties near 818 Predator Ridge Drive
Active Listings
16
Min Price
$398,000
Max Price
$1,895,000
Avg Price
$1,097,475
Days on Market
73
days
Sold Listings
1
Min Sold Price
$749,900
Max Sold Price
$749,900
Avg Sold Price
$749,900
Days until Sold
167
days
Neighbourhood Census Data
Vernon, British Columbia / Colombie-Britannique
Population
1,098
Median Age
58.3
Median Income
$46,592
Dwelling Value
$714,308
Housing Tenure
Owners 83%
Renters 17%
Age Distribution
Dwelling Types
Commute Mode
Education Level
Housing Age
Commute Duration
Avg Household Size: 2.1
Pop. Density: 61.1/km²
Avg Shelter Cost: $1,340/mo
Owners with Mortgage: 40.7%
Owners Spending 30%+: 12.5%
Tenants Spending 30%+: 29.4%
English only: 90.4%
English and French: 9.6%
Median Household Income: $99,243
Median Employment Income: $25,792
Price History
Listed
August 28, 2026
by Unison Jane Hoffman Realty
Current Price
$1,885,000
Type
Residential
For Sale