25 Dunbar Street, Glen Morris
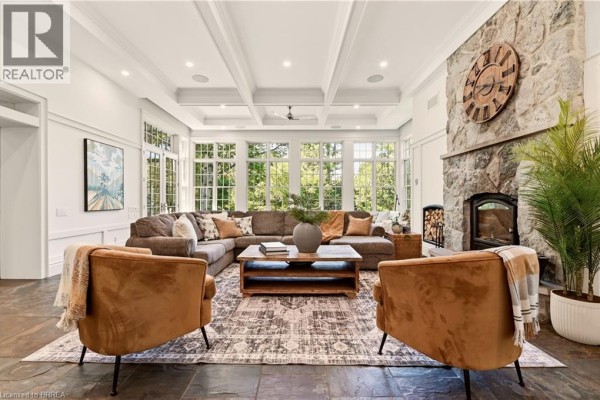
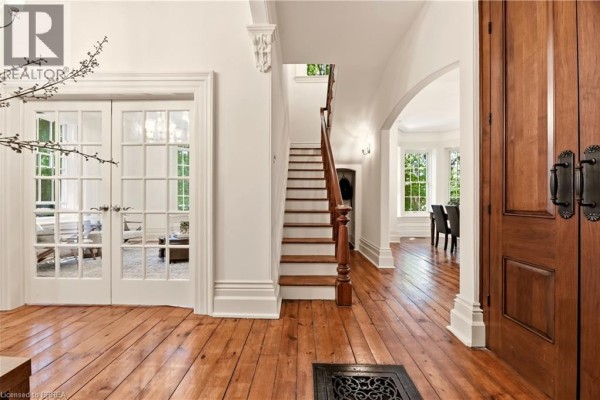
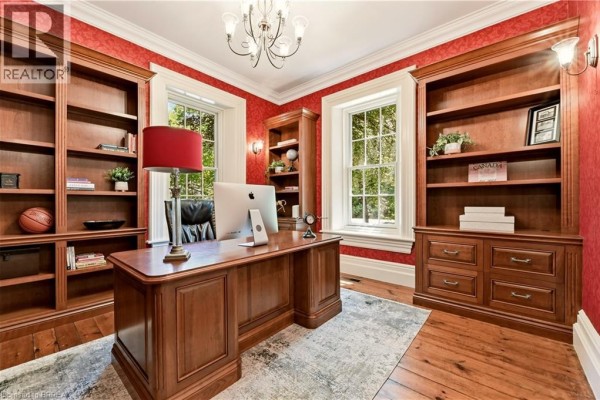
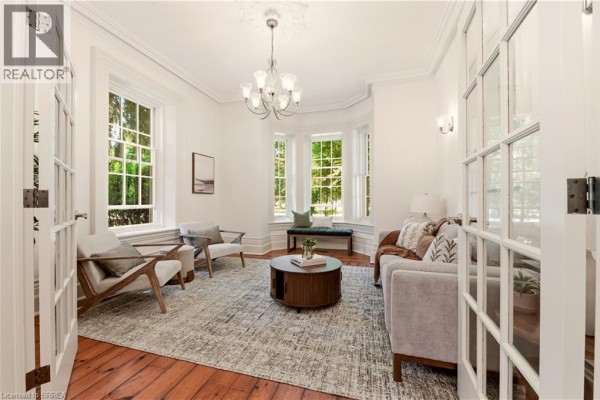
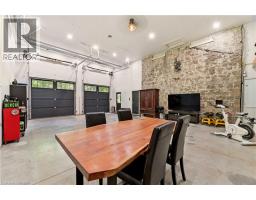
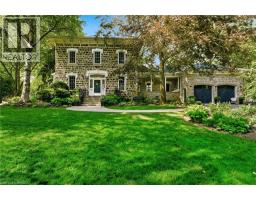
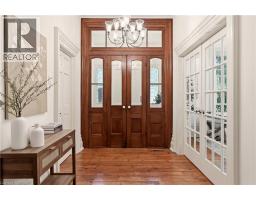
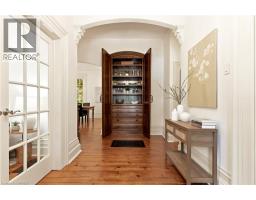
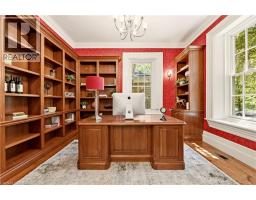
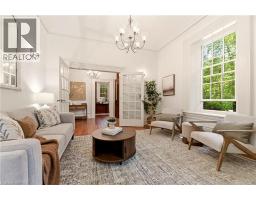
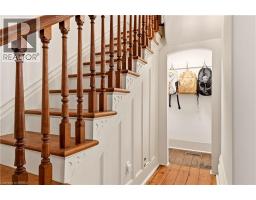
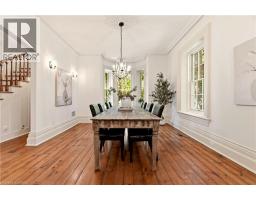
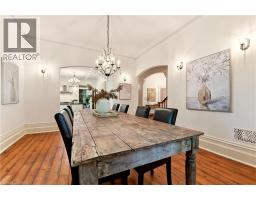
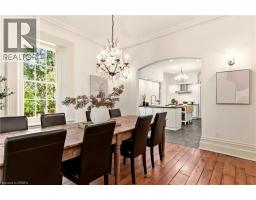
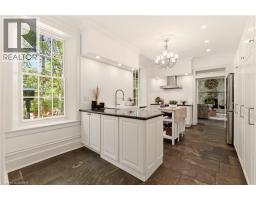
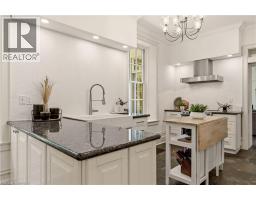
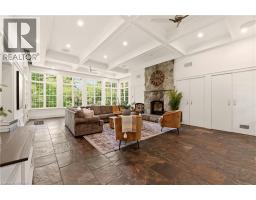
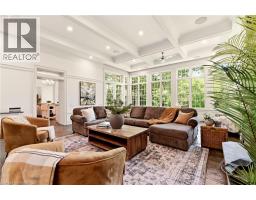
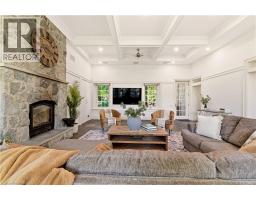
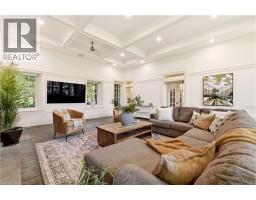
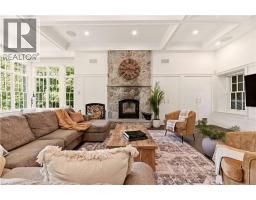
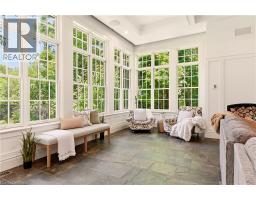
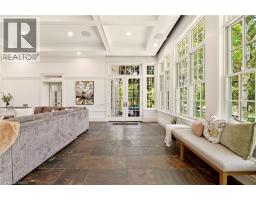
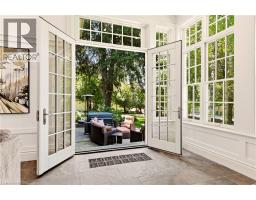
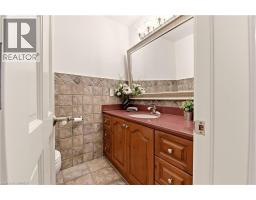
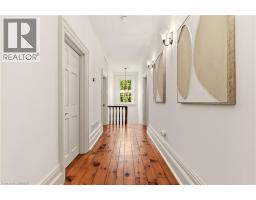
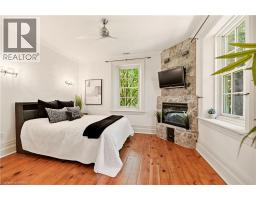
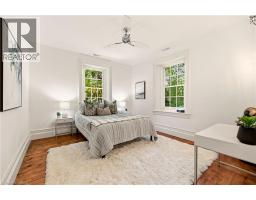
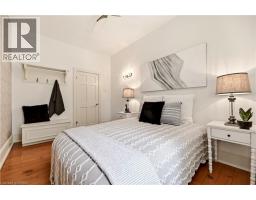
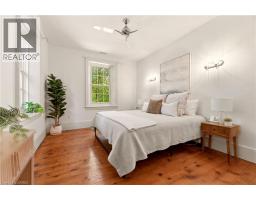
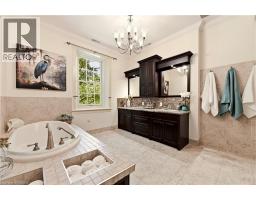
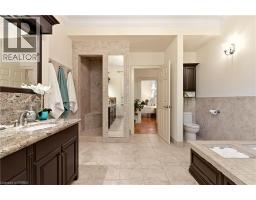
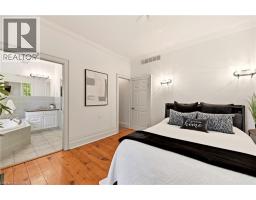
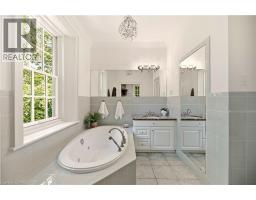
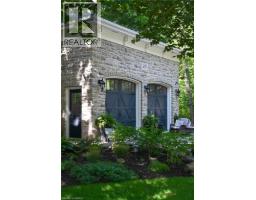
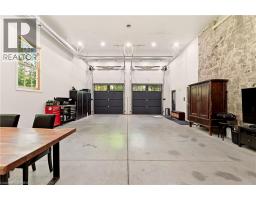
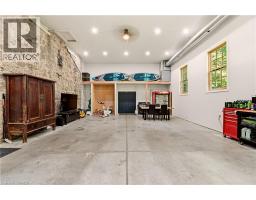
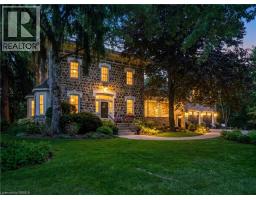
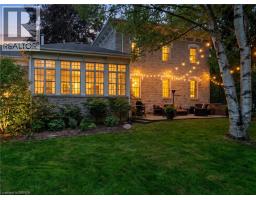
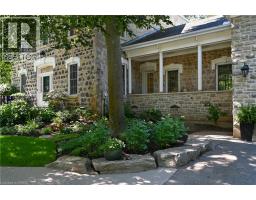
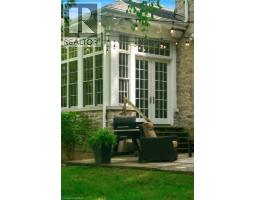
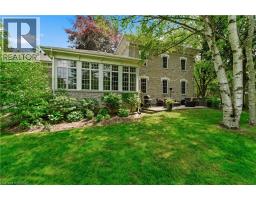
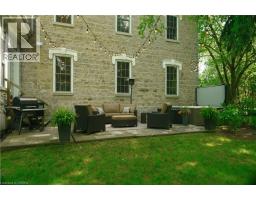
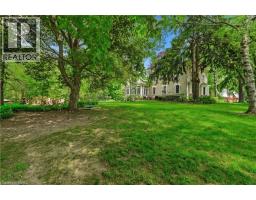
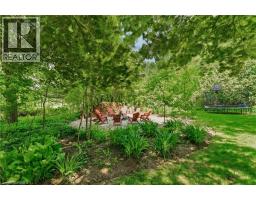
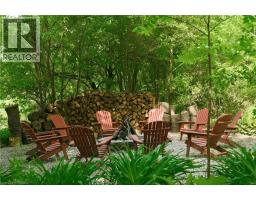
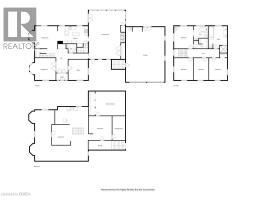
A rare opportunity to own one of Glen Morris's most distinctive homes. Built in 1867 by Gavin Fleming, a member of Sir John A MacDonalds – first Canadian parliament. Offering 3,993 sq. ft., this grand fieldstone residence combines timeless character with a practical, beautifully flowing layout. Set on 0.92 acres, the property feels like a private park with century-old trees, lush gardens and manicured lawns. Inside, high baseboards, crown mouldings, deep window ledges and substantial trim preserve the home's authentic character, while the extraordinary great room features a stone fireplace, coffered ceiling and heated slate floors. Four bedrooms, three bathrooms, a custom office and generous principal rooms provide exceptional space for family living, working from home and entertaining. The insulated, heated garage has approximately 16-ft. ceilings and room for up to four vehicles, plus driveway parking for approximately 8-10 cars. Professional-use zoning and potential short-term accommodation use add flexibility. Historic in character but not heritage-designated, allowing future owners greater freedom to personalize. Close to the Grand River, trails, highways and surrounding cities, this is a truly special home in an exceptional small-town setting. (id:1945)

This listing content provided by
REALTOR.ca
has been licensed by REALTOR®
members of The Canadian Real Estate Association
members of The Canadian Real Estate Association
Property details for 25 Dunbar Street, Glen Morris
- Type
- Residential
- Style
- Other
- Bedrooms
- 4
- Bathrooms
- 3
- Living Area
- 3,993 square feet
- Stories
- 2
- Basement
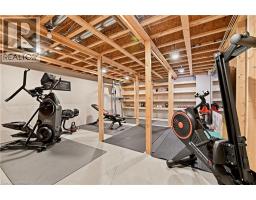
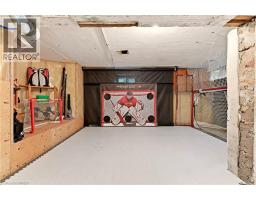
- Unfinished, Full
- Parking
- Attached Garage
- Heating
- Forced air, Propane
- Cooling
- Central air conditioning
- Exterior
- Stone
- Ownership
- Freehold
- Annual Taxes
- $7,196
Nearby Listings Stat
Estimated price and comparable properties near 25 Dunbar Street
Active Listings
1
Min Price
$2,150,000
Max Price
$2,150,000
Avg Price
$2,150,000
Days on Market
2
days
Sold Listings
1
Min Sold Price
$1,179,000
Max Sold Price
$1,179,000
Avg Sold Price
$1,179,000
Days until Sold
31
days
Neighbourhood Census Data
Brant, Ontario
Population
623
Median Age
41.6
Median Income
$43,264
Dwelling Value
$552,957
Housing Tenure
Owners 93%
Age Distribution
Dwelling Types
Commute Mode
Education Level
Housing Age
Commute Duration
Avg Household Size: 3
Pop. Density: 36.5/km²
Avg Shelter Cost: $1,553/mo
Owners with Mortgage: 56.8%
Owners Spending 30%+: 10.8%
Tenants Spending 30%+: 0%
English only: 96%
English and French: 4%
Median Household Income: $107,264
Median Employment Income: $41,024
Price History
Listed
September 15, 2026
by Re/Max Twin City Realty Inc
Current Price
$2,150,000
-8.5% from last change
Type
Residential
For Sale
Price Changes
1
| Date | Price | Change |
|---|---|---|
| Current | $2,150,000 | $200,000 (-8.5%) |
| Sep 15, 2026 | $2,350,000 | Listed |