
2314 Lime Kiln Drive, London South
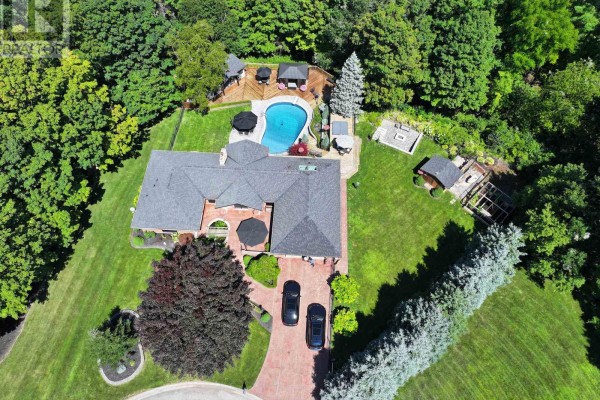
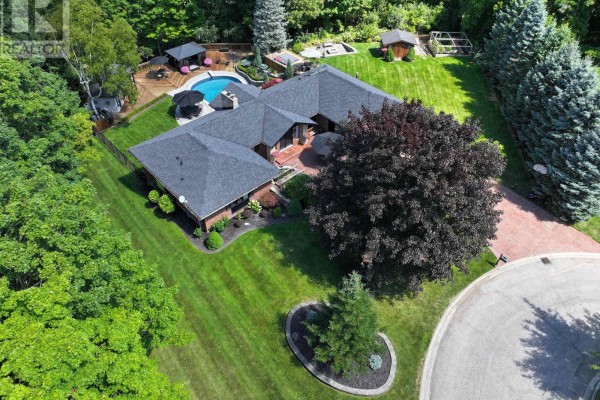
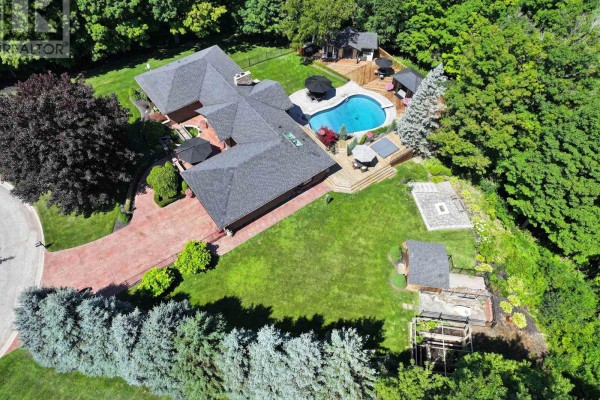
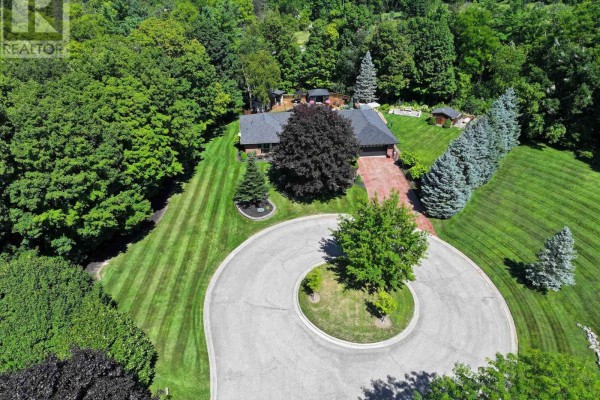
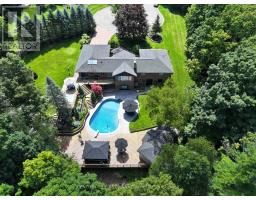
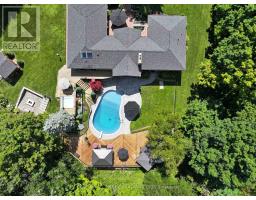
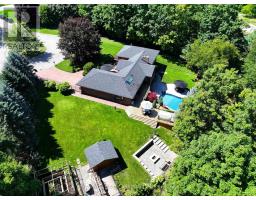
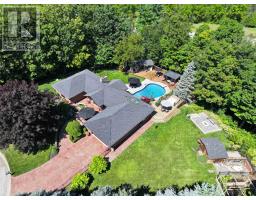
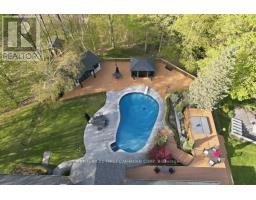
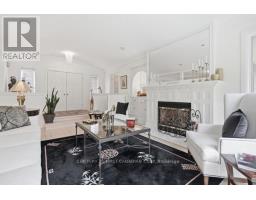
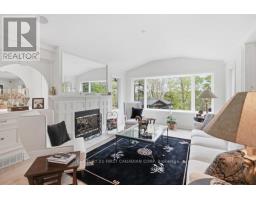
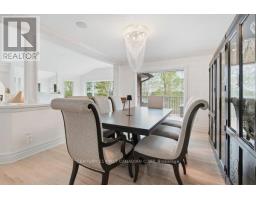
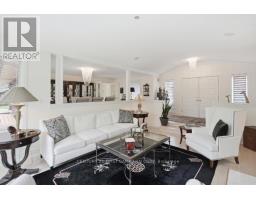
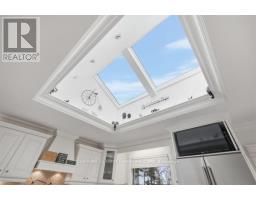
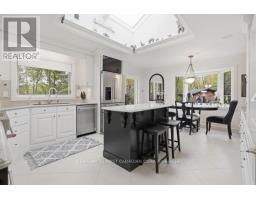
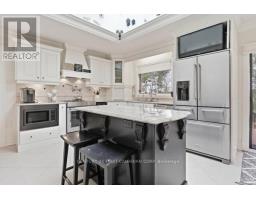
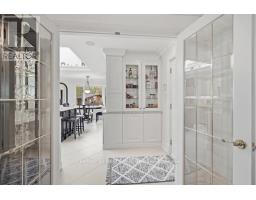
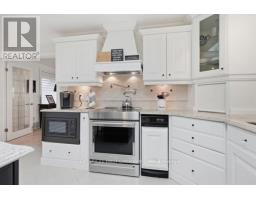
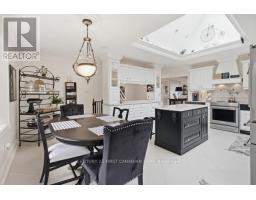
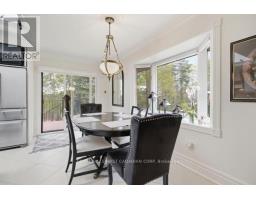
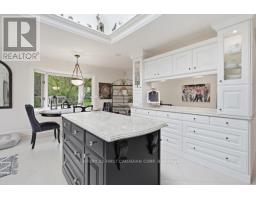
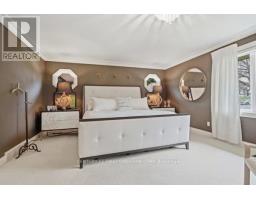
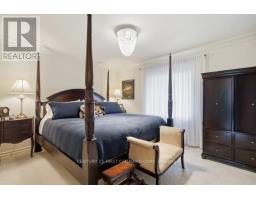
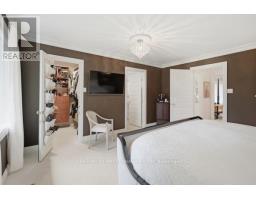
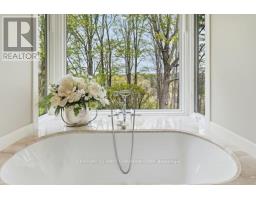
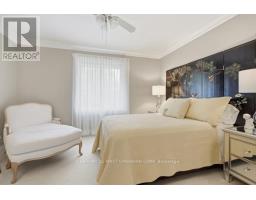
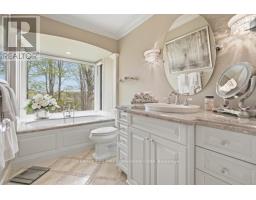
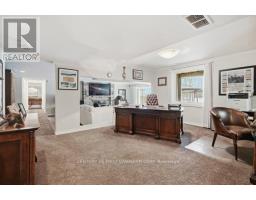
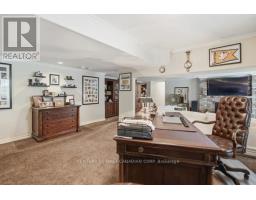
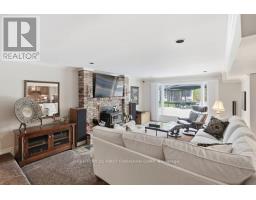
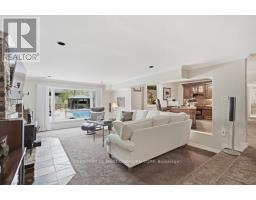
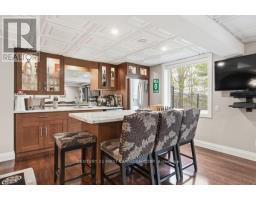
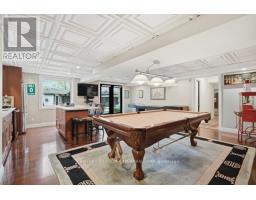
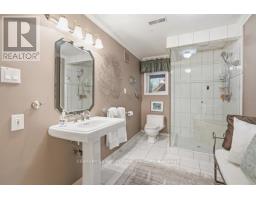
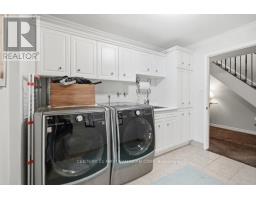
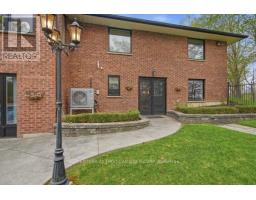
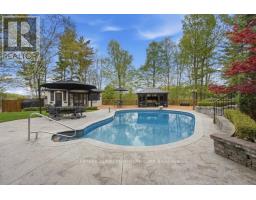
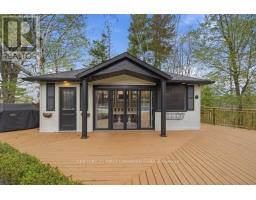
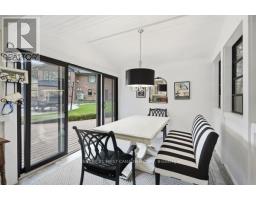
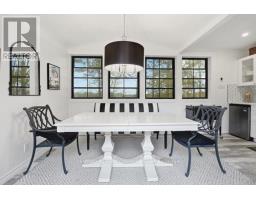
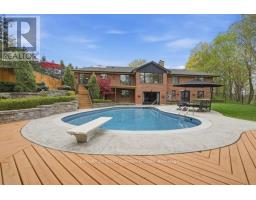
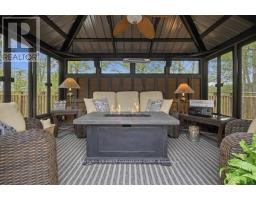
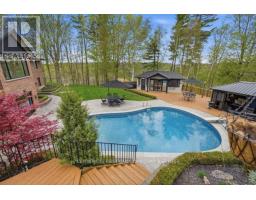
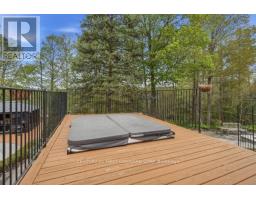
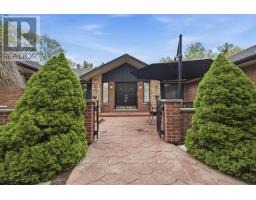
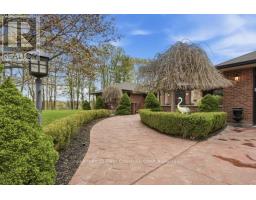
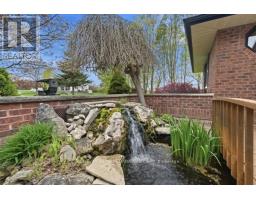
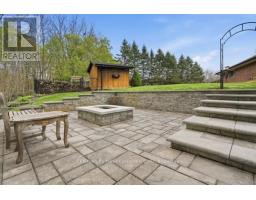
Tucked away on an exclusive cul-de-sac of just five distinguished custom residences in prestigious West London, this extraordinary executive ranch offers a rare blend of luxury, privacy, and natural beauty on a breathtaking 2.25-acre wooded ravine estate. Surrounded by mature trees and spectacular year-round views, the property delivers complete seclusion while remaining moments from the city's finest amenities of West 5. Designed for refined living and effortless entertaining, the sprawling ranch-style residence features a full walk-out lower level that seamlessly connects indoor and outdoor spaces. Expansive windows throughout the home capture panoramic ravine vistas to enjoy every season, flooding the interior with natural light and creating a tranquil retreat-like atmosphere. The resort-inspired grounds are truly exceptional. A stunning custom pool house complete with its own bathroom, kitchen and a separate stylish screened in cabana , hot tub area, creates the ultimate private oasis for summer entertaining, family gatherings. Multiple outdoor living areas are thoughtfully positioned to take full advantage of the serene woodland setting and unparalleled privacy. This is a once-in-a-generation opportunity to own a landmark estate property in one of West London's most coveted enclaves - where luxury, nature, and exclusivity come together in perfect harmony. Pool size is 23' x 36'. 9.5' in the deep end. Garage size is 21'.7 x 22.1' (id:1945)

This listing content provided by
REALTOR.ca
has been licensed by REALTOR®
members of The Canadian Real Estate Association
members of The Canadian Real Estate Association
Property details for 2314 Lime Kiln Drive, London South
- Type
- Residential
- Style
- Bungalow
- Bedrooms
- 3
- Bathrooms
- 3
- Lot Size
- 204.4 x 385 FT ; irregular pie shaped property
- Stories
- 1
- Basement
- Finished, Full, Separate entrance, Walk out, N/A, N/A
- Parking
- Attached Garage, Garage
- Heating
- Forced air, Natural gas
- Cooling
- Central air conditioning
- Exterior
- Brick
- Ownership
- Freehold
- Annual Taxes
- $9,824
Nearby Listings Stat
Estimated price and comparable properties near 2314 Lime Kiln Drive
Active Listings
9
Min Price
$569,970
Max Price
$1,795,000
Avg Price
$830,184
Days on Market
56
days
Sold Listings
5
Min Sold Price
$622,734
Max Sold Price
$899,000
Avg Sold Price
$767,073
Days until Sold
124
days
Neighbourhood Census Data
London, Ontario
Population
730
Median Age
40.9
Median Income
$51,616
Dwelling Value
$601,177
Housing Tenure
Owners 94%
Age Distribution
Dwelling Types
Commute Mode
Education Level
Housing Age
Commute Duration
Avg Household Size: 3
Pop. Density: 53.9/km²
Avg Shelter Cost: $1,766/mo
Owners with Mortgage: 53.2%
Owners Spending 30%+: 10.4%
Tenants Spending 30%+: 0%
English only: 89%
English and French: 10.3%
Neither: 0.7%
Median Household Income: $139,264
Median Employment Income: $46,784
Price History
Listed
August 4, 2026
by CENTURY 21 FIRST CANADIAN CORP
Current Price
$1,795,000
-10% from last change
Type
Residential
For Sale
Price Changes
3
| Date | Price | Change |
|---|---|---|
| Current | $1,795,000 | $200,000 (-10%) |
| Aug 4, 2026 | $1,995,000 | $100,000 (-4.8%) |
| Jun 23, 2026 | $2,095,000 | $200,000 (-8.7%) |
| May 25, 2026 | $2,295,000 | Listed |