Wooded Walkout with 5 Ensuites in Riverbend
Property details for 1704 Upper West Avenue, London South
- Type
- Residential
- Bedrooms
- 5
- Bathrooms
- 7
- Lot Size
- 64.9 x 130.1 FT ; 90.97'x 130.13'x 61.0'x 3.85'x 113.85'
- Stories
- 2
- Basement
- Finished, Full, Walk out
- Parking
- Attached Garage, No Garage
- Heating
- Forced air, Natural gas
- Cooling
- Central air conditioning
- Exterior
- Brick, Stone
- Ownership
- Freehold
- Annual Taxes
- $14,501
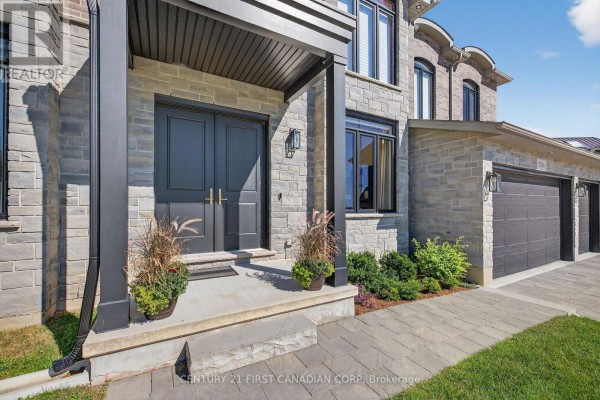
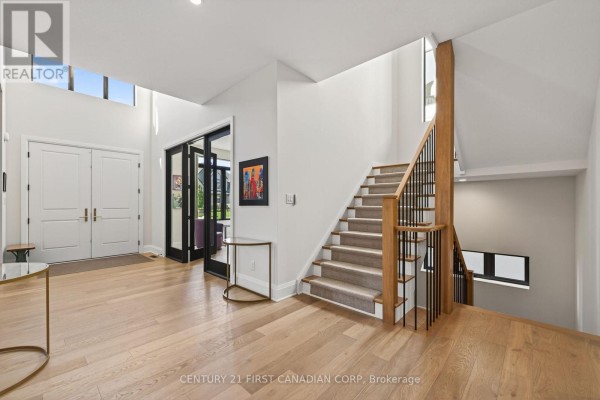
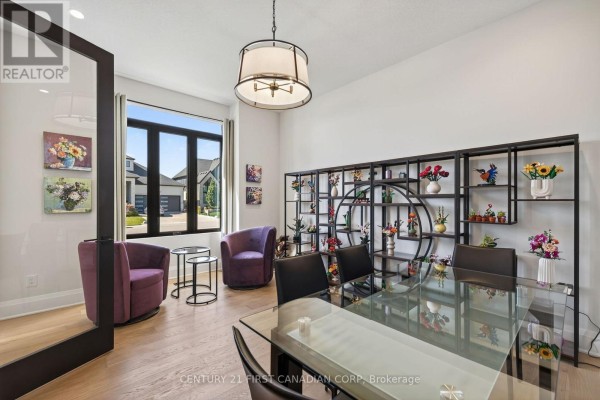
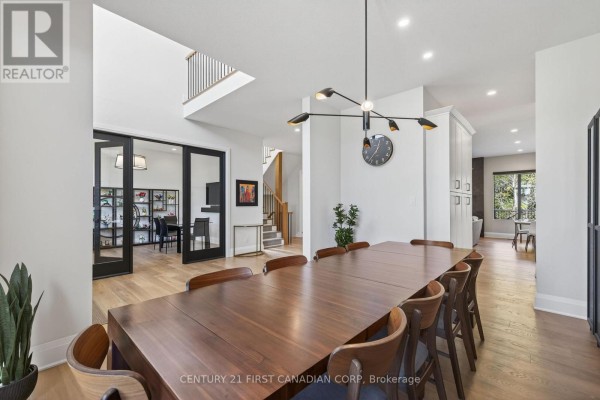
Backing onto Warbler Woods, this custom Riverbend home packs over 6,000 sq ft into a layout that actually makes sense. The main floor has a two-storey foyer with 20' ceilings and white oak hardwood running through the formal living and dining rooms. But the kitchen is the real showstopper: Thermador induction cooktop, double wall ovens, granite counters, and a butler's pantry that connects straight to the dining room. There's also a main-floor office with a 2pc ensuite (doubles as a 5th bedroom), plus a keeping room with forest views that opens to a composite deck perched above the trees. Upstairs, all four bedrooms have their own ensuites, so no fighting over bathrooms. From the primary suite, you gaze over the woods, and the spa bath features a soaker tub and rainfall shower. Laundry's up here too, along with a flexible office that could become a 6th bedroom. The walk-out basement lives like a separate house: family room with gas fireplace, gym, sound-insulated media room, art studio, and extra storage. Outside, there's a 3-car garage, EV charger rough-in, and a partially fenced 65x130 lot that meets the greenbelt. You're 1.3 km from Byron Northview Public School and about 2 km from the Thames River trails. Priced at $1,949,900, this sits right at the median for the area, and with only 3 active listings nearby, it's a solid pick if you want space and privacy without leaving the city.
About 1704 Upper West Avenue, London South — Property Score
* This property score is an approximate estimate based on publicly available data, nearby comparable listings, and automated analysis. Scores are for informational purposes only and should not be relied upon as professional appraisals or investment advice. Actual property values may vary. We recommend consulting a licensed real estate professional for accurate assessments.
Full Listing Description
All Property Details
Neighbourhood Census Data
London, Ontario