569 Princess Louise Drive, Ottawa
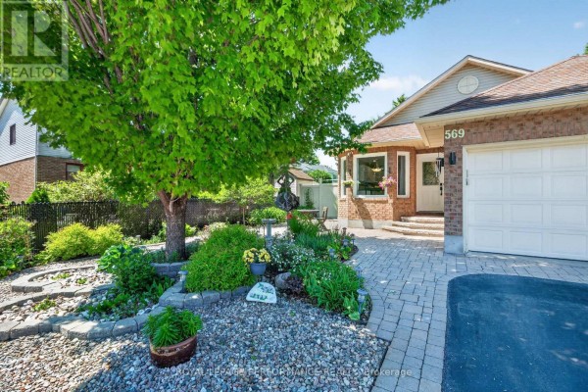
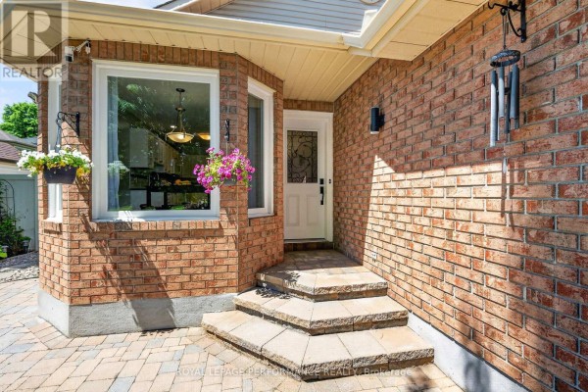
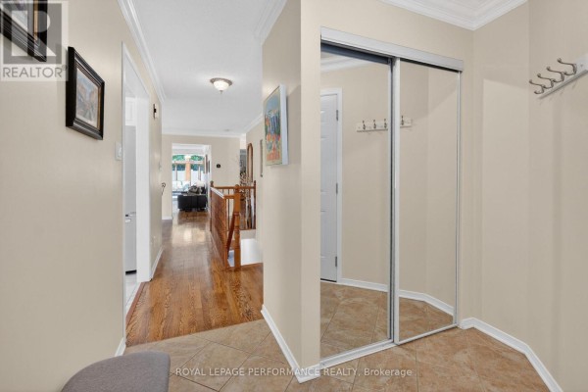
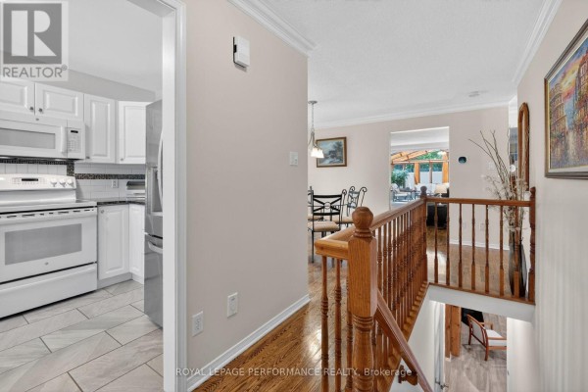
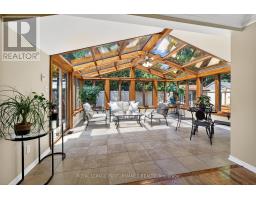
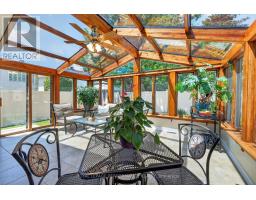
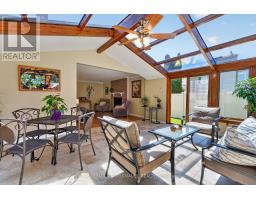
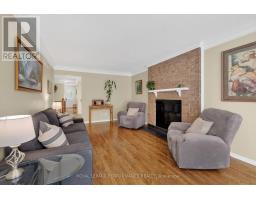
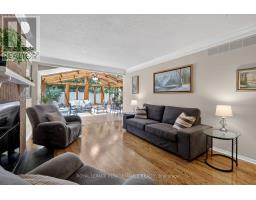
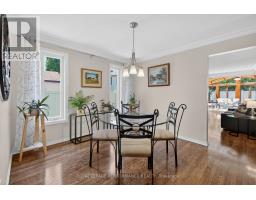
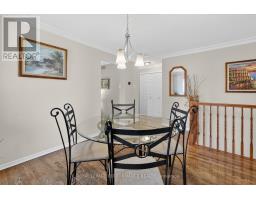
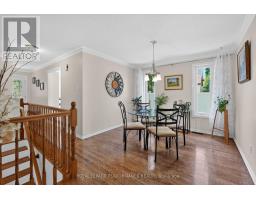
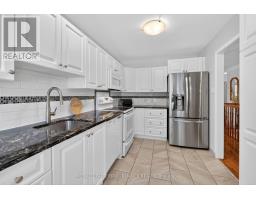
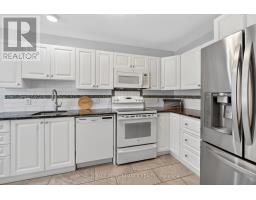
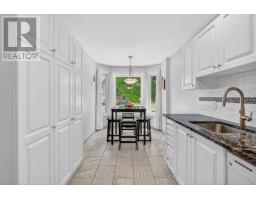
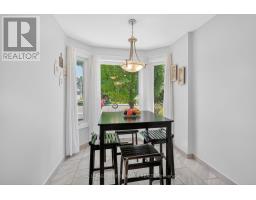
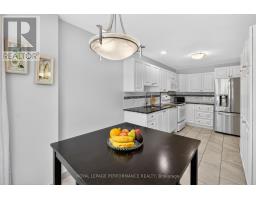
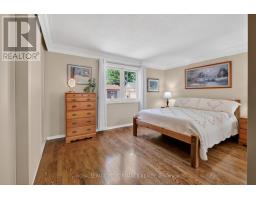
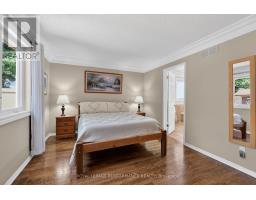
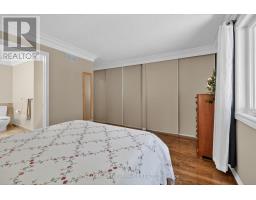
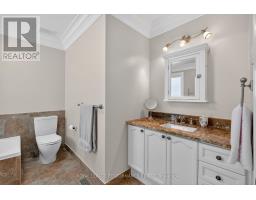
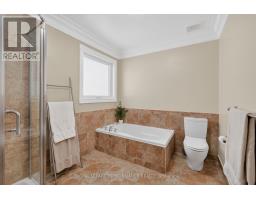
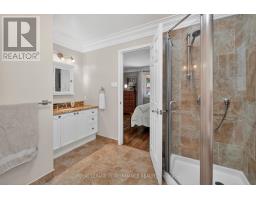
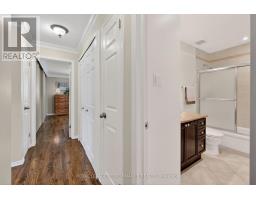
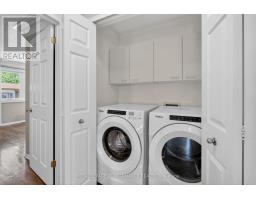
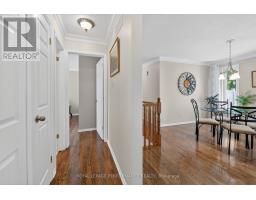
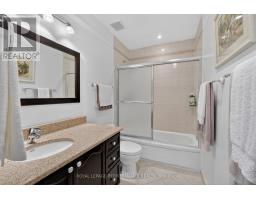
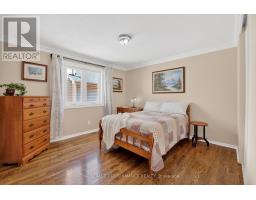
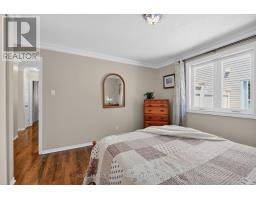
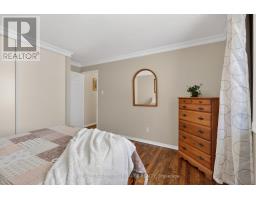
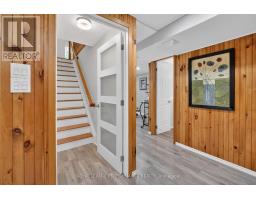
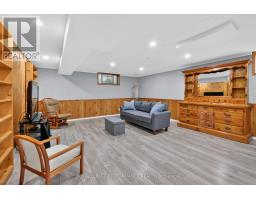
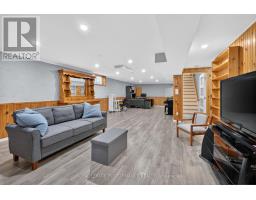
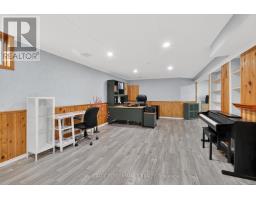
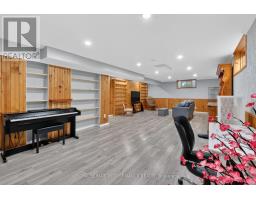
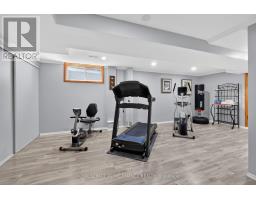
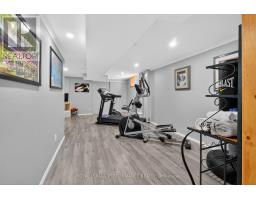
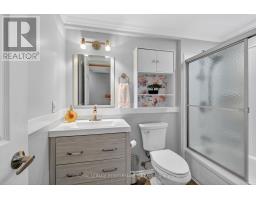
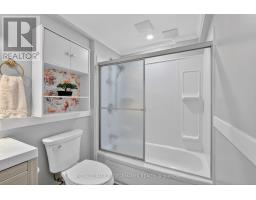
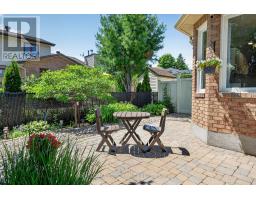
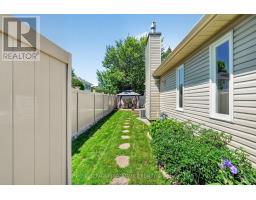
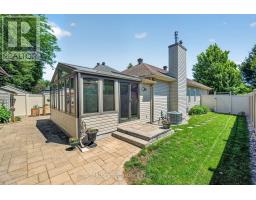
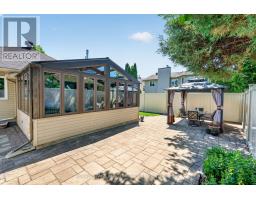
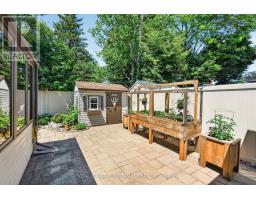
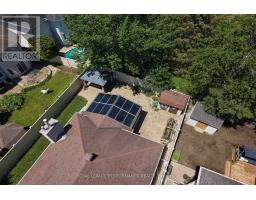
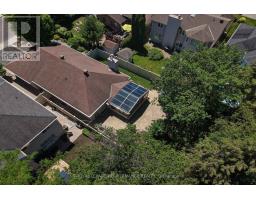
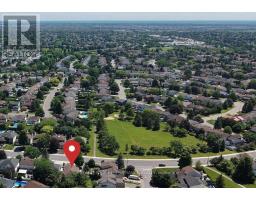
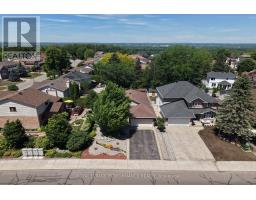
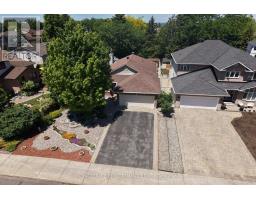
Set in the desirable community of Fallingbrook, this beautifully maintained detached bungalow showcases exceptional pride of ownership and a lifestyle that is both comfortable and refined. Positioned across from an expansive park and playground, just steps to schools, recreation facilities, shopping, transit and the future LRT, this is a location designed for convenience and connection. Inside, elegant crown moulding and gleaming hardwood floors create a warm, sophisticated atmosphere throughout much of the main level. The thoughtfully designed layout features a spacious living room anchored by a natural gas fireplace, a formal dining room for entertaining and a well-appointed kitchen with fabulous countertops, abundant cabinetry and a bright breakfast nook. The primary bedroom offers peaceful backyard views, generous closet space and a private ensuite complete with a soaker tub and glass shower. A sizeable second bedroom and convenient main-floor laundry add everyday practicality. The true showpiece is the spectacular 17' x 14' Timber Frame Sun & Stars Four Seasons Sunroom. Featuring solar protected windows and radiant heated flooring, this extraordinary space allows you to enjoy the beauty of every season in complete comfort. Watch the changing landscape and experience the feeling of outdoor living year round without insects or temperature extremes. The finished lower level extends the living space with a massive rec room, exercise area, updated four piece bathroom and ample storage. Outside, stunning interlock landscaping, a PVC fenced yard, raised garden bed, outdoor shed and a charming gazebo create a private, low maintenance retreat perfect for summer barbecues or quiet evenings under the stars. A double garage and driveway parking for four vehicles complete this exceptional home. Turnkey and impeccably maintained, this is a rare opportunity to enjoy bungalow living at its finest in one of Orleans most sought after neighbourhoods. Book your showing today! (id:1945)

This listing content provided by
REALTOR.ca
has been licensed by REALTOR®
members of The Canadian Real Estate Association
members of The Canadian Real Estate Association
Property details for 569 Princess Louise Drive, Ottawa
- Type
- Residential
- Style
- Bungalow
- Bedrooms
- 2
- Bathrooms
- 3
- Lot Size
- 49.7 x 109.9 FT
- Stories
- 1
- Basement
- Finished, Full
- Parking
- Attached Garage, Garage, Inside Entry
- Heating
- Forced air, Natural gas
- Cooling
- Central air conditioning
- Exterior
- Brick, Vinyl siding
- Ownership
- Freehold
- Annual Taxes
- $5,572
Nearby Listings Stat
Estimated price and comparable properties near 569 Princess Louise Drive
Active Listings
5
Min Price
$349,900
Max Price
$809,900
Avg Price
$516,860
Days on Market
46
days
Sold Listings
1
Min Sold Price
$379,900
Max Sold Price
$379,900
Avg Sold Price
$379,900
Days until Sold
32
days
Neighbourhood Census Data
Ottawa, Ontario
Population
553
Median Age
52.4
Median Income
$39,104
Dwelling Value
$429,531
Housing Tenure
Owners 95%
Age Distribution
Dwelling Types
Commute Mode
Education Level
Housing Age
Commute Duration
Avg Household Size: 2.4
Pop. Density: 969.2/km²
Avg Shelter Cost: $1,112/mo
Owners with Mortgage: 42.5%
Owners Spending 30%+: 7.5%
Tenants Spending 30%+: 0%
English only: 45.9%
French only: 2.7%
English and French: 51.4%
Median Household Income: $81,408
Median Employment Income: $34,368
Price History
Listed
June 16, 2026
by ROYAL LEPAGE PERFORMANCE REALTY
Current Price
$809,900
-2.4% from last change
Type
Residential
For Sale
Price Changes
2
| Date | Price | Change |
|---|---|---|
| Current | $809,900 | $20,000 (-2.4%) |
| Sep 28, 2026 | $829,900 | $20,000 (-2.4%) |
| Aug 17, 2026 | $849,900 | Listed |