


242 Pohorecky Street, Saskatoon
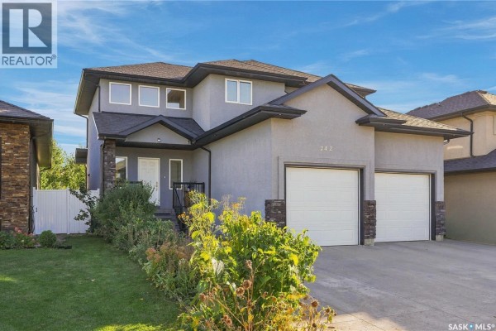
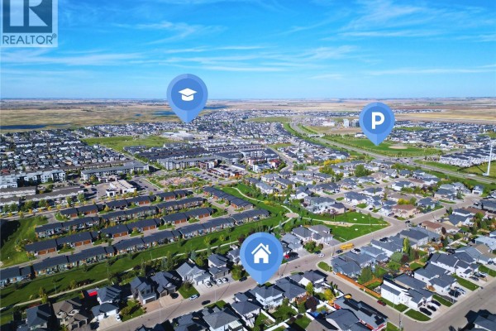
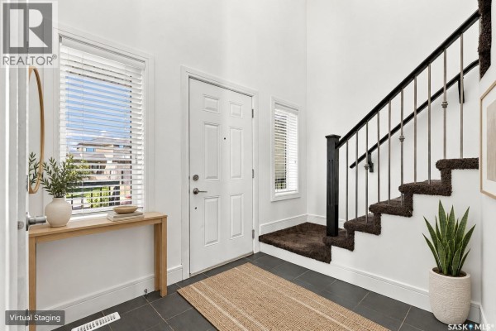
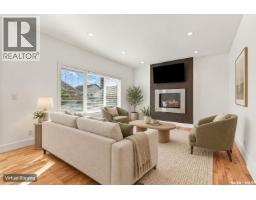
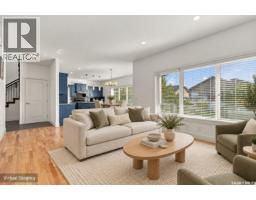
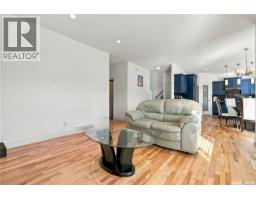
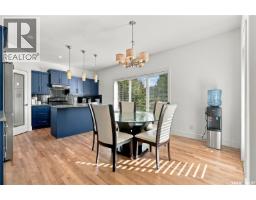
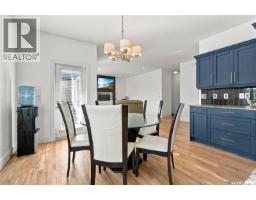
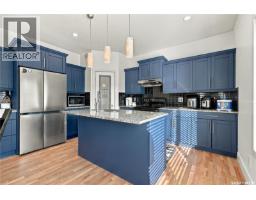
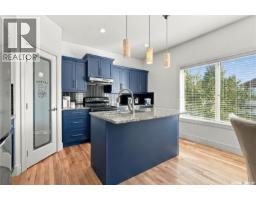
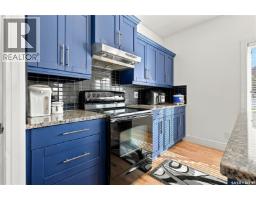
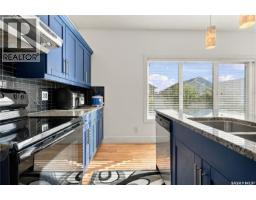
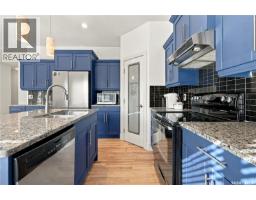
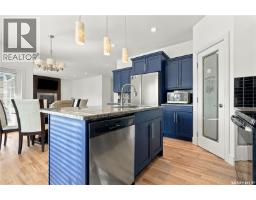
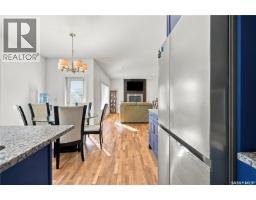
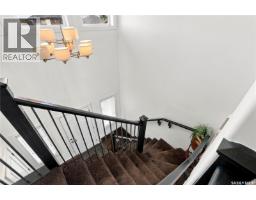
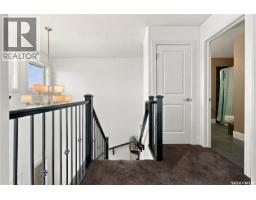
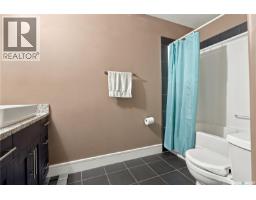
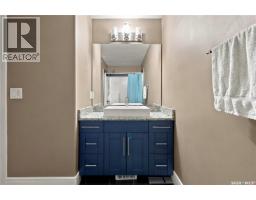
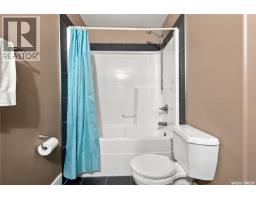
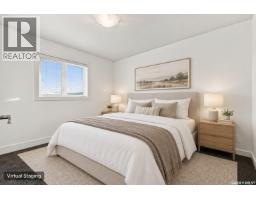
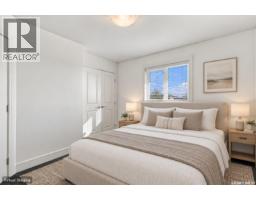
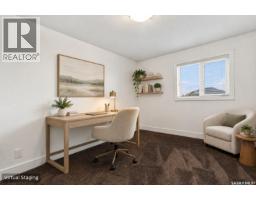
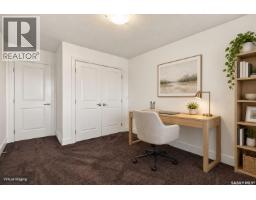
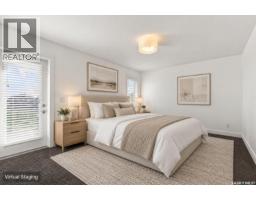
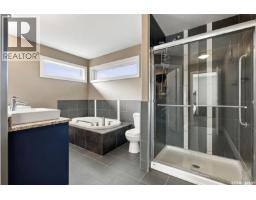
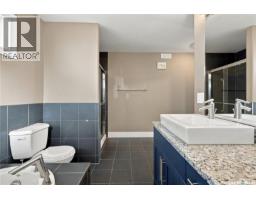
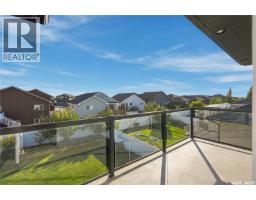
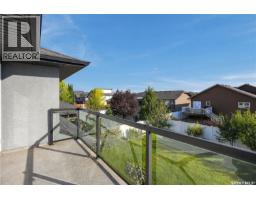
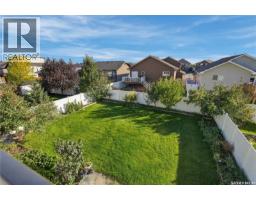
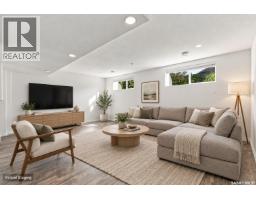
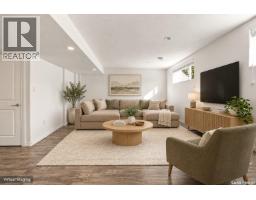
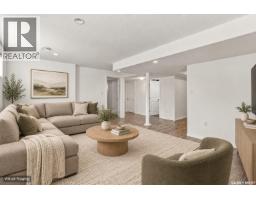
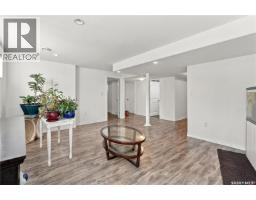
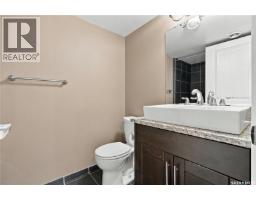
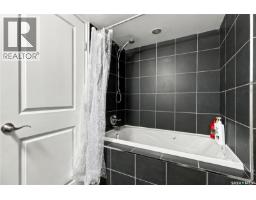
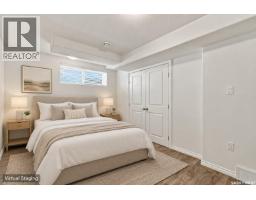
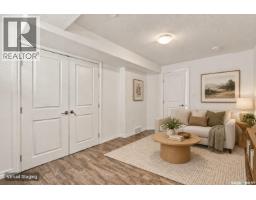
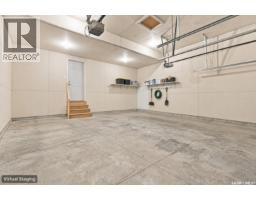
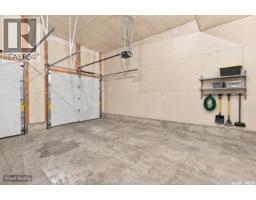
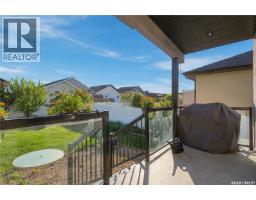
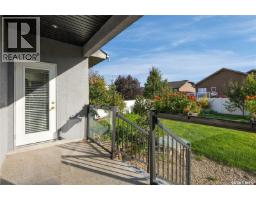
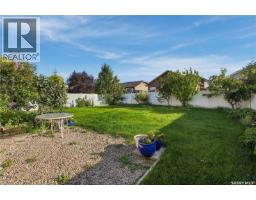
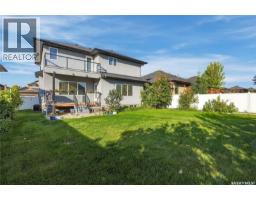
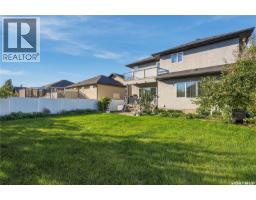
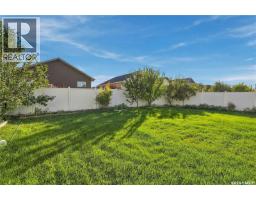
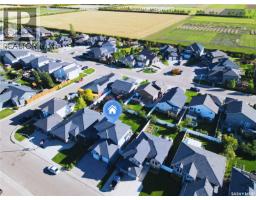
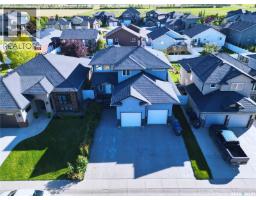
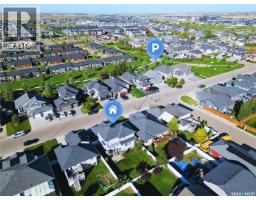
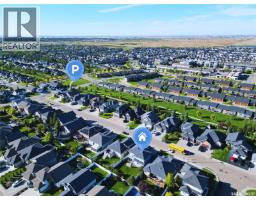
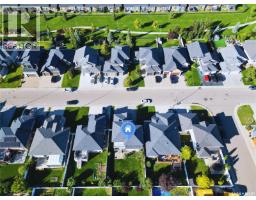
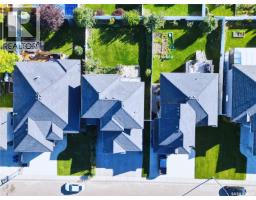
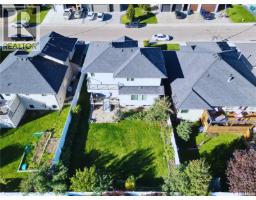
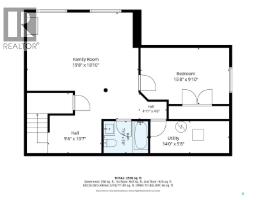
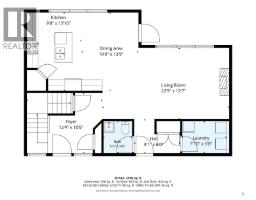
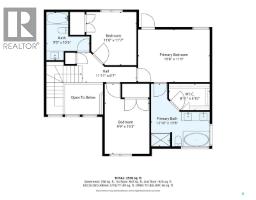
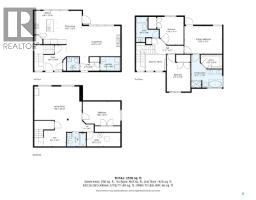
Welcome to this beautifully finished 1,863 sq. ft. two-storey home, ideally tucked away on a wide, quiet street in the highly desirable community of Evergreen. Offering a double attached garage, quality finishes, and an exceptional layout, this home is designed with growing families in mind. Step inside to a striking two-storey foyer that sets the tone for the spacious and inviting interior. The main floor features hardwood flooring, a cozy natural gas fireplace, and a bright open-concept kitchen complete with granite countertops and quality cabinetry. Central air conditioning and an exterior-vented range hood add year-round comfort and convenience. Upstairs, the spacious primary suite is a true retreat, featuring a luxurious 5-piece ensuite with granite counters, a Jacuzzi tub, separate shower, and oversized walk-in closet. Enjoy direct access to a private, south-facing upper-level balcony. Two additional generously sized bedrooms and a full bathroom complete the second floor. The fully developed basement provides even more versatile living space, including a family/rec room, fourth bedroom, and full bathroom—perfect for teenagers, guests, extended family, or a home office. Outside, the premium acrylic stucco exterior and mature neighborhood-style frontage create timeless curb appeal. The private, fully fenced backyard is beautifully landscaped and features a low-maintenance Duratek-style deck, underground sprinklers, and mature apple and plum trees, offering both beauty and seasonal harvest. Located in Evergreen, one of Saskatoon's most popular family communities, you'll enjoy nearby parks, extensive walking trails, schools, and everyday amenities, all while being part of a welcoming neighborhood with an established feel. A spacious, well-appointed home offering comfort, functionality, and room for the whole family—this is one you won't want to miss! (id:1945)

This listing content provided by
REALTOR.ca
has been licensed by REALTOR®
members of The Canadian Real Estate Association
members of The Canadian Real Estate Association
Property details for 242 Pohorecky Street, Saskatoon
- Type
- Residential
- Style
- 2 Level
- Bedrooms
- 4
- Bathrooms
- 4
- Living Area
- 1,863 square feet
- Lot Size
- 5905.00
- Stories
- 2
- Basement
- Finished, Full
- Parking
- Attached Garage, Parking Space(s)
- Heating
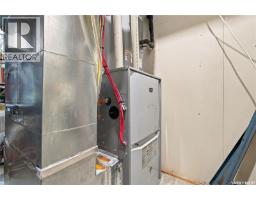
- Forced air, Natural gas
- Cooling
- Central air conditioning
- Ownership
- Freehold
- Annual Taxes
- $6,619 (2026)
Nearby Listings Stat
Estimated price and comparable properties near 242 Pohorecky Street
Active Listings
19
Min Price
$419,900
Max Price
$1,149,900
Avg Price
$758,883
Days on Market
31
days
Sold Listings
9
Min Sold Price
$455,000
Max Sold Price
$924,900
Avg Sold Price
$642,442
Days until Sold
55
days
Neighbourhood Census Data
Saskatoon, Saskatchewan
Population
8,036
Median Age
31.6
Median Income
$52,480
Dwelling Value
$435,849
Housing Tenure
Owners 86%
Renters 14%
Age Distribution
Dwelling Types
Commute Mode
Education Level
Housing Age
Commute Duration
Avg Household Size: 2.7
Pop. Density: 2,105.9/km²
Avg Shelter Cost: $1,937/mo
Owners with Mortgage: 84.2%
Owners Spending 30%+: 20.7%
Tenants Spending 30%+: 37.5%
English only: 91.5%
French only: 0.1%
English and French: 6.8%
Neither: 1.7%
Median Household Income: $108,800
Median Employment Income: $50,162
Price History
Listed
September 23, 2026
by L&T Realty Ltd.
Current Price
$729,000
-2.8% from last change
Type
Residential
For Sale
Price Changes
3
| Date | Price | Change |
|---|---|---|
| Current | $729,000 | $20,900 (-2.8%) |
| Sep 23, 2026 | $749,900 | $15,100 (-2%) |
| Jul 27, 2026 | $765,000 | $17,000 (-2.2%) |
| Jul 16, 2026 | $782,000 | Listed |