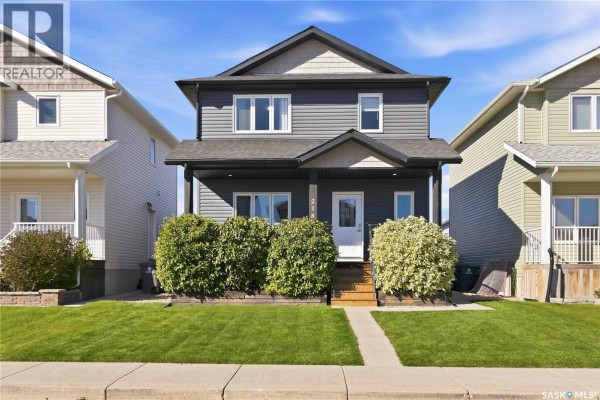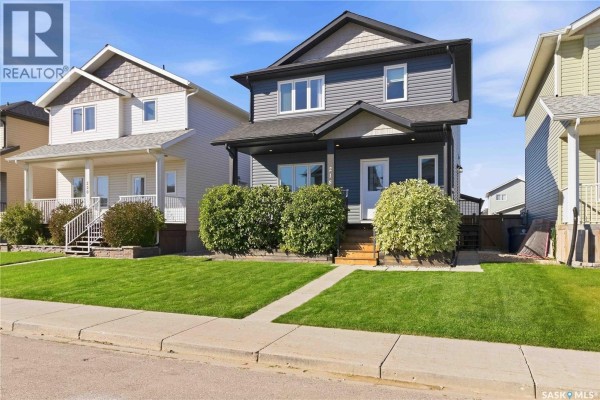
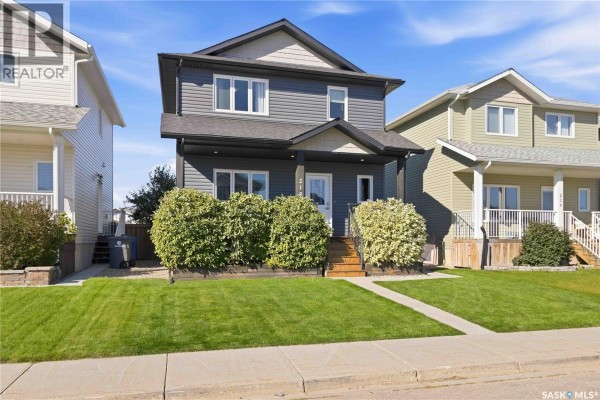
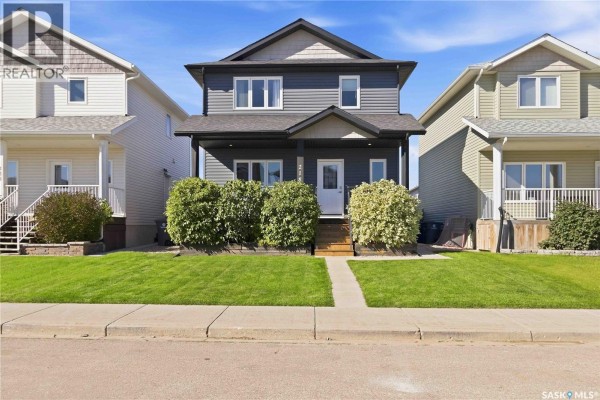
218 Martens Lane, Warman
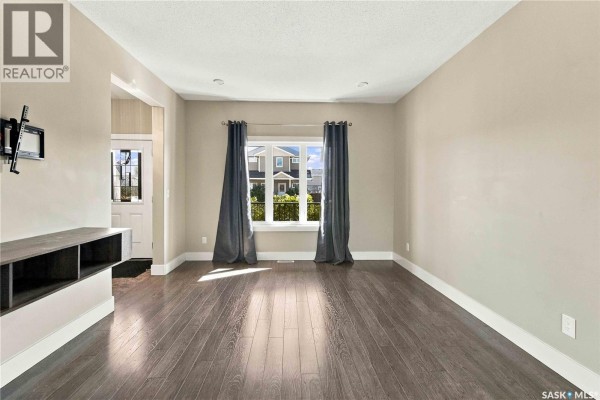
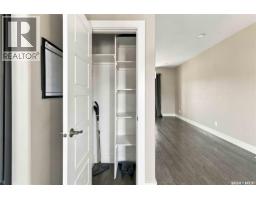
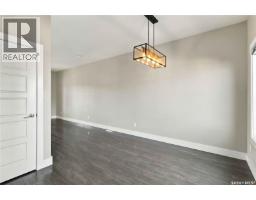
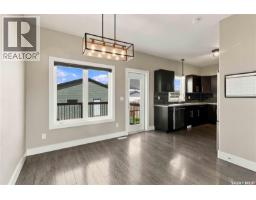
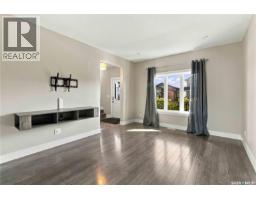
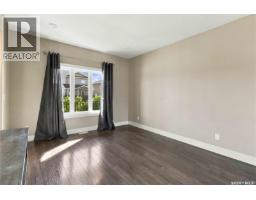
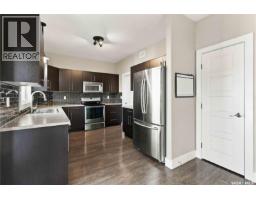
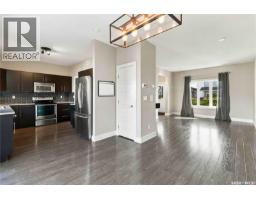
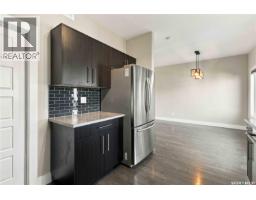
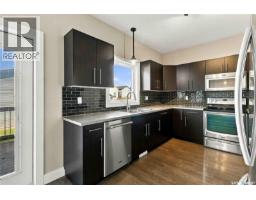
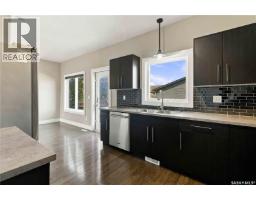
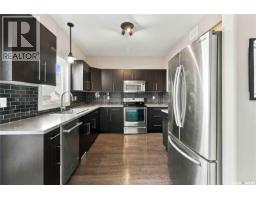
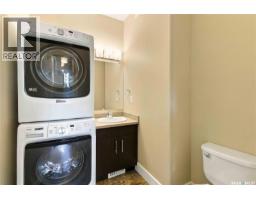
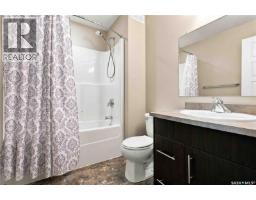
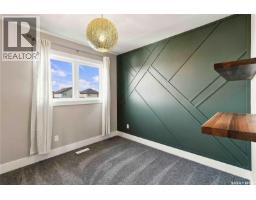
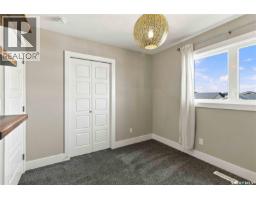
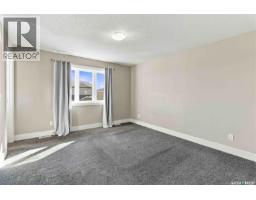
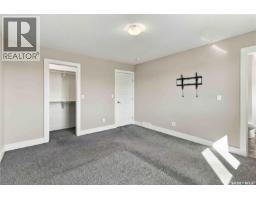
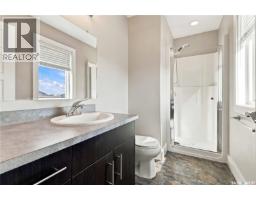
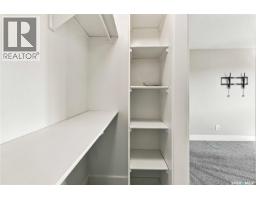
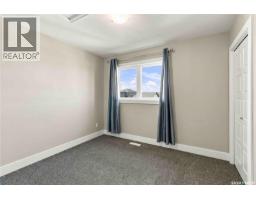
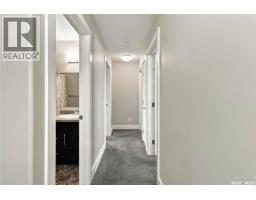
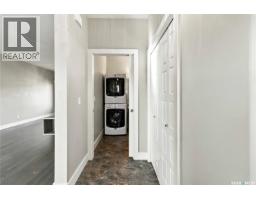
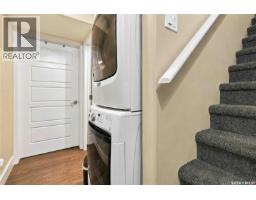
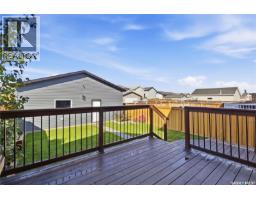
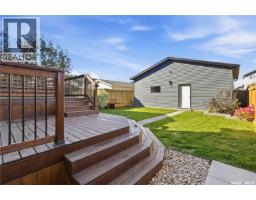
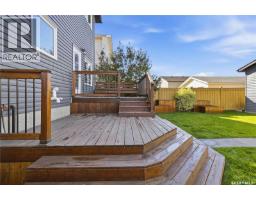
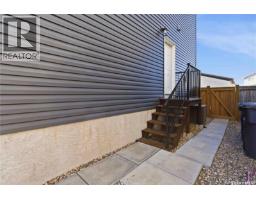
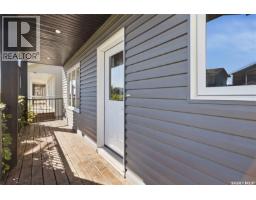
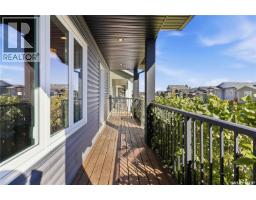
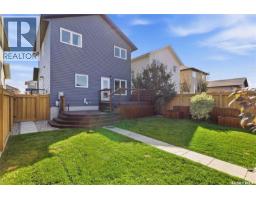
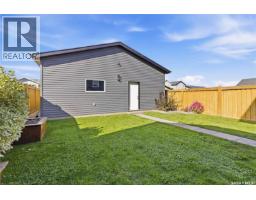
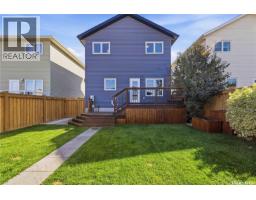
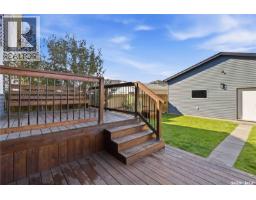
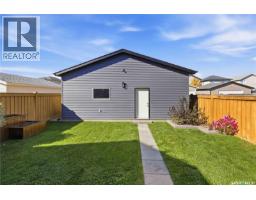
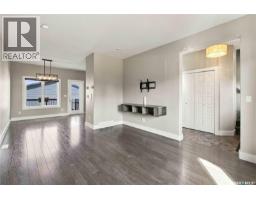
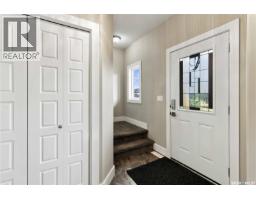
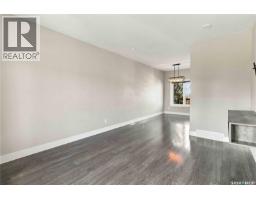
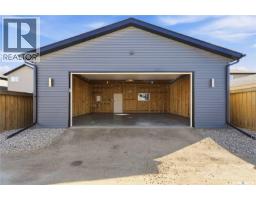
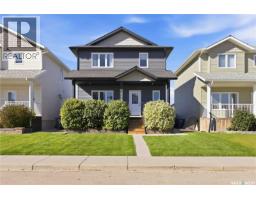
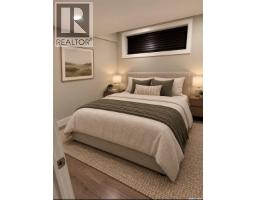
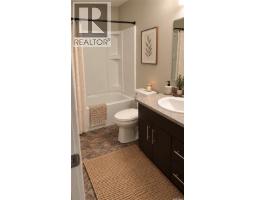
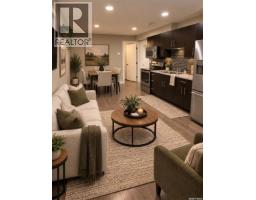
Looking to get into a newer finished home without being surrounded by mud and construction? Then take a look at this wonderful, fully developed two story home at 218 Martens Lane in Warman. This home has been loved and maintained by the original owner since it was built in 2015. The top 2 floors total 1344 sq ft of comfortable living space. As you come to the front door you will notice the deck spans the entire front of the house which is perfect for enjoying that morning cup of coffee. The main floor consists of the spacious living room that is open to the dining room, with large windows bringing in sunlight from the front as well as the back. The kitchen is around the corner conveniently hiding your dirty dishes in the sink from company. Ample cabinetry, tile backsplash, pantry and stainless steel appliances check all the right boxes. Directly off the dining room is the beautiful, freshly stained 2 tiered back deck with built in seating. The backyard features developed trees, grass, shrubs, raised planters and is fully fenced. You will enjoy the oversized double detached garage which can accommodate large trucks, tools and hobbies. Main floor laundry is also a huge perk as you head on upstairs. At the top of the stairs is your full 4 piece bathroom and 2 well appointed bedrooms. The primary bedroom can fit a king size bed with room to spare, walk in closet and tidy 3 piece en-suite. The separate side door entrance takes you into the basement with the mechanical room at the bottom of the stairs and another set of laundry machines. The non-conforming basement features open concept kitchen/living/dining room combination, another 4 piece bathroom and bedroom. This space has its own heating system and air exchanger. This home also boasts central air conditioning and central vac. Call to arrange your personal showing soon, it won't last long. (id:1945)

This listing content provided by
REALTOR.ca
has been licensed by REALTOR®
members of The Canadian Real Estate Association
members of The Canadian Real Estate Association
Property details for 218 Martens Lane, Warman
- Type
- Residential
- Style
- 2 Level
- Bedrooms
- 4
- Bathrooms
- 4
- Living Area
- 1,344 square feet
- Lot Size
- 34x119.6
- Stories
- 2
- Basement
- Full
- Parking
- Detached Garage, Parking Space(s)
- Heating
- Baseboard heaters, Forced air, Electric, Natural gas
- Cooling
- Central air conditioning, Air exchanger
- Ownership
- Freehold
- Annual Taxes
- $3,778 (2026)
Nearby Listings Stat
Estimated price and comparable properties near 218 Martens Lane
Active Listings
4
Min Price
$399,900
Max Price
$490,000
Avg Price
$453,950
Days on Market
5
days
Sold Listings
0
Min Sold Price
$N/A
Max Sold Price
$N/A
Avg Sold Price
$N/A
Days until Sold
N/A
days
Neighbourhood Census Data
Warman, Saskatchewan
Population
1,265
Median Age
35.6
Median Income
$32,032
Dwelling Value
$354,943
Housing Tenure
Owners 57%
Renters 43%
Age Distribution
Dwelling Types
Commute Mode
Education Level
Housing Age
Commute Duration
Avg Household Size: 2.3
Pop. Density: 814.9/km²
Avg Shelter Cost: $1,686/mo
Owners with Mortgage: 75%
Owners Spending 30%+: 38.5%
Tenants Spending 30%+: 59.6%
English only: 89.7%
English and French: 6.7%
Neither: 3.2%
Median Household Income: $63,904
Median Employment Income: $39,168
Price History
Listed
September 24, 2026
by RE/MAX North Country
Current Price
$490,000
Type
Residential
For Sale