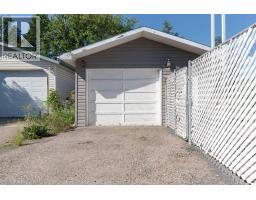
32 Moberly Crescent, Fort Mcmurray
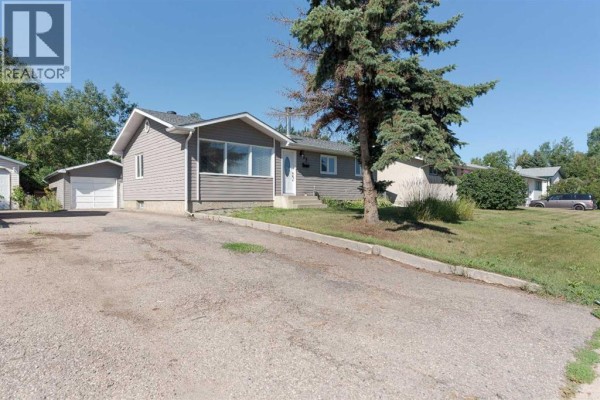
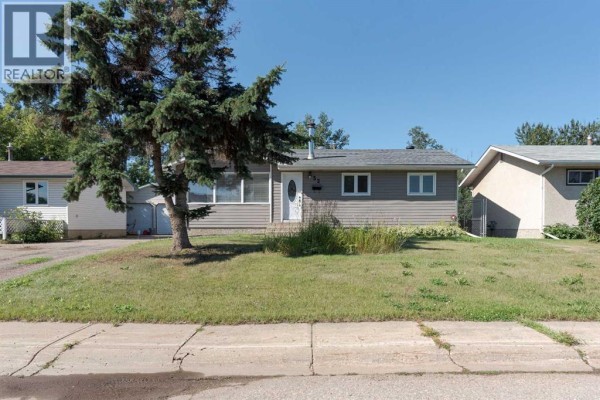
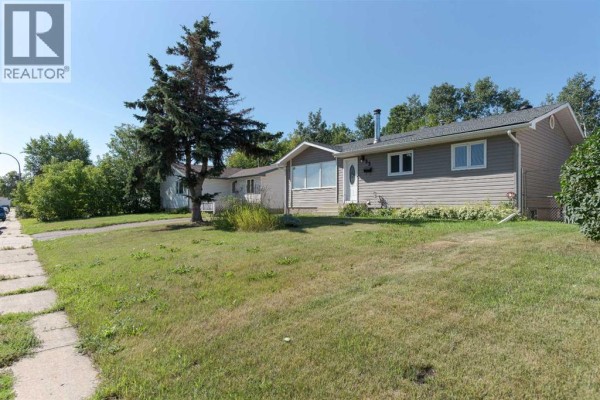
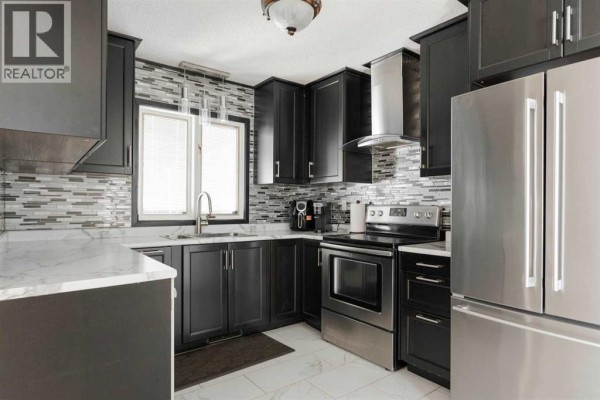
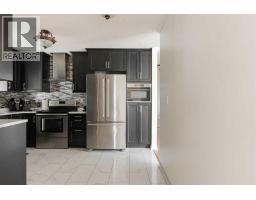
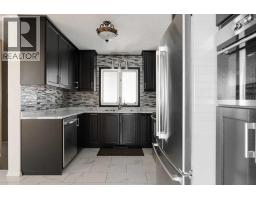
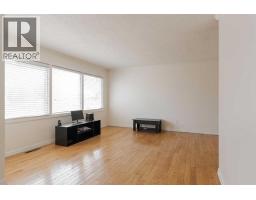
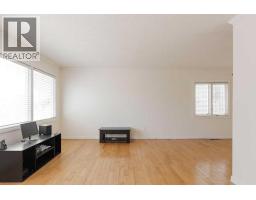
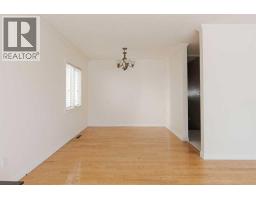
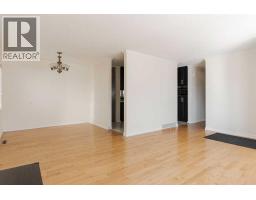
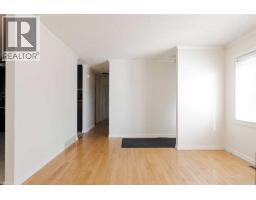
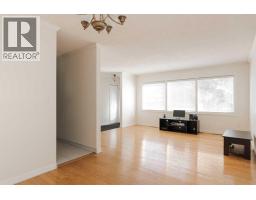
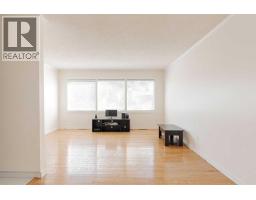
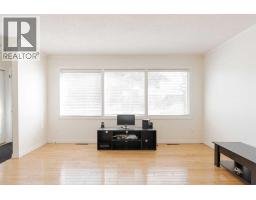
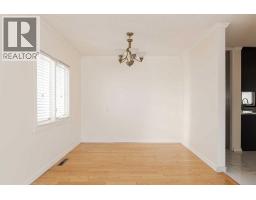
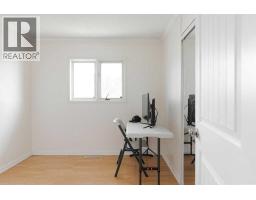
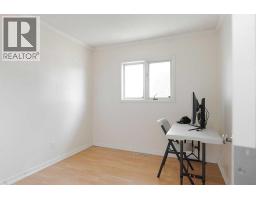
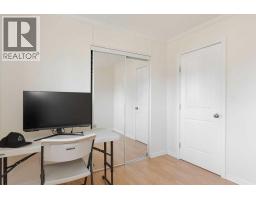
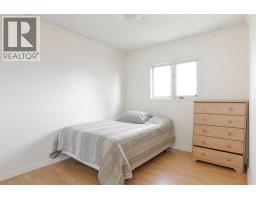
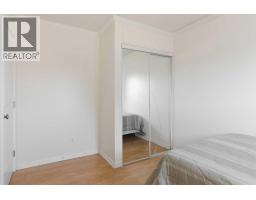
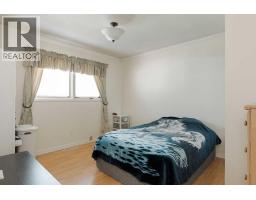
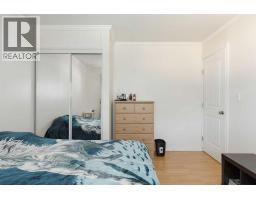
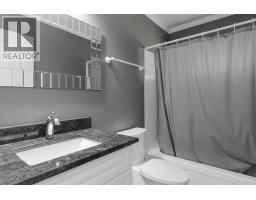
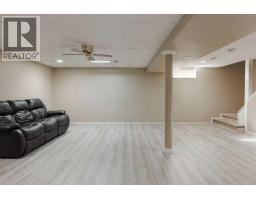
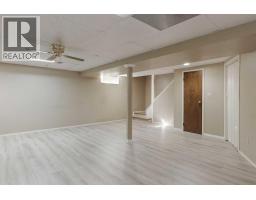
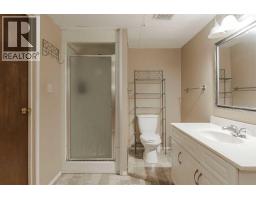
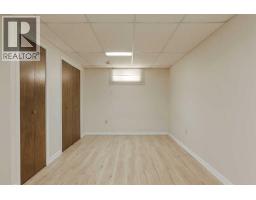
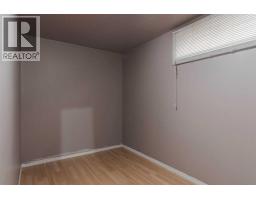
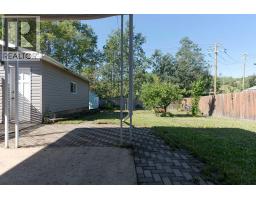
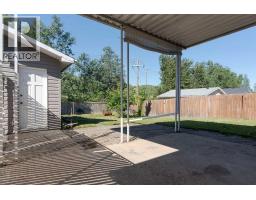
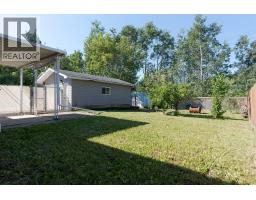
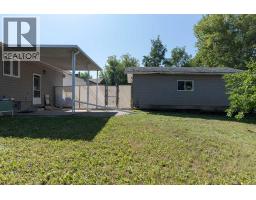
Welcome to 32 Moberly Crescent, a bungalow on one of the most sought-after streets in downtown Fort McMurray. Set on a large, fully landscaped lot with mature trees, this home offers space inside and out — perfect for a growing family or anyone looking to settle into an established neighbourhood. The main floor features a bright living room, dining room, and a modern kitchen with dark cabinetry, marble-look ceramic tile flooring, and stainless steel appliances. It’s a functional space with a great view of the backyard, making it easy to imagine family dinners, weekend baking, or entertaining friends. There are also three bedrooms and a full bathroom on this level. The basement has a separate entrance and adds even more potential. It includes two additional bedrooms, a full bathroom, a living room, laundry area, and utility room. There is also a brick corner already prepped for a wood stove, creating an opportunity to make the space warm and inviting — a perfect spot for movie nights or a cozy winter retreat. Outside, the large yard provides plenty of room for kids to play, summer BBQs, gardening, or simply enjoying the privacy of the mature trees. The 16’ x 24’ garage and fully paved four-car driveway offer excellent parking and storage. This home is ideally located close to Keyano College, the Syncrude Sport and Wellness Centre, Composite High School, shopping, and everyday amenities. It’s also just minutes from Heritage Park and the beautiful trail system — a great setting for an active lifestyle. With recent updates including shingles within the last five years, plus new basement flooring and a hot water tank in 2025, this home is ready for its next chapter. A wonderful opportunity to create something special in a fantastic downtown location. (id:1945)

This listing content provided by
REALTOR.ca
has been licensed by REALTOR®
members of The Canadian Real Estate Association
members of The Canadian Real Estate Association
Property details for 32 Moberly Crescent, Fort Mcmurray
- Type
- Residential
- Style
- Bungalow
- Bedrooms
- 5
- Bathrooms
- 2
- Living Area
- 1,057 square feet
- Lot Size
- 6600.00
- Stories
- 1
- Basement
- Finished, Full, Separate entrance
- Parking
- Detached Garage, Parking Pad, RV
- Heating
- Forced air
- Cooling
- Central air conditioning
- Exterior
- Vinyl siding
- Ownership
- Freehold
- Annual Taxes
- $1,793 (2026)
Nearby Listings Stat
Estimated price and comparable properties near 32 Moberly Crescent
Active Listings
2
Min Price
$375,000
Max Price
$419,000
Avg Price
$397,000
Days on Market
31
days
Sold Listings
1
Min Sold Price
$355,000
Max Sold Price
$355,000
Avg Sold Price
$355,000
Days until Sold
182
days
Neighbourhood Census Data
Wood Buffalo, Alberta
Population
642
Median Age
43.1
Median Income
$57,088
Dwelling Value
$473,392
Housing Tenure
Owners 93%
Age Distribution
Dwelling Types
Commute Mode
Education Level
Housing Age
Commute Duration
Avg Household Size: 3
Pop. Density: 24.2/km²
Avg Shelter Cost: $1,919/mo
Owners with Mortgage: 63.4%
Owners Spending 30%+: 0%
Tenants Spending 30%+: 0%
English only: 74.2%
English and French: 25.8%
Neither: 0.8%
Median Household Income: $143,019
Median Employment Income: $55,040
Price History
Listed
October 1, 2026
by COLDWELL BANKER UNITED
Current Price
$419,000
Type
Residential
For Sale