4-Bed Bungalow with Basement Suite near Algoma U
Property details for 52 Danby Rd, Sault Ste Marie
- Type
- Residential
- Style
- Bungalow
- Bedrooms
- 4
- Bathrooms
- 2
- Living Area
- 1,319 square feet
- Basement
- Finished, Full
- Parking
- Garage, Concrete
- Heating
- Baseboard heaters, Radiant/Infra-red Heat, Electric, Natural gas
- Cooling
- Air Conditioned
- Exterior
- Brick, Siding
- Annual Taxes
- $4,738
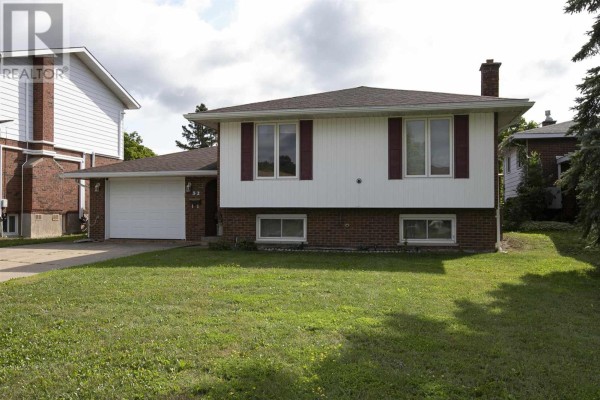
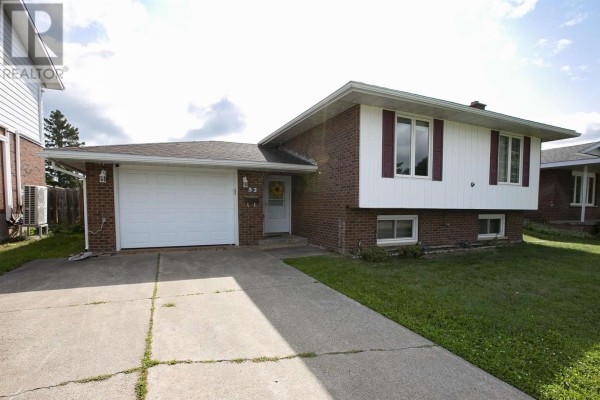
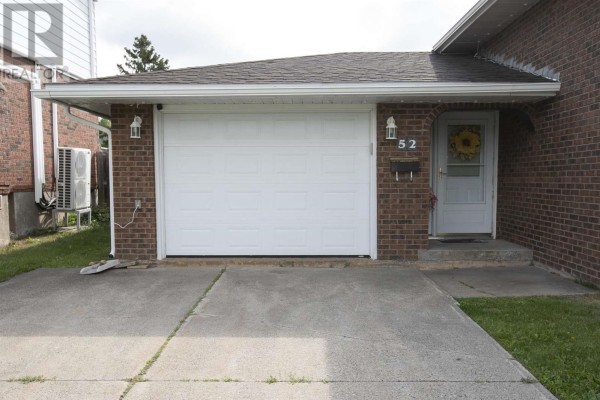
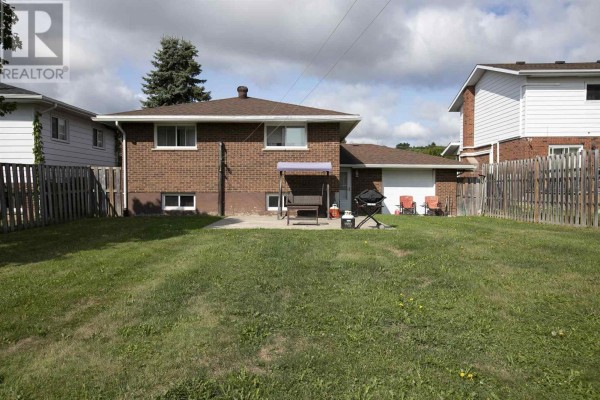
This 1979 bungalow packs a lot of punch. It's got 3 beds up and 1 down, plus 2 full baths. Main floor is 1,319 sq ft. Kitchen is newer with eat-in space and opens to a formal dining room. Hardwood floors run through the living room and bedrooms. Basement is fully finished with a big rec room (14x23), a bedroom, and a 3-piece bath. Recent updates: shingles, some windows, exterior doors. Two Rinnai gas heaters handle winter, and a ductless split takes care of AC. The attached garage has a second door at the back, so you can drive straight into the fenced yard. Lot is 52 feet wide. Taxes run about $4,738 a year. Priced at $439,900, and nearby homes have sold for a median of $370,000, so there's negotiating room. You're 2 km from Algoma University and close to the Art Gallery and museum. Yard has a shed for storage. This one's practical, not fancy, but solid for a family or rental potential. Good value.
About 52 Danby Rd, Sault Ste Marie — Property Score
* This property score is an approximate estimate based on publicly available data, nearby comparable listings, and automated analysis. Scores are for informational purposes only and should not be relied upon as professional appraisals or investment advice. Actual property values may vary. We recommend consulting a licensed real estate professional for accurate assessments.
Full Listing Description
All Property Details
Neighbourhood Census Data
Sault Ste. Marie, Ontario