285 Spadina Ave, Sault Ste Marie
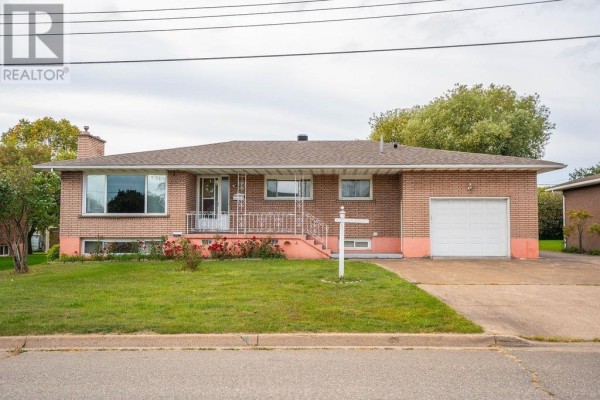
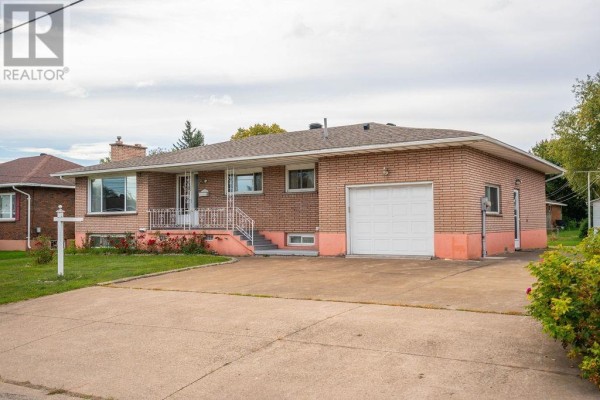
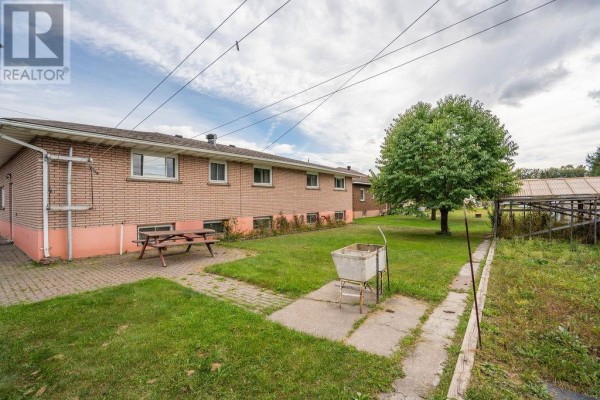
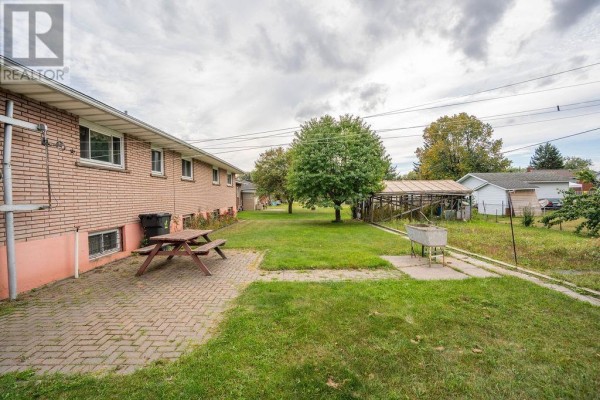
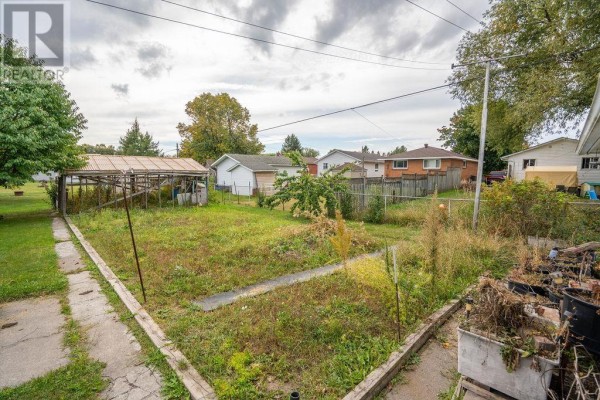
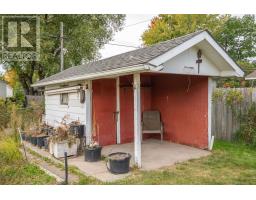
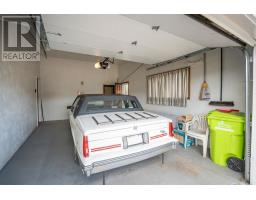
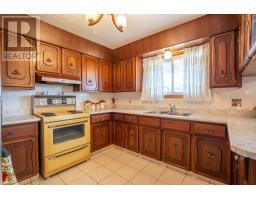
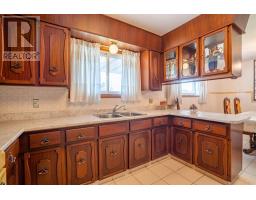
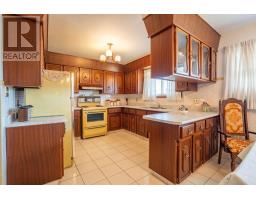
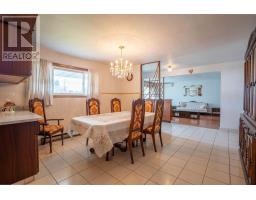
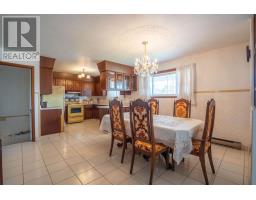
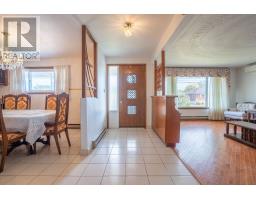
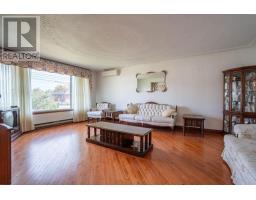
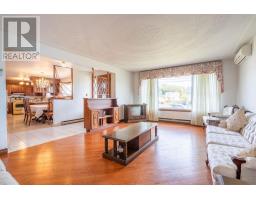
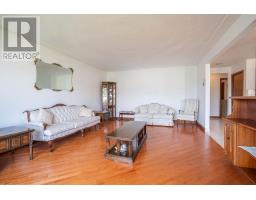
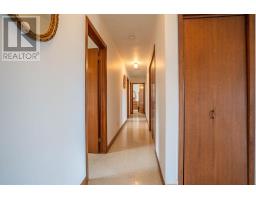
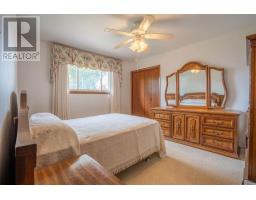
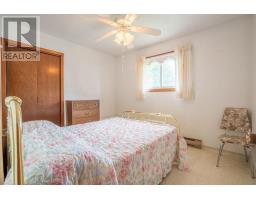
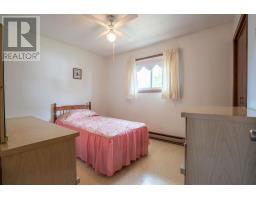
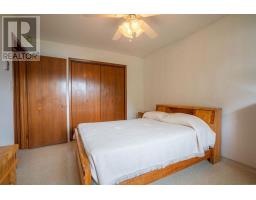
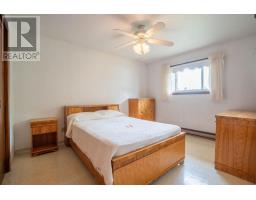
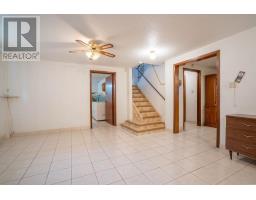
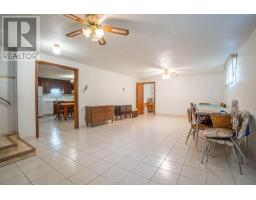
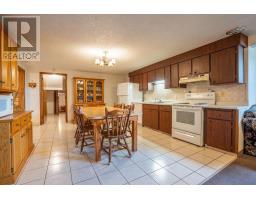
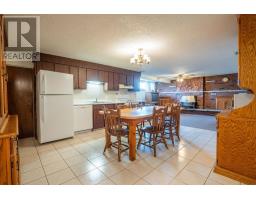
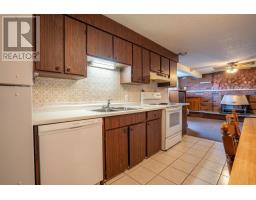
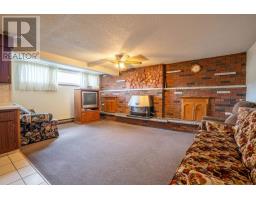
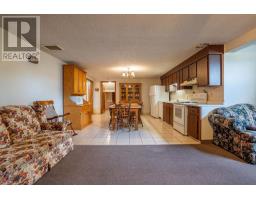
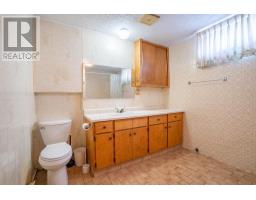
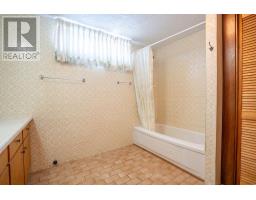
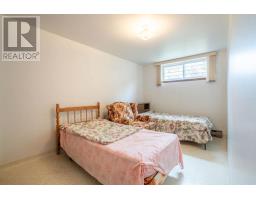
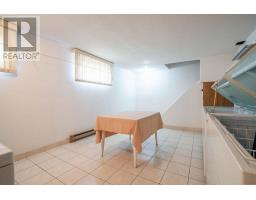
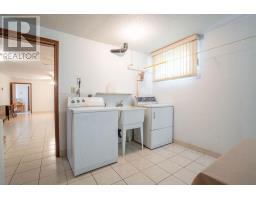
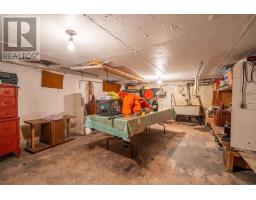
FIRST TIME OFFERED FOR SALE! After being lovingly cared for by the same family for years, this spacious West End home is ready for its next chapter! Sitting proudly on an impressive 80-foot-wide lot, this all-brick home offers over 3,200 sq. ft. of finished living space and an abundance of room for the entire family. The main floor features four generously sized bedrooms, a large kitchen and dining area, spacious living room with beautiful hardwood flooring, and a four-piece bathroom. The fully finished lower level takes this home to another level, offering a second kitchen, family room with gas fireplace, fifth bedroom, huge recreation room with potential for additional bedrooms, second four-piece bathroom, and a massive 12' x 19' laundry room with convenient access to the attached 1½-car garage. There is also an incredible amount of storage space throughout. Outside, the 80-foot-wide lot provides plenty of room to enjoy, while the large concrete driveway offers convenient side access to the backyard perfect for anyone looking to add a detached garage in the future. A storage shed provides even more space for your outdoor equipment and extras. With all-brick construction, vinyl windows, good shingles, and ductless split cooling, this home offers solid features, incredible space, and plenty of potential. Whether you need room for a large family, extended family, or simply want a home with space to grow, this one checks a lot of boxes! A rare opportunity to purchase a spacious West End family home on a fantastic 80-foot lot at an attractive price. Don't let this one get away. Call and book your viewing today! (id:1945)

This listing content provided by
REALTOR.ca
has been licensed by REALTOR®
members of The Canadian Real Estate Association
members of The Canadian Real Estate Association
Property details for 285 Spadina Ave, Sault Ste Marie
- Type
- Residential
- Style
- Bungalow
- Bedrooms
- 5
- Bathrooms
- 2
- Living Area
- 1,631 square feet
- Basement
- Finished, Full
- Parking
- Garage, Concrete
- Heating
- Baseboard heaters, Electric, Natural gas
- Exterior
- Brick
- Annual Taxes
- $5,513
Nearby Listings Stat
Estimated price and comparable properties near 285 Spadina Ave
Active Listings
1
Min Price
$439,900
Max Price
$439,900
Avg Price
$439,900
Days on Market
1
days
Sold Listings
1
Min Sold Price
$149,900
Max Sold Price
$149,900
Avg Sold Price
$149,900
Days until Sold
23
days
Neighbourhood Census Data
Sault Ste. Marie, Ontario
Population
372
Median Age
48.7
Median Income
$28,736
Dwelling Value
$179,302
Housing Tenure
Owners 79%
Renters 18%
Age Distribution
Dwelling Types
Commute Mode
Education Level
Housing Age
Commute Duration
Avg Household Size: 2.3
Pop. Density: 2,092.2/km²
Avg Shelter Cost: $856/mo
Owners with Mortgage: 55.6%
Owners Spending 30%+: 18.5%
Tenants Spending 30%+: 0%
English only: 91.9%
English and French: 8.1%
Median Household Income: $58,624
Median Employment Income: $25,088
Price History
Listed
October 1, 2026
by Century 21 Choice Realty Inc.
Current Price
$439,900
Type
Residential
For Sale