42 Stephenson Road, Brantford
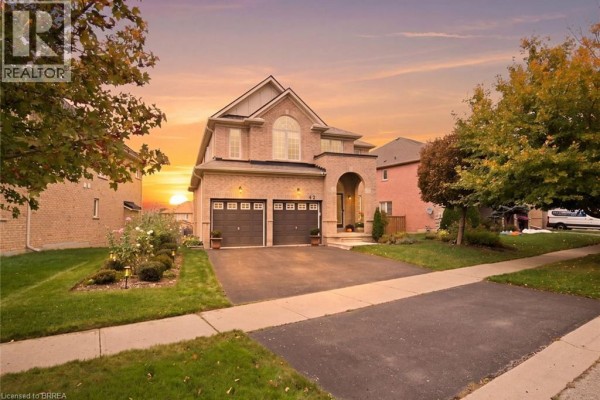
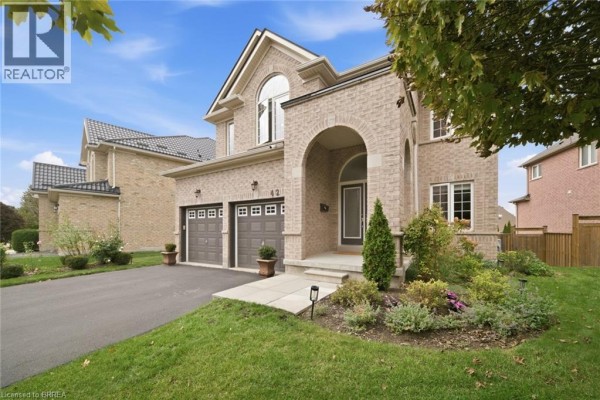
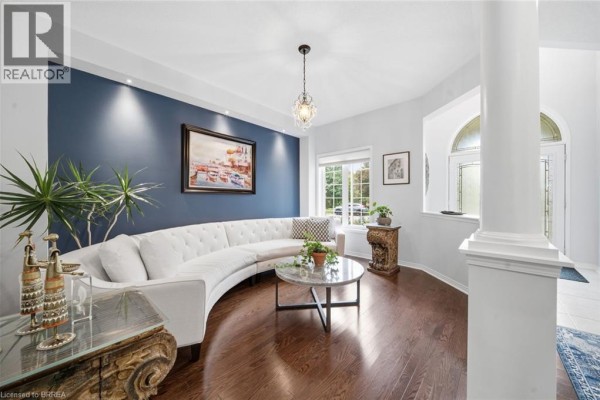
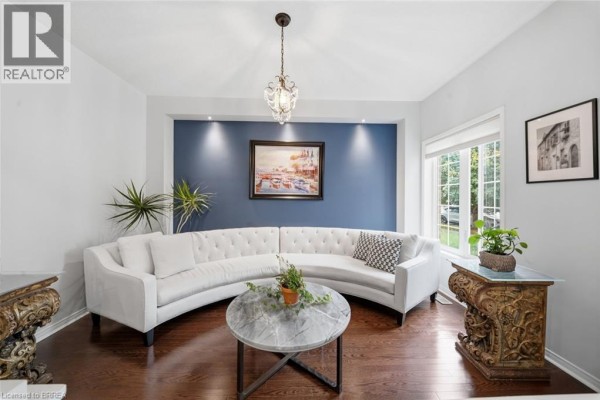
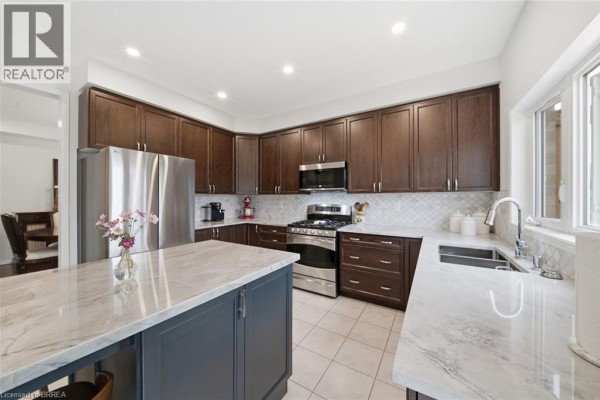
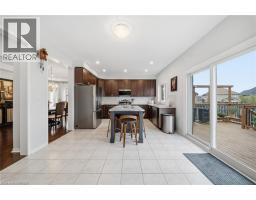
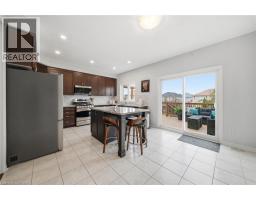
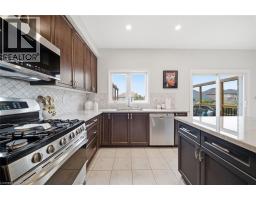
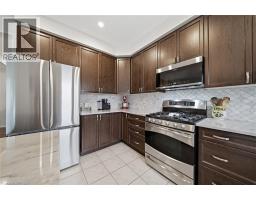
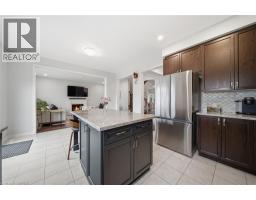
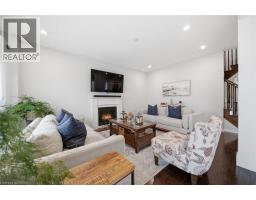
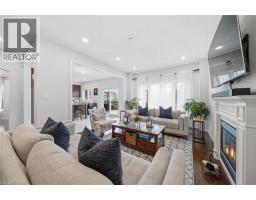
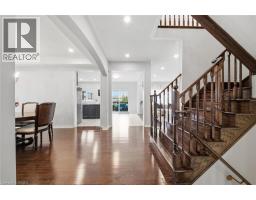
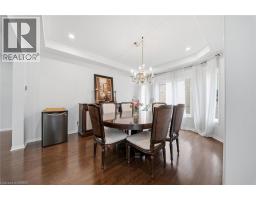
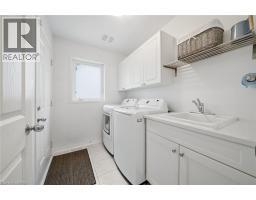
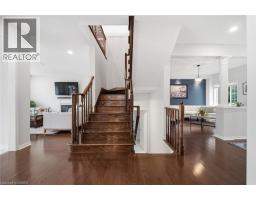
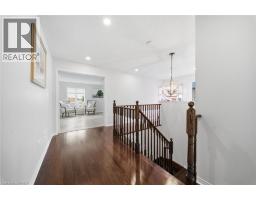
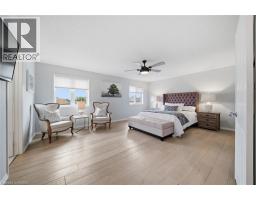
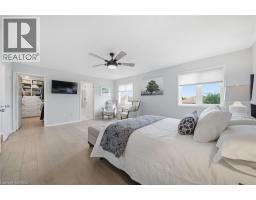
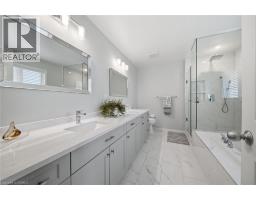
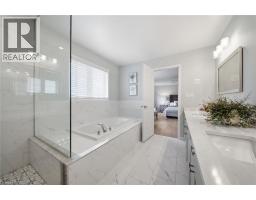
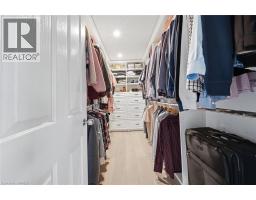
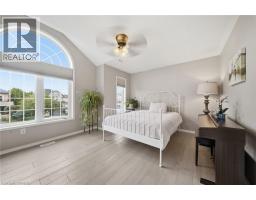
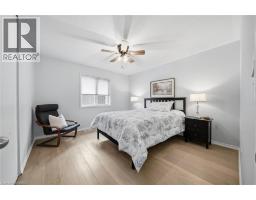
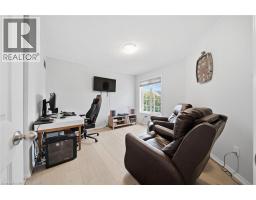
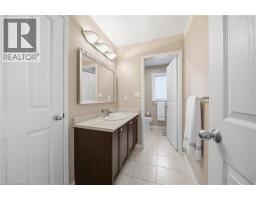
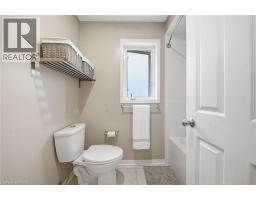
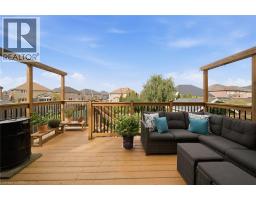
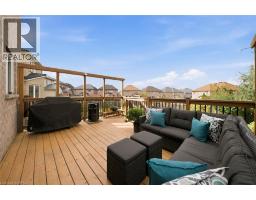
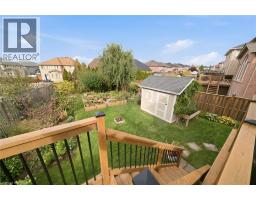
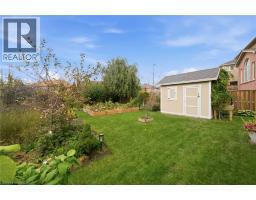
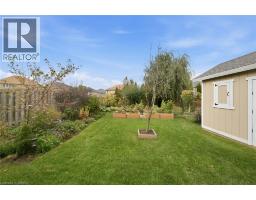
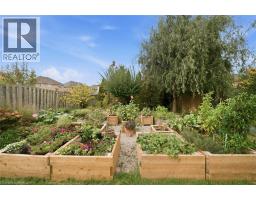
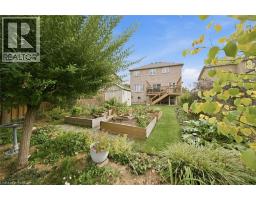
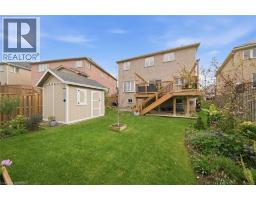
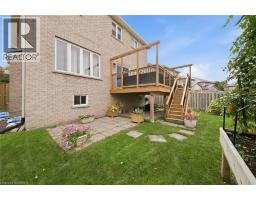
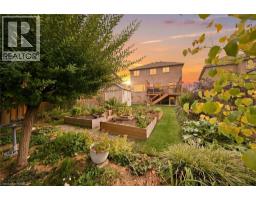
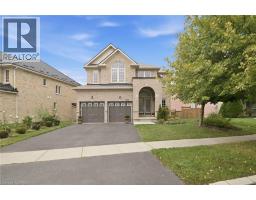
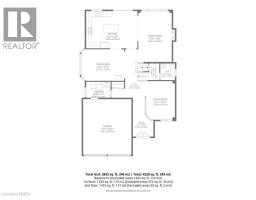
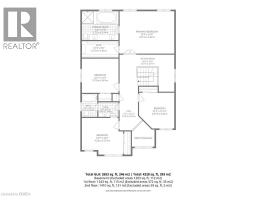
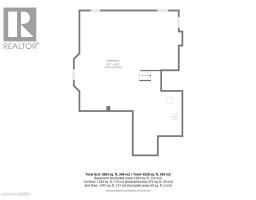
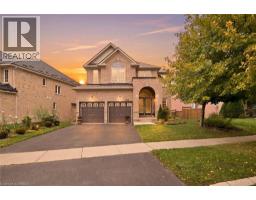
Some homes simply rise above the rest, and this one is exceptional! Sparkling like new, this 2,817 sq. ft., 2-storey, 4 bedroom home is a true standout, with luxurious upgrades, refined finishes and breathtaking gardens that transform the backyard into a little piece of paradise. Immaculate throughout, the calibre of improvements is evident! The bright main floor features a formal living room and an open-concept kitchen and family room, ideal for everyday living and entertaining. The showstopper kitchen features gorgeous quartzite countertops and a custom-built island, while large sliding patio doors (2024) open onto the deck. Main-floor laundry and a 2pc bath add convenience. Upstairs, the bright & airy 2nd level showcases stunning new hardwood flooring throughout. Stepping through the double doors, you'll discover the beautifully appointed primary suite, a retreat of its own featuring a dream custom-designed walk-in closet and an upgraded ensuite with high-end finishes. Three generously sized bedrooms and a 4-pc bathroom complete this inviting level. And there's still more room to grow! The Lookout Basement features larger windows that bring in plenty of natural light, offering a blank canvas of possibilities! Think recreation room, additional bedrooms and a home gym. This unfinished basement is ready to make your own! And then there's the backyard! A gardener's dream, this beautiful outdoor space is filled with lush, established garden beds, colourful plantings and even a raised vegetable garden. The thoughtfully designed deck (new in 2019) is perfect for summer dinners, entertaining or enjoying a quiet evening. Another valuable upgrade is the 200-amp electrical service, offering capacity for the handyman's tools or an EV charger. Situated in desirable Grand Valley Trails with nearby parks and quick access to Hwy 403, this home offers a winning combination of quality, space and location! Book your showing today! BBQ gas hookup 2019. Roof 2022. Furnace 2024. (id:1945)

This listing content provided by
REALTOR.ca
has been licensed by REALTOR®
members of The Canadian Real Estate Association
members of The Canadian Real Estate Association
Property details for 42 Stephenson Road, Brantford
- Type
- Residential
- Style
- Other
- Bedrooms
- 4
- Bathrooms
- 3
- Living Area
- 2,817 square feet
- Lot Size
- 0.16
- Stories
- 2
- Basement
- Unfinished, Full
- Parking
- Attached Garage
- Heating
- Forced air, Natural gas
- Cooling
- Central air conditioning
- Exterior
- Stone, Brick Veneer
- Ownership
- Freehold
- Annual Taxes
- $8,390
Nearby Listings Stat
Estimated price and comparable properties near 42 Stephenson Road
Active Listings
3
Min Price
$809,900
Max Price
$999,900
Avg Price
$903,233
Days on Market
5
days
Sold Listings
3
Min Sold Price
$819,900
Max Sold Price
$869,900
Avg Sold Price
$853,233
Days until Sold
31
days
Price History
Listed
October 16, 2026
by Re/Max Twin City Realty Inc
Current Price
$899,900
-18.2% from last change
Type
Residential
For Sale
Price Changes
1
| Date | Price | Change |
|---|---|---|
| Current | $899,900 | $200,000 (-18.2%) |
| Oct 16, 2026 | $1,099,900 | Listed |