207 Oak Street, Simcoe
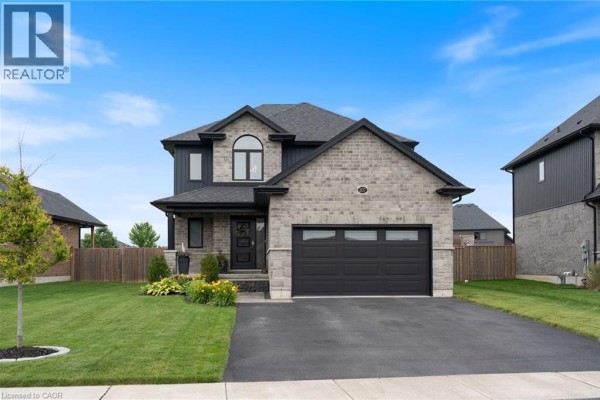
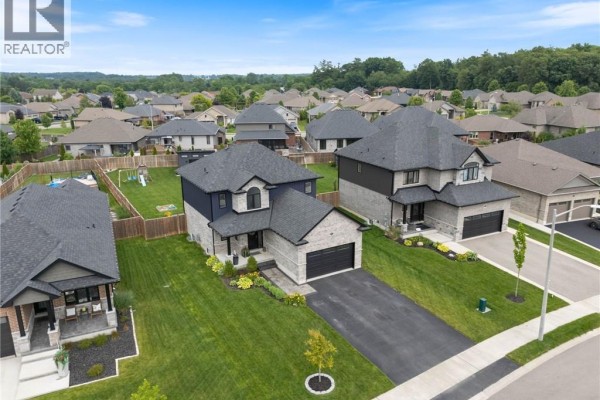
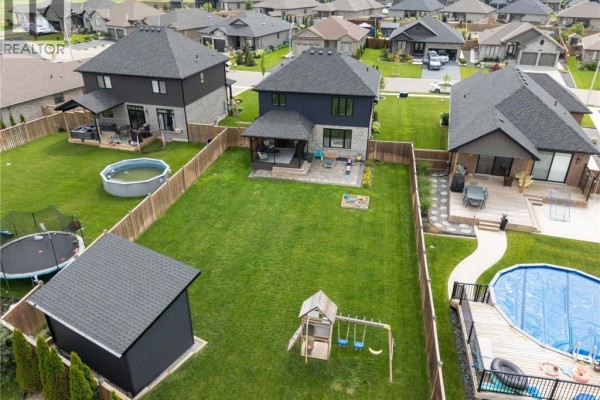
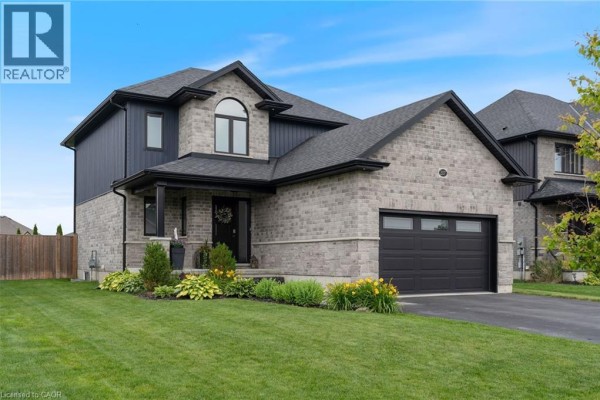
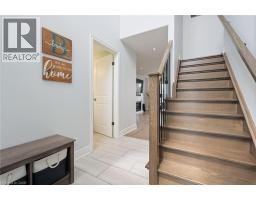
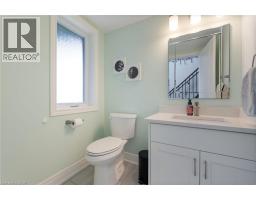
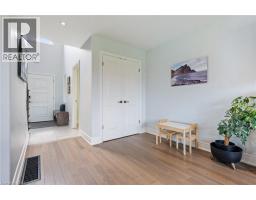
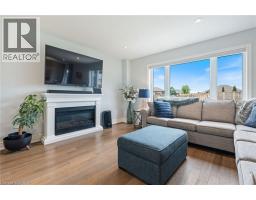
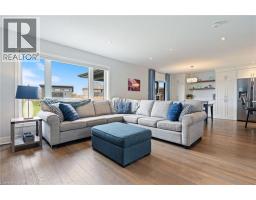
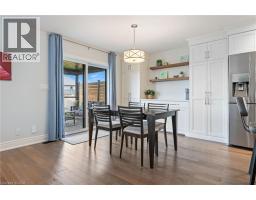
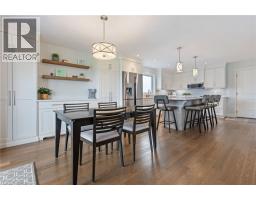
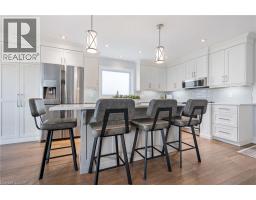
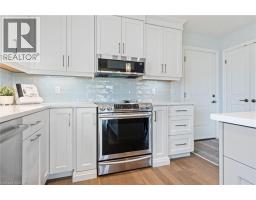
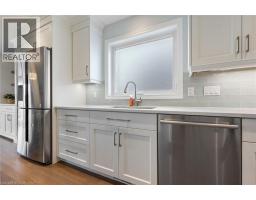
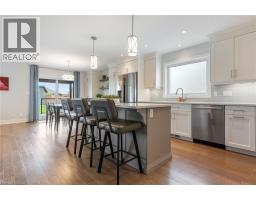
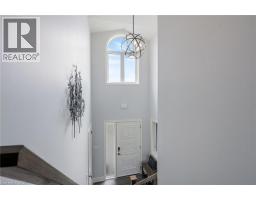
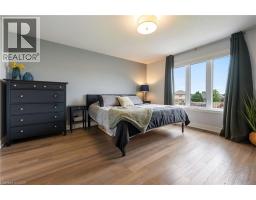
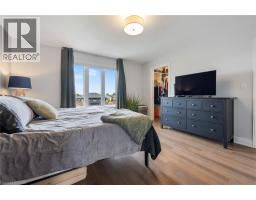
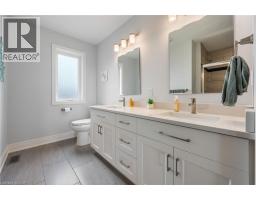
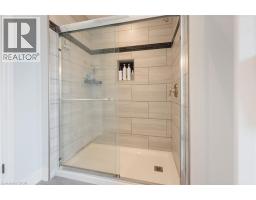
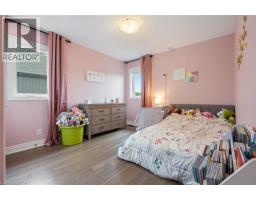
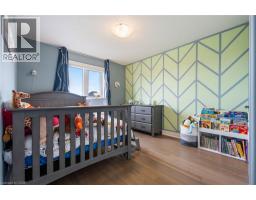
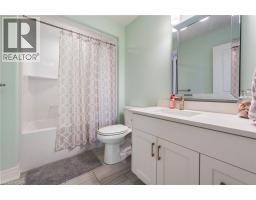
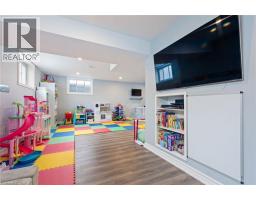
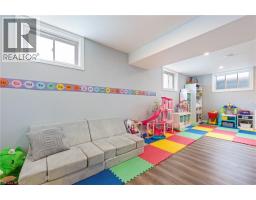
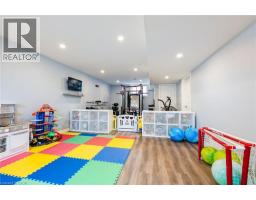
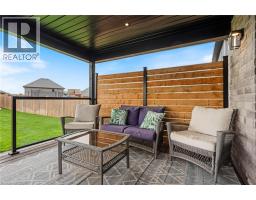
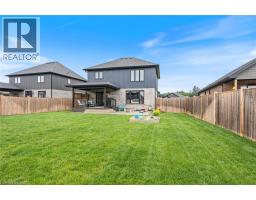
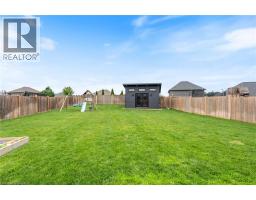
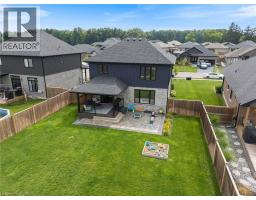
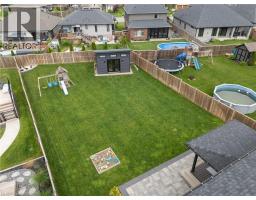
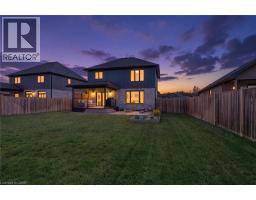
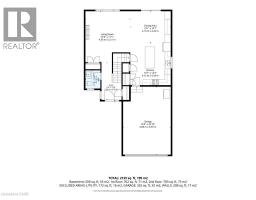
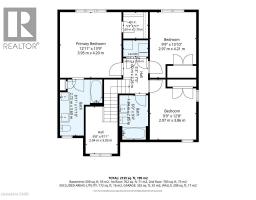
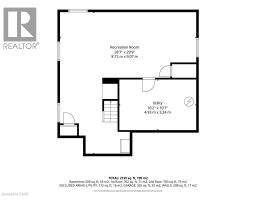
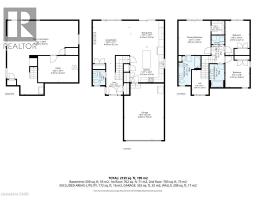
NEWER HOME. BIGGER BACKYARD. Welcome to 207 Oak Street, a beautifully maintained Keesmaat-built home offering the best of both worlds — the modern finishes and peace of mind of a 2020 build, paired with a rare oversized lot and backyard space you don't often find with newer homes. The bright, open-concept main floor features hardwood flooring, large windows and a stylish kitchen with quartz countertops, stainless steel appliances and ample cabinetry. The kitchen offers direct access to the covered patio with gas BBQ hookup and additional stone patio area — perfect for summer entertaining. Upstairs, the spacious primary bedroom features hardwood flooring, double closets and a beautiful ensuite with double quartz vanity and walk-in shower. Two additional bedrooms, a full bathroom and convenient second-floor laundry complete the upper level. The fully finished lower level provides even more room for family time, with a generous recreation area, space for a home gym or playroom, plus additional storage. But the backyard is where this home really stands out. Set on just under 1/4 acre lot, the fully fenced yard offers plenty of room for kids, pets, entertaining, gardening or creating your own backyard oasis. A covered patio, additional stone patio, lawn sprinkler system and storage shed add to the functionality. With approximately 2,246 sq. ft. of finished living space, 3 bedrooms, 3 bathrooms and a finished basement, this home offers the style of newer construction with the outdoor space buyers are looking for. Located in a desirable Simcoe neighbourhood close to schools, parks, shopping and everyday amenities, 207 Oak Street is move-in ready and ready for its next chapter. A newer home with the backyard space to truly enjoy it — welcome home to 207 Oak Street. (id:1945)

This listing content provided by
REALTOR.ca
has been licensed by REALTOR®
members of The Canadian Real Estate Association
members of The Canadian Real Estate Association
Property details for 207 Oak Street, Simcoe
- Type
- Residential
- Bedrooms
- 3
- Bathrooms
- 3
- Living Area
- 2,246 square feet
- Lot Size
- 0.219
- Stories
- 2
- Basement
- Finished, Full
- Parking
- Attached Garage
- Heating
- Forced air, Natural gas
- Cooling
- Central air conditioning
- Exterior
- Brick, Stone, Vinyl siding
- Ownership
- Freehold
- Annual Taxes
- $5,688
Nearby Listings Stat
Estimated price and comparable properties near 207 Oak Street
Active Listings
18
Min Price
$490,000
Max Price
$969,900
Avg Price
$665,065
Days on Market
54
days
Sold Listings
6
Min Sold Price
$355,000
Max Sold Price
$999,995
Avg Sold Price
$628,283
Days until Sold
64
days
Neighbourhood Census Data
Norfolk County, Ontario
Population
1,110
Median Age
50
Median Income
$32,896
Dwelling Value
$250,425
Housing Tenure
Owners 85%
Renters 16%
Age Distribution
Dwelling Types
Commute Mode
Education Level
Housing Age
Commute Duration
Avg Household Size: 2.2
Pop. Density: 179.8/km²
Avg Shelter Cost: $1,009/mo
Owners with Mortgage: 54%
Owners Spending 30%+: 19.3%
Tenants Spending 30%+: 50%
English only: 96.4%
English and French: 3.2%
Neither: 0.5%
Median Household Income: $69,120
Median Employment Income: $27,840
Price History
Listed
June 26, 2026
by The Realty Firm Erie's Edge
Current Price
$780,000
-2.5% from last change
Type
Residential
For Sale
Price Changes
1
| Date | Price | Change |
|---|---|---|
| Current | $780,000 | $19,900 (-2.5%) |
| Sep 29, 2026 | $799,900 | Listed |