40 Trillium Way, Simcoe
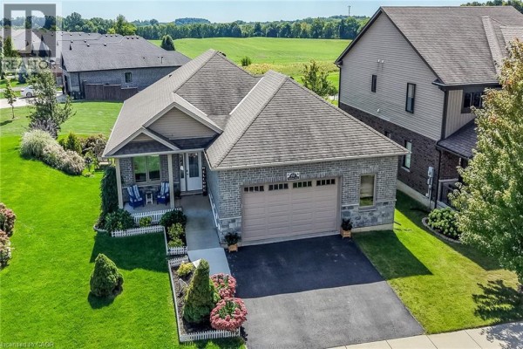
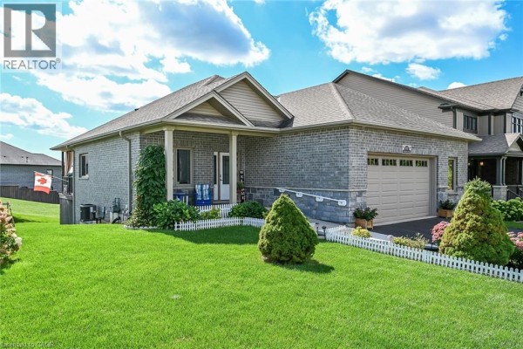
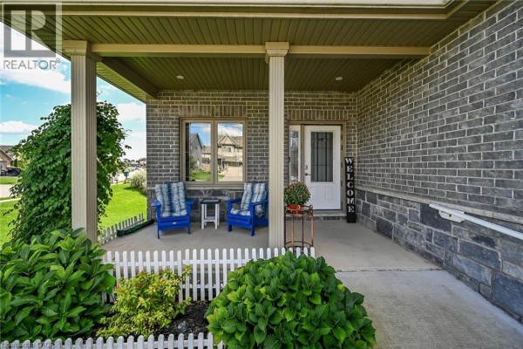
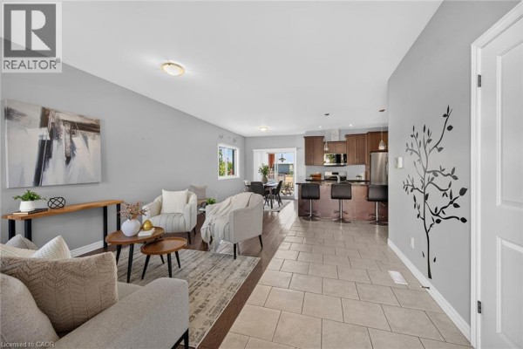
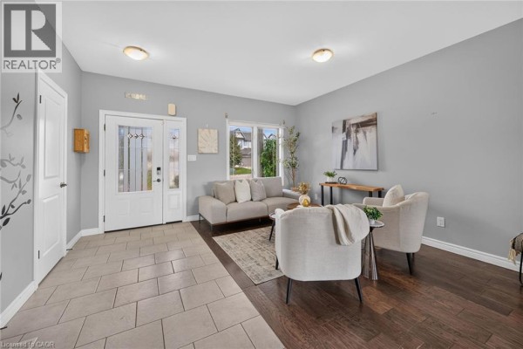
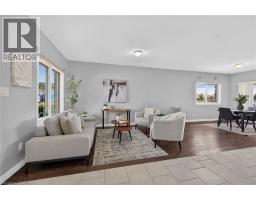
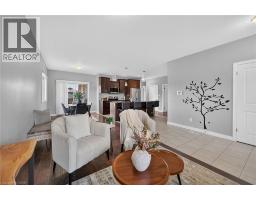
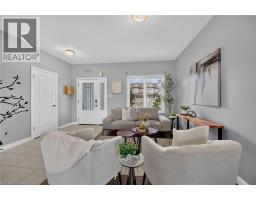
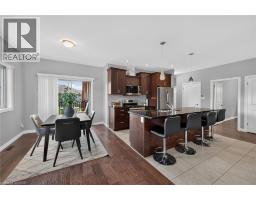
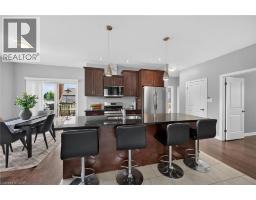
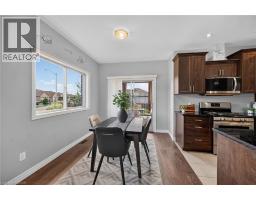
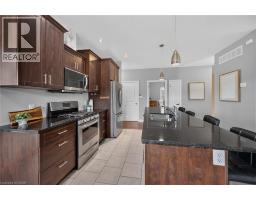
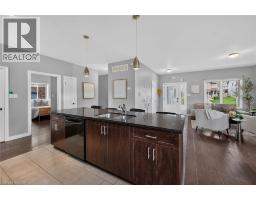
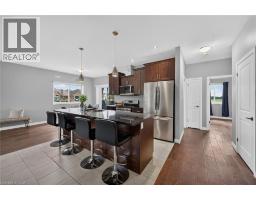
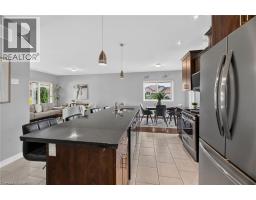
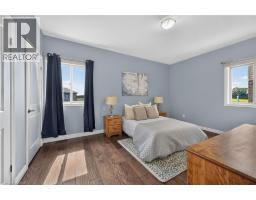
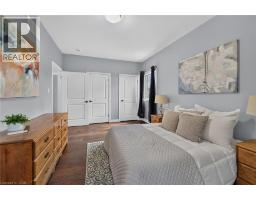
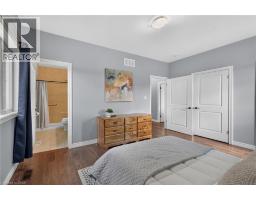
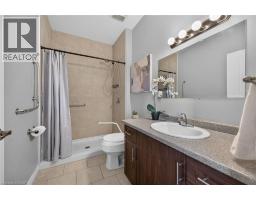
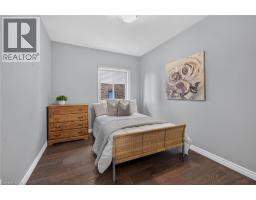
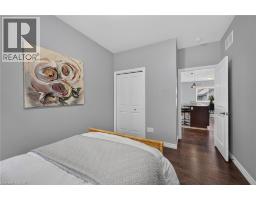
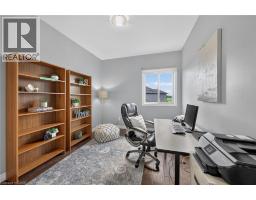
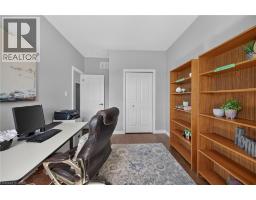
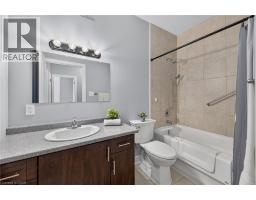
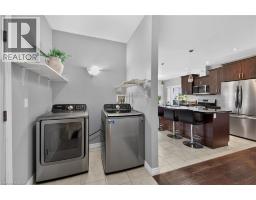
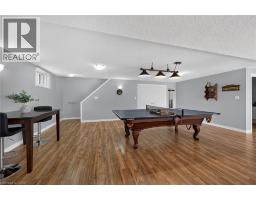
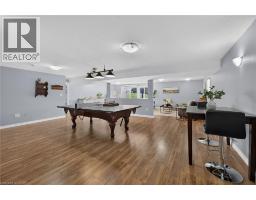
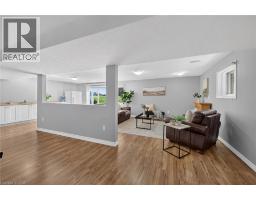
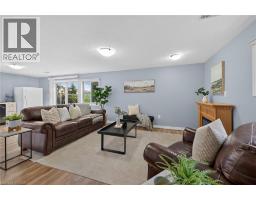
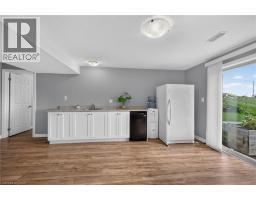
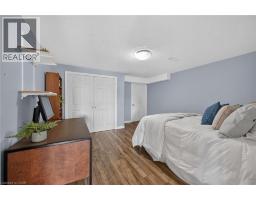
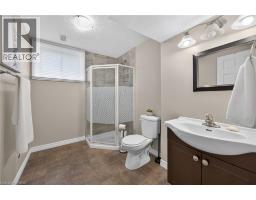
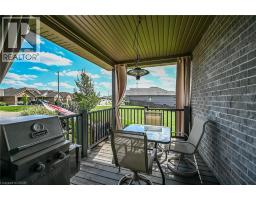
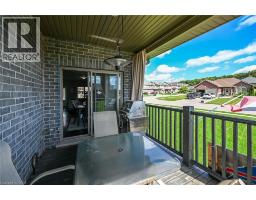
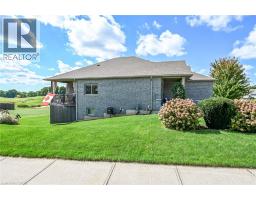
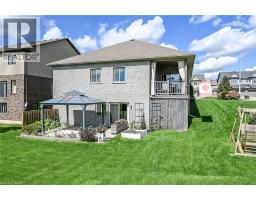
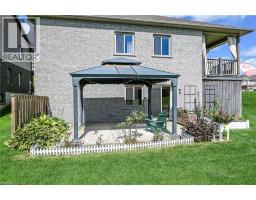
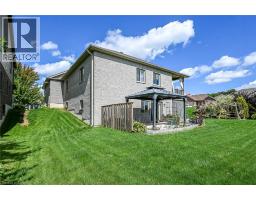
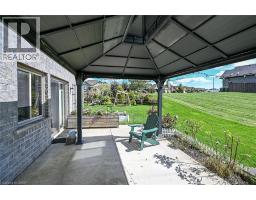
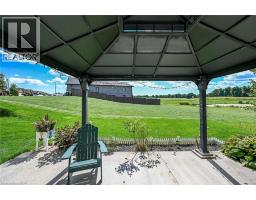
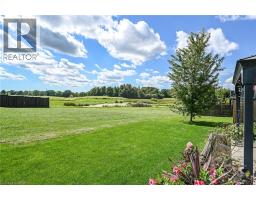
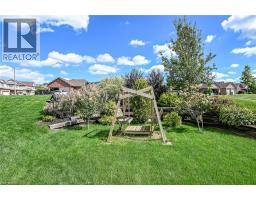
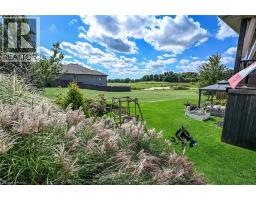
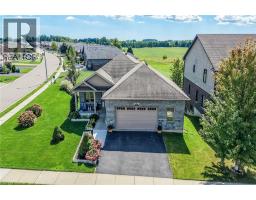
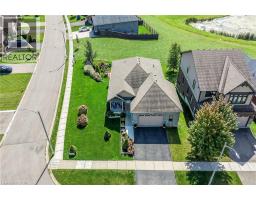
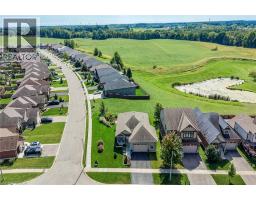
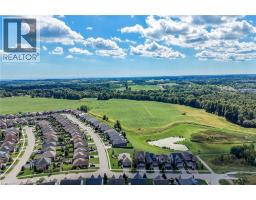
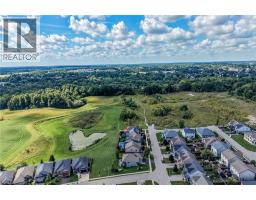
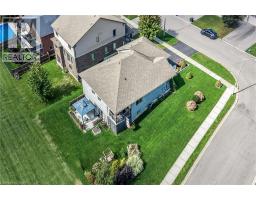
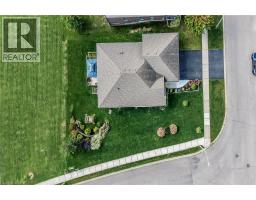
This immaculate, highly sought-after 12-year-old all-brick bungalow sits on a premium 0.20-acre lot in a newer Simcoe subdivision, offering the perfect blend of city convenience and peaceful country views. The main floor boasts a bright, open-concept living space complete with hardwood flooring, ceramic tile, main-floor laundry, and an espresso kitchen outfitted with granite countertops and a handy pantry. This level includes three bedrooms, a 4-piece main bath, and a private 3-piece ensuite, while also providing direct access to an oversized, fully finished, and insulated 2.5-car garage that features high ceilings and its own natural gas furnace—making it an ideal man cave. Downstairs, the bright, fully finished basement features gorgeous above-grade windows and a separate garden-door walkout, offering excellent potential for an in-law suite or an additional living unit with its own kitchenette, large living area, 3-piece bath, premium laminate flooring, new stair carpeting, and an office/den that could easily serve as a bedroom with the addition of an egress window. Outdoors, the beautifully landscaped property features an elevated covered deck off the kitchen, a covered front porch, a concrete sidewalk with wheelchair-accessible ramp entry, a built-in sprinkler system, and a backyard concrete entertainment area complete with a steel gazebo and lush perennials. Best of all, the elevated deck and backyard overlook an extremely special, serene view of a heart-shaped pond, meadow, and forest, creating a tranquil country in the city feel for the next family to enjoy. (id:1945)

This listing content provided by
REALTOR.ca
has been licensed by REALTOR®
members of The Canadian Real Estate Association
members of The Canadian Real Estate Association
Property details for 40 Trillium Way, Simcoe
- Type
- Residential
- Style
- Bungalow
- Bedrooms
- 3
- Bathrooms
- 3
- Living Area
- 2,635 square feet
- Lot Size
- 20
- Stories
- 1
- Basement
- Finished, Full
- Parking
- Attached Garage
- Heating
- Forced air, Natural gas
- Cooling
- Central air conditioning
- Exterior
- Brick
- Ownership
- Freehold
- Annual Taxes
- $5,025
Nearby Listings Stat
Estimated price and comparable properties near 40 Trillium Way
Active Listings
23
Min Price
$355,000
Max Price
$999,995
Avg Price
$669,230
Days on Market
46
days
Sold Listings
5
Min Sold Price
$549,900
Max Sold Price
$989,900
Avg Sold Price
$752,900
Days until Sold
70
days
Neighbourhood Census Data
Norfolk County, Ontario
Population
848
Median Age
42.1
Median Income
$33,472
Dwelling Value
$259,615
Housing Tenure
Owners 69%
Renters 33%
Age Distribution
Dwelling Types
Commute Mode
Education Level
Housing Age
Commute Duration
Avg Household Size: 2.3
Pop. Density: 387.7/km²
Avg Shelter Cost: $1,182/mo
Owners with Mortgage: 70.2%
Owners Spending 30%+: 14.6%
Tenants Spending 30%+: 43.5%
English only: 97%
English and French: 2.4%
Neither: 0.6%
Median Household Income: $57,472
Median Employment Income: $29,376
Price History
Listed
September 19, 2026
by RE/MAX Escarpment Realty Inc.
Current Price
$919,000
Type
Residential
For Sale