85 Edgewater Drive Unit# 10, Stoney Creek
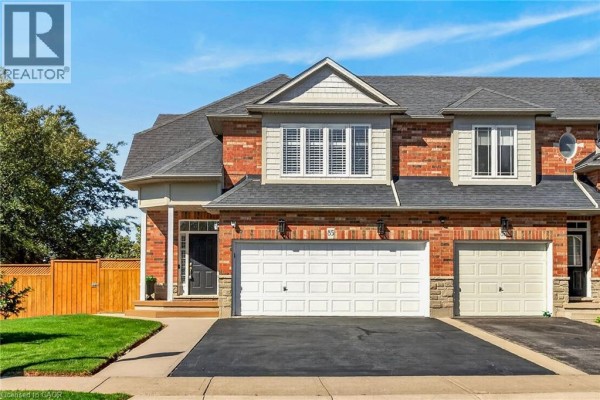
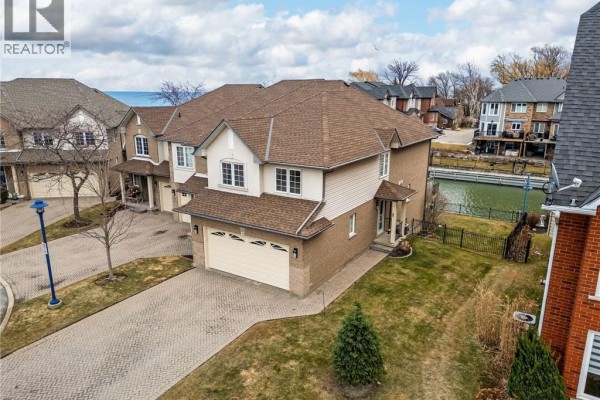
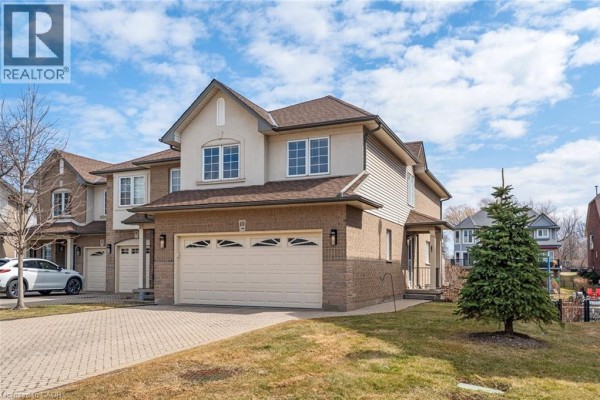
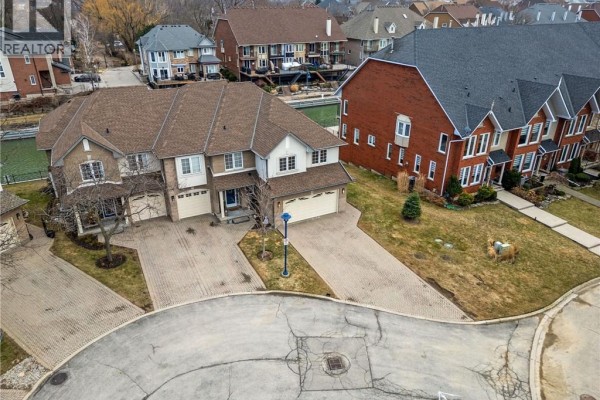
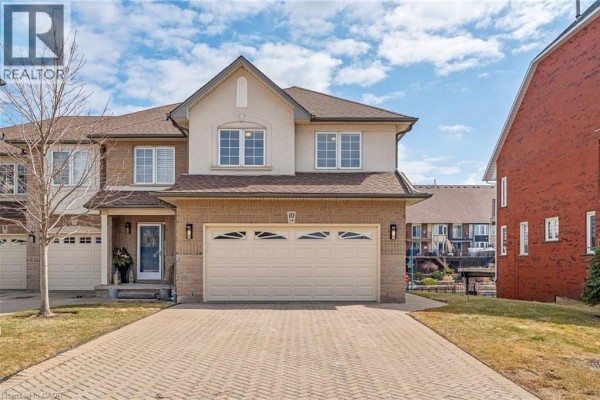
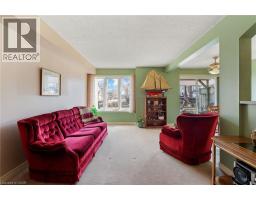
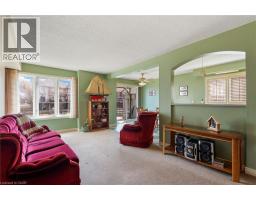
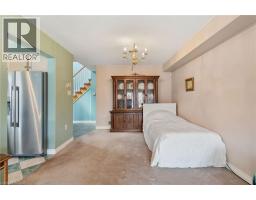
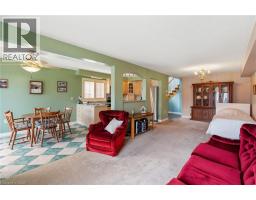
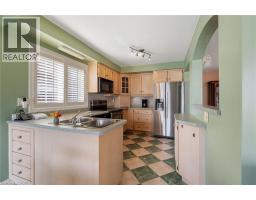
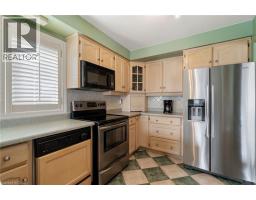
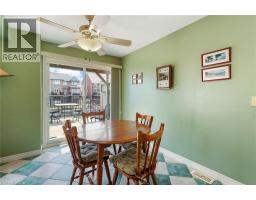
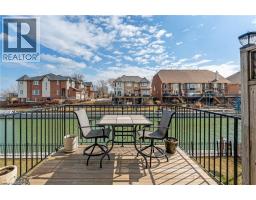
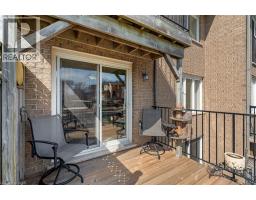
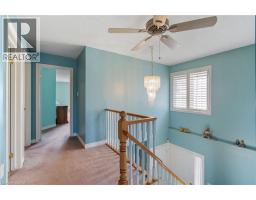
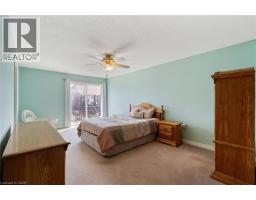
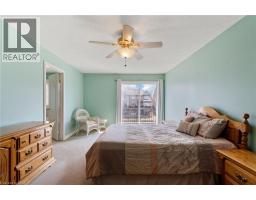
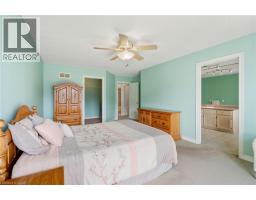
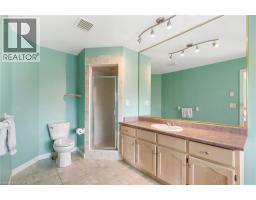
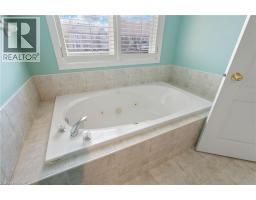
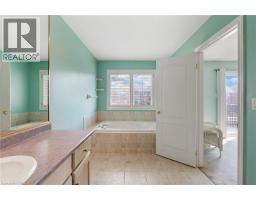
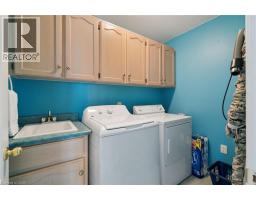
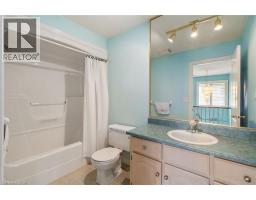
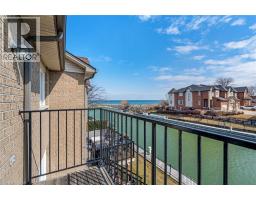
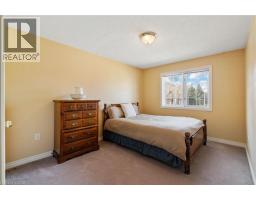
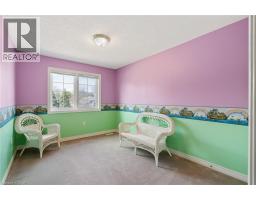
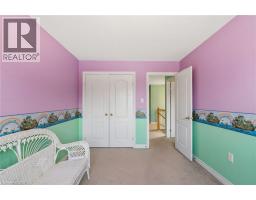
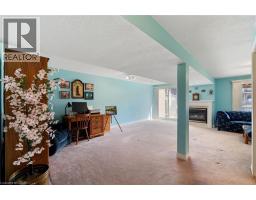
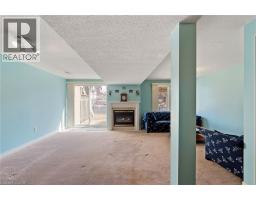
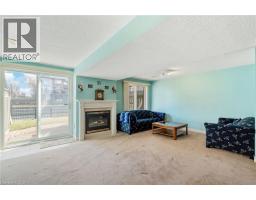
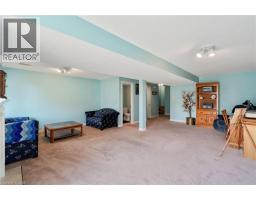
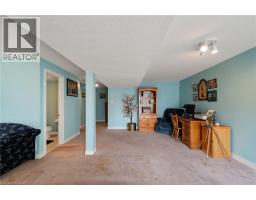
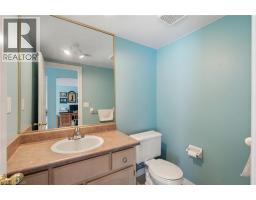
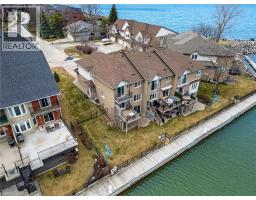
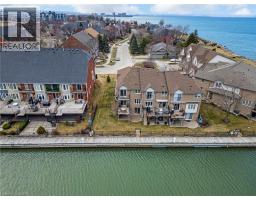
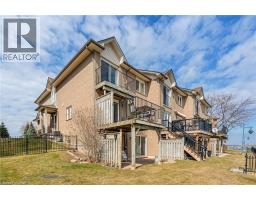
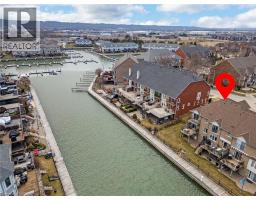
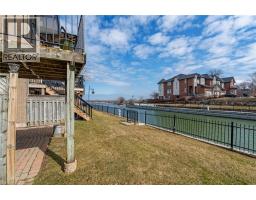
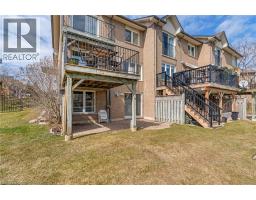
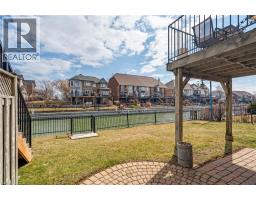
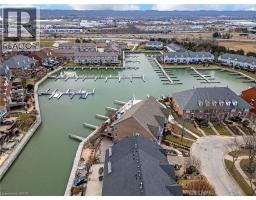
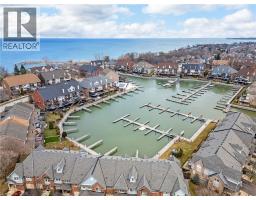
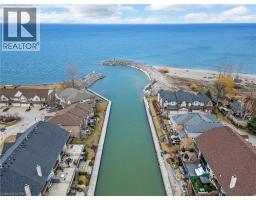
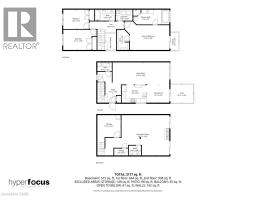
Welcome to waterfront living in the highly sought-after Fifty Point neighbourhood of Stoney Creek. This beautifully maintained 3-bedroom condo townhouse offers the perfect blend of lifestyle, comfort, and scenic views. With 2 full bathrooms and 2 half baths, there's plenty of space for both family living and entertaining. The true highlight of this home is its incredible connection to the water. Enjoy morning coffee or evening sunsets from not one, but two private balconies-one conveniently located off the kitchen and the other off the spacious primary bedroom. The fully finished walkout basement leads to a third bonus patio, creating multiple outdoor spaces all overlooking the water-ideal for relaxing, hosting, or simply taking in the view. Inside, the home has been well cared for, offering a move-in ready experience with a functional layout and generous living spaces throughout.For those seeking an elevated lifestyle, homeowners have the option to join the Newport Yacht Club. Membership offers the opportunity to dock your boat at a private slip, or simply enjoy the social atmosphere and amenities, including a large outdoor pool. Whether you're a boater or not, the club adds a unique and valuable lifestyle component-just a short walk along the water or one block from the road.Perfectly located, this home offers quick access to the QEW, making commuting to Niagara Falls or the GTA seamless. You're also just minutes from shopping, parks, and scenic hiking trails, allowing you to enjoy both convenience and the outdoors.This is a rare opportunity to own a waterfront home that delivers tranquility, lifestyle, and connectivity-all in one of Stoney Creek's most desirable communities. (id:1945)

This listing content provided by
REALTOR.ca
has been licensed by REALTOR®
members of The Canadian Real Estate Association
members of The Canadian Real Estate Association
Property details for 85 Edgewater Drive Unit# 10, Stoney Creek
- Type
- Townhouse
- Style
- Other
- Bedrooms
- 3
- Bathrooms
- 4
- Living Area
- 2,117 square feet
- Stories
- 2
- Basement
- Finished, Full
- Parking
- Attached Garage
- Heating
- Forced air, Natural gas
- Cooling
- Central air conditioning
- Exterior
- Brick
- Ownership
- Condo/Strata
- Annual Taxes
- $8,105
- Condo Fee
- $685 / Monthly
Nearby Listings Stat
Estimated price and comparable properties near 85 Edgewater Drive Unit# 10
Active Listings
3
Min Price
$649,000
Max Price
$950,000
Avg Price
$799,666
Days on Market
37
days
Sold Listings
1
Min Sold Price
$1,199,990
Max Sold Price
$1,199,990
Avg Sold Price
$1,199,990
Days until Sold
133
days
Neighbourhood Census Data
Hamilton, Ontario
Population
2,348
Median Age
39.1
Median Income
$42,880
Dwelling Value
$487,812
Housing Tenure
Owners 92%
Age Distribution
Dwelling Types
Commute Mode
Education Level
Housing Age
Commute Duration
Avg Household Size: 2.6
Pop. Density: 3,335.2/km²
Avg Shelter Cost: $1,790/mo
Owners with Mortgage: 79.6%
Owners Spending 30%+: 24.6%
Tenants Spending 30%+: 61.5%
English only: 92.6%
English and French: 6%
Neither: 1.3%
Median Household Income: $98,731
Median Employment Income: $41,267
Price History
Listed
September 15, 2026
by Keller Williams Complete Realty
Current Price
$950,000
-22.4% from last change
Type
Townhouse
For Sale
Price Changes
1
| Date | Price | Change |
|---|---|---|
| Current | $950,000 | $274,990 (-22.4%) |
| Sep 15, 2026 | $1,224,990 | Listed |