$ 419,000

Spacious bungalow with 4 beds and 2 garages in Mindemoya

Property details for 6219 Highway 542, Mindemoya, Manitoulin Island

Type
Residential
Style
Bungalow
Bedrooms
4
Bathrooms
2
Stories
1
Basement
Full
Parking
Attached Garage, Detached Garage
Heating
Heat Pump, Baseboard heaters
Exterior
Aluminum siding, Vinyl siding
Ownership
Freehold

This is a solid bungalow with 1,112 sq ft on the main floor, plus another 1,008 sq ft finished in the basement, giving you 2,120 sq ft of living space total. Main level has three bedrooms, with a fourth bedroom (13'2" x 15'7") down in the basement-good for guests or a teenager. You're getting four bedrooms and two full baths (a renovated 4-piece upstairs and a 3-piece down). Living room (16'5" x 13'2") flows right into the dining area and a kitchen with white cabinets and a breakfast bar, with views through a big bay window. Hardwood floors run through much of the main floor, and there's fresh paint throughout. Basement also has a large rec room (18' x 26') with a bar area, plus laundry and tons of storage. House sits on a 247 sq m lot in Mindemoya, just off Highway 542, at town's edge. Municipal water and sewers are hooked up, so no well or septic to worry about. A big plus for hobbyists: there's an attached garage and a separate detached garage with hydro, so you've got room for vehicles, tools, or a workshop. Backyard is large and private, with mature cedars, and there's a patio out back. Home has four heat pumps (ductless, we think) for heating and cooling, and they're efficient. No fenced yard, but the trees give good privacy. You're about 9 km away from Foodland in Mindemoya if you need groceries, and the Mindemoya Motel is a bit closer if you're thinking about hosting visitors. Price is set at $457,000, which is right at the median for current listings in the area. This isn't a fancy place, but it's solid, practical, and has way more room inside and out than most. Worth checking out if you want space without the premium.

About 6219 Highway 542, Mindemoya, Manitoulin Island — Property Score

64
Great Location Well Priced
Score: 64/100
Value
75
Priced 51.4% below area median of $940,000 based on 3 comparable properties nearby 100
Stable pricing - no price changes since original listing date 50
Size
55
4 bedrooms 60
2 bathrooms 60
247 sqft lot - a small lot for the area 45
Location
78
$64K median household income - near the Canadian average of $70K 62
89% of residents hold postsecondary credentials - a highly educated neighbourhood 96
94% homeownership rate - indicating a stable, owner-occupied community 96
61% of residents commute under 30 minutes - excellent commuter accessibility 79
4/km² population density - a rural or semi-rural setting 55
Market
50
Features
48
Full basement 55
baseboard heating throughout 55
No cooling system listed - common in cooler climate areas 30
No premium extras like pool, waterfront, or view 50
Investment
50
Quality
74
Hardwood and tile floors complemented by fresh paint throughout 75
Durable aluminum and vinyl siding on the exterior 60
Updated kitchen, bathroom, and four heat pumps for efficient climate control 80
Modern heat pump system offers efficient heating and cooling 80
Condition
72
Well-maintained aluminum and vinyl siding in good condition 70
Spacious backyard with patio area, offering private outdoor space 75
Paved driveway and neat lawn contribute to a welcoming appearance 70
Listing
78
Listing description quality 85
53 photos provided - below the area average of 71 photos 92
3 of 7 key property details provided (43%) - some key property details missing 58

This Mindemoya property offers excellent value at $457,000, significantly below the area median of $940,000. With four bedrooms and recent upgrades including four heat pumps, it presents a comfortable and efficient living space with a large private backyard.

* This property score is an approximate estimate based on publicly available data, nearby comparable listings, and automated analysis. Scores are for informational purposes only and should not be relied upon as professional appraisals or investment advice. Actual property values may vary. We recommend consulting a licensed real estate professional for accurate assessments.

Full Listing Description

All Property Details

Neighbourhood Census Data

Central Manitoulin, Ontario

Population
461
Median Age
56.9
Median Income
$32,448
Dwelling Value
$250,326

Age Distribution

Dwelling Types

Commute Mode

Education Level

Housing Age

Commute Duration

Avg Household Size: 2.1
Pop. Density: 4.0/km²
Avg Shelter Cost: $1,007/mo
Owners with Mortgage: 31.2%
Owners Spending 30%+: 12.5%
Tenants Spending 30%+: 0%
English only: 92.4%
English and French: 7.6%
Median Household Income: $63,808
Median Employment Income: $17,216

Price History

Contact Agent Get in touch about 6219 Highway 542, Mindemoya, Manitoulin Island

LEANNE LEWIS
LEANNE LEWIS
ROYAL LEPAGE NORTH HERITAGE REALTY, BROKERAGE (MINDEMOYA)

Photo Gallery - 6219 Highway 542, Mindemoya, Manitoulin Island

Exterior

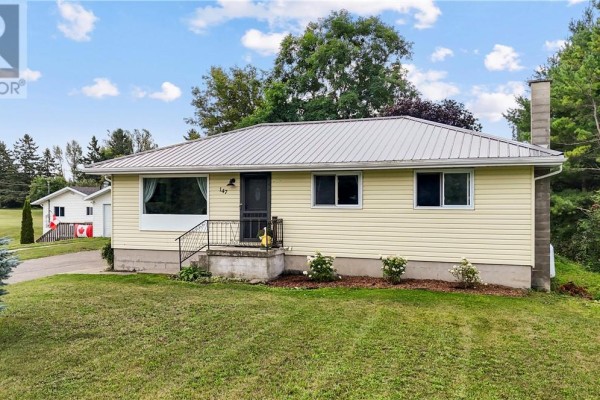
A white, single-story home with an attached garage, paved driveway, and a detached garage visible in the background, set on a grassy lawn with mature trees.

Mixed attached garage paved driveway large windows

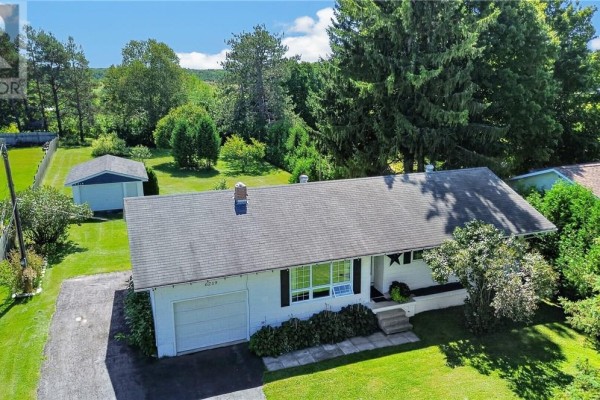
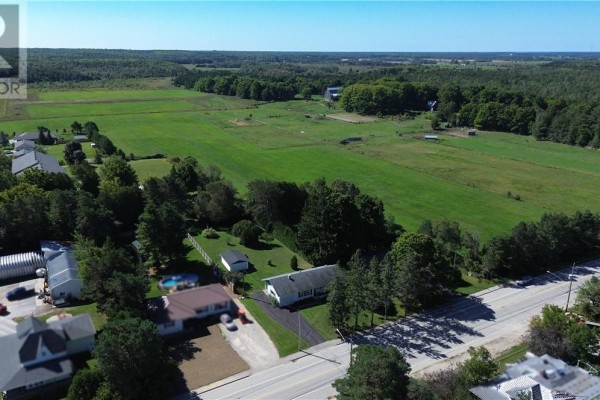
Aerial view of a white ranch-style home with an attached garage and a detached garage in the backyard.

Original attached garage chimney detached garage

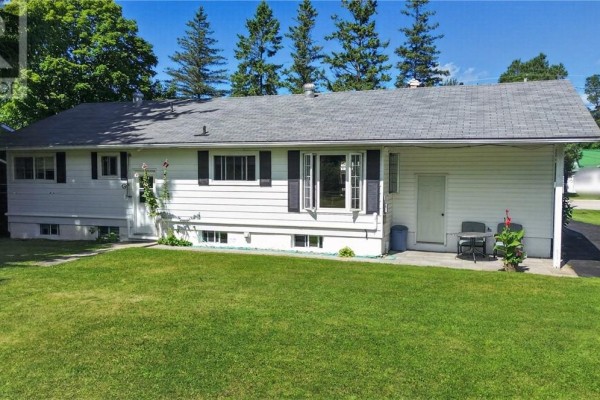
A white sided bungalow with a large front lawn, bay window, and a paved driveway. A small patio area with a table and chairs is visible near the side entrance.

Original white siding bay window paved driveway

A white, single-story home with an attached garage and a large front lawn, surrounded by mature trees.

Original white siding attached garage paved driveway

A white, single-story home with a gray roof, dark shutters, and a bay window sits on a grassy lot surrounded by trees.

Original white siding dark shutters bay window

An aerial view shows a white house with a grey roof, surrounded by lush green trees and a well-maintained lawn, with a road and neighboring properties visible.

Mixed house lawn trees

Kitchen

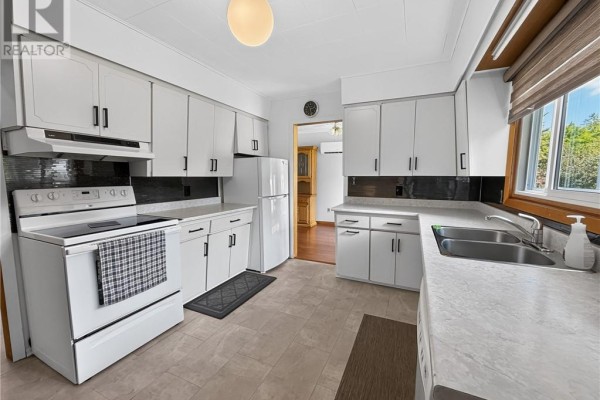
A bright kitchen with white cabinetry, a white oven, double sink, and a view into a hallway.

Mixed white cabinets white oven double sink

A well-lit kitchen with white cabinetry, a double sink, a dishwasher, and a stove, featuring a view of the outdoors through the window.

Mixed white cabinets white countertops white stove

This kitchen features white cabinets, a breakfast bar with stools, and a tiled backsplash.

Mixed white cabinets white stove breakfast bar

A clean, bright kitchen featuring white cabinetry, a double sink, and stool seating at the counter.

Mixed double sink dishwasher white cabinetry

Bedrooms

A cozy bedroom features a wooden bed frame with plaid bedding, a nightstand with a lamp, and a ceiling fan, with a window overlooking trees.

Mixed air conditioning unit wood bed frame plaid bedding

This bedroom features a queen bed with checkered bedding, a dresser, and a nightstand with a lamp, all set against light grey walls and wood-look flooring.

Mixed queen bed dresser nightstand

A bedroom features a bed with butterfly print bedding, a nightstand with a lamp, a dresser, and a bookshelf, all set against green walls and wood-look flooring.

Mixed bed nightstand dresser

Living Room

A spacious living room with polished hardwood floors, a large bay window overlooking the exterior, and a wall-mounted television.

Original large window hardwood floor ceiling fan

Floor Plan

This is a floor plan showing a 1008 sq. ft. basement, 1112 sq. ft. first floor, and 113 sq. ft. of storage area for a total of 2120 sq. ft.

Mixed living room dining area kitchen