687 James Street, Delhi
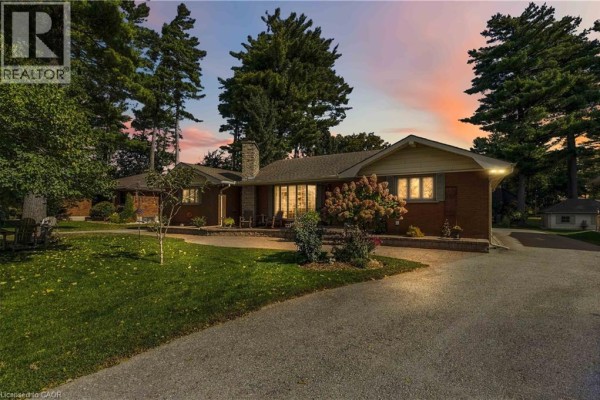
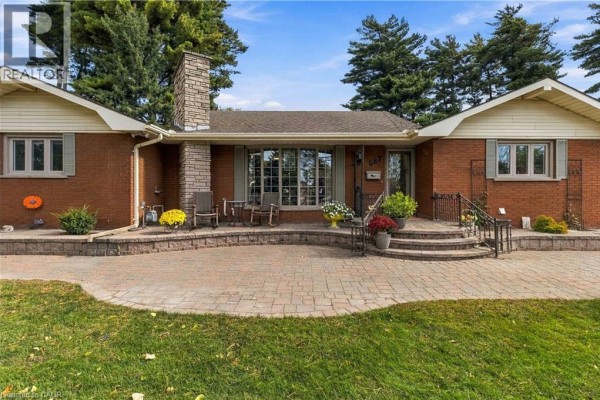
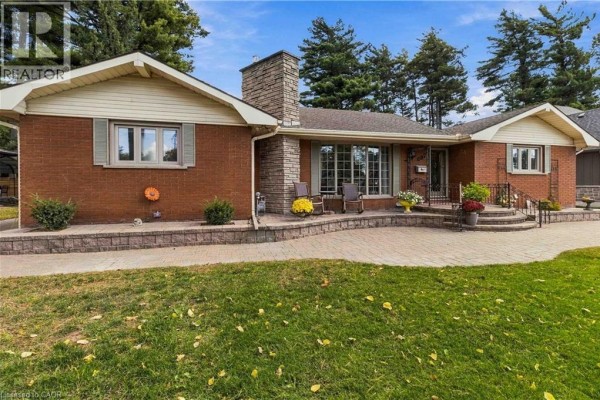
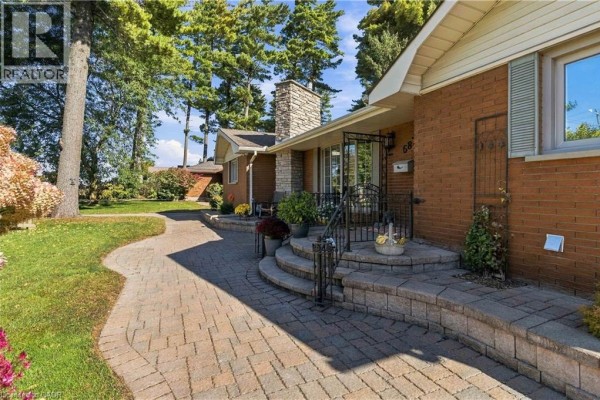
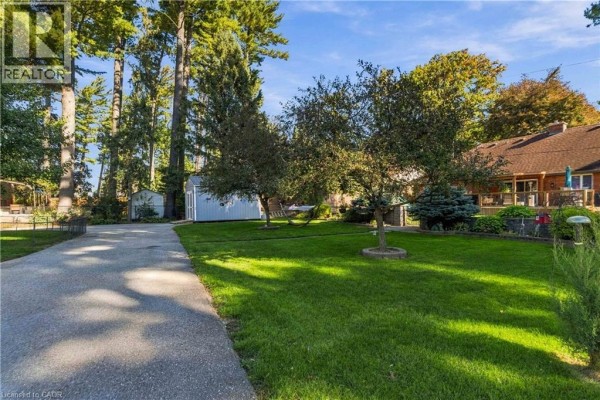
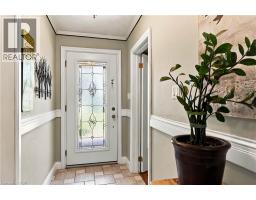
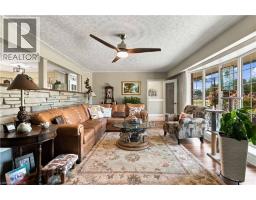
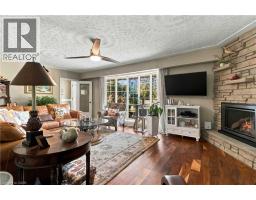
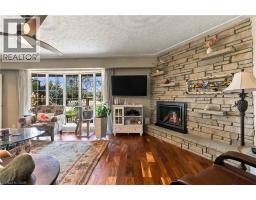
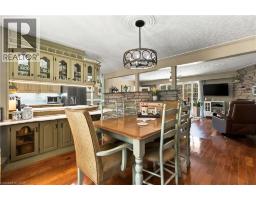
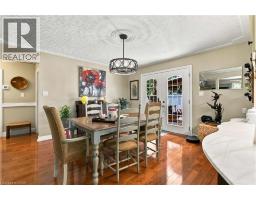
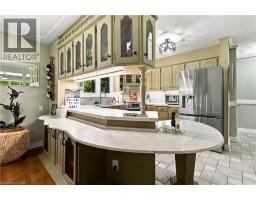
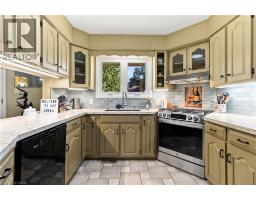
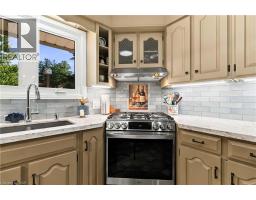
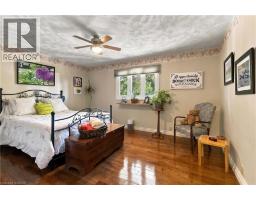
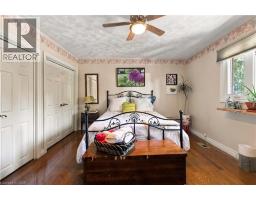
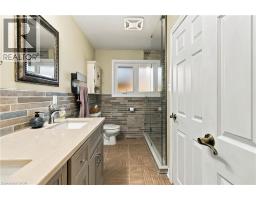
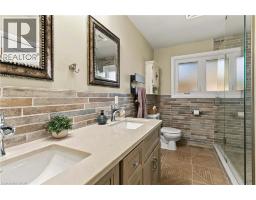
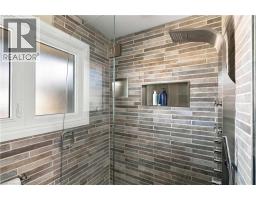
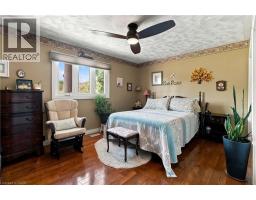
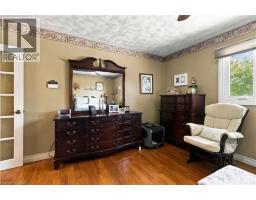
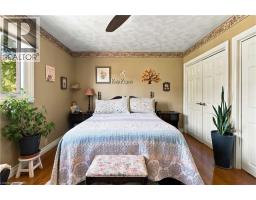
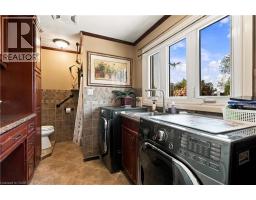
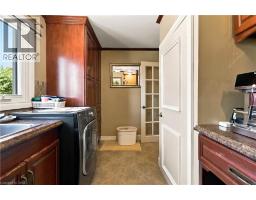
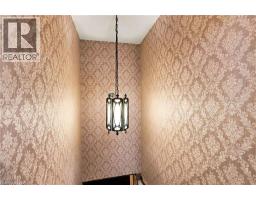
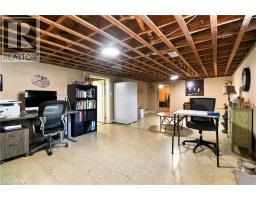
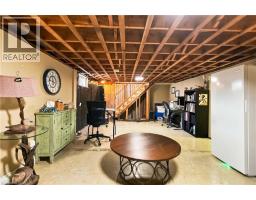
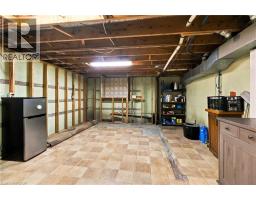
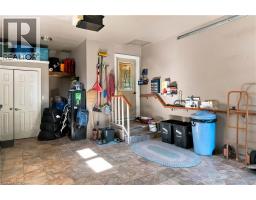
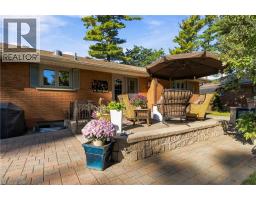
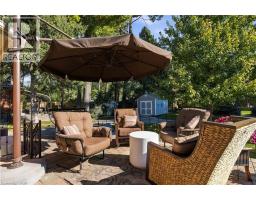
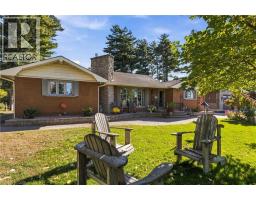
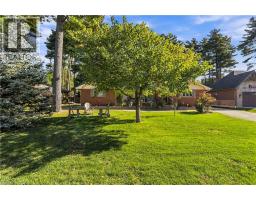
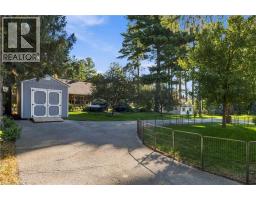
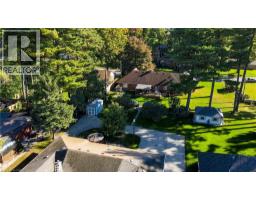
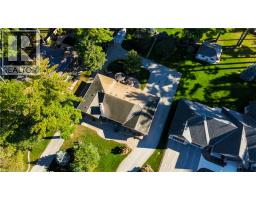
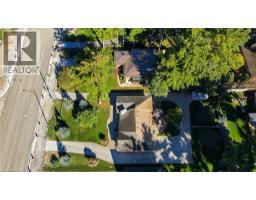
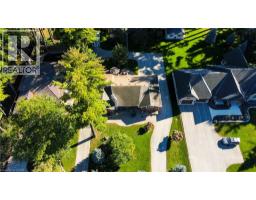
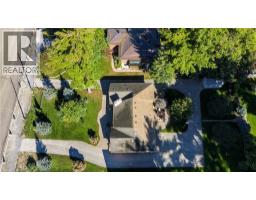
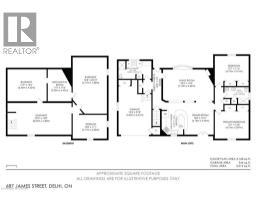
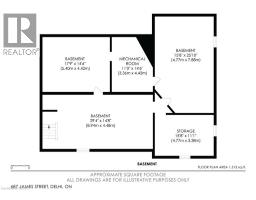
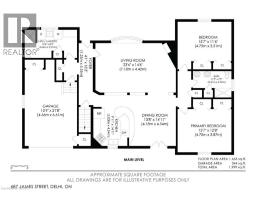
Welcome to 687 James Street in Delhi, a beautifully maintained bungalow situated on an oversized, mature lot in the desirable Delhi Pines neighbourhood. Set well back from the road and surrounded by mature trees and landscaping, this impressive home has been lovingly cared for. Offering approximately 1,785 sq. ft. on the main level plus a spacious lower level, the home features generous room sizes and plenty of space for everyday living and entertaining. The large living room is highlighted by a floor-to-ceiling stone fireplace and an abundance of natural light. The kitchen offers plenty of cabinetry and counter space with a peninsula overlooking the adjoining dining and sitting area, while French doors provide direct access to the raised interlock patio and backyard. Two spacious bedrooms are located on the main floor, including a generous primary suite with wall-to-wall closet space and an updated 4-piece bathroom featuring a walk-in shower. A convenient main-floor laundry area and additional bathroom are located near the garage entrance. Downstairs, you'll find a large unfinished recreation room, additional storage and bonus rooms offering excellent flexibility for hobbies, entertaining or additional living space. Outside, enjoy the beautifully landscaped grounds, mature trees, interlock entertaining area and circular driveway with ample parking. Numerous improvements and mechanical updates have been completed throughout the years, and the pride of ownership is evident from the moment you arrive. A rare opportunity to own a spacious, well-cared-for home in one of Delhi's established neighbourhoods. (id:1945)

This listing content provided by
REALTOR.ca
has been licensed by REALTOR®
members of The Canadian Real Estate Association
members of The Canadian Real Estate Association
Property details for 687 James Street, Delhi
- Type
- Residential
- Style
- Bungalow
- Bedrooms
- 2
- Bathrooms
- 2
- Living Area
- 1,785 square feet
- Lot Size
- 0.42
- Stories
- 1
- Basement
- Unfinished, Full
- Parking
- Attached Garage
- Heating
- Forced air, Natural gas
- Cooling
- Central air conditioning
- Exterior
- Brick
- Ownership
- Freehold
- Annual Taxes
- $3,620
Nearby Listings Stat
Estimated price and comparable properties near 687 James Street
Active Listings
10
Min Price
$499,900
Max Price
$739,900
Avg Price
$578,245
Days on Market
25
days
Sold Listings
3
Min Sold Price
$574,400
Max Sold Price
$749,900
Avg Sold Price
$683,050
Days until Sold
70
days
Neighbourhood Census Data
Norfolk County, Ontario
Population
648
Median Age
49
Median Income
$32,320
Dwelling Value
$250,220
Housing Tenure
Owners 84%
Renters 18%
Age Distribution
Dwelling Types
Commute Mode
Education Level
Housing Age
Commute Duration
Avg Household Size: 2.3
Pop. Density: 197.4/km²
Avg Shelter Cost: $1,255/mo
Owners with Mortgage: 63.4%
Owners Spending 30%+: 19%
Tenants Spending 30%+: 50%
English only: 98.4%
English and French: 2.3%
Median Household Income: $67,840
Median Employment Income: $28,416
Price History
Listed
October 9, 2026
by RE/MAX Escarpment Realty Inc.
Current Price
$650,000
Type
Residential
For Sale