






1410 Thompson Road E, Norfolk
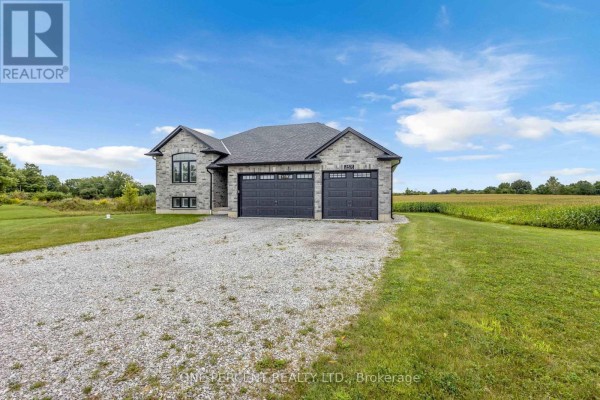
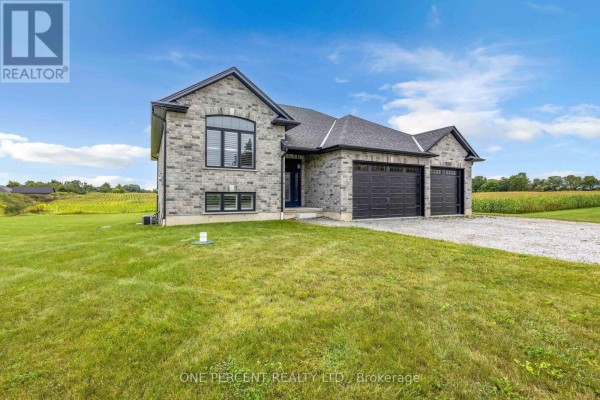
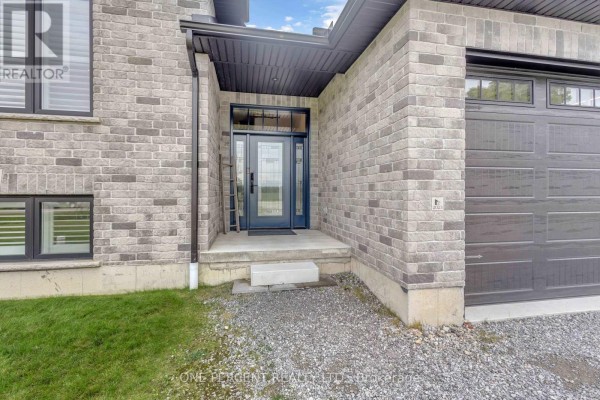
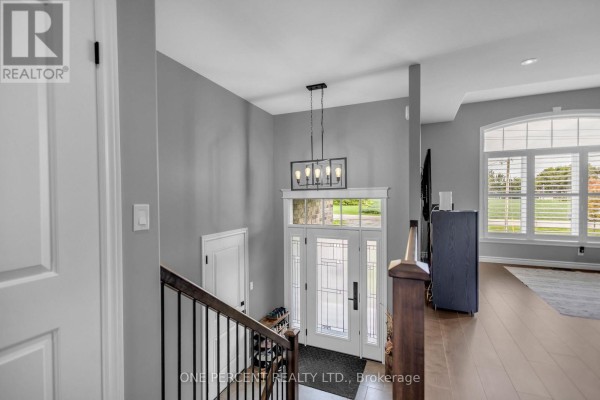
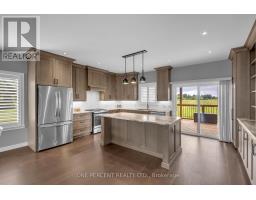
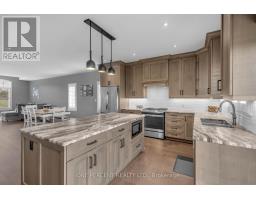
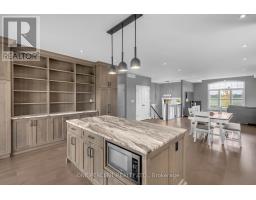
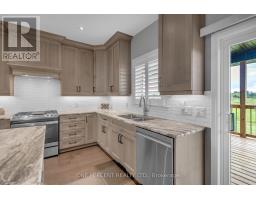
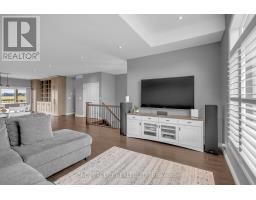
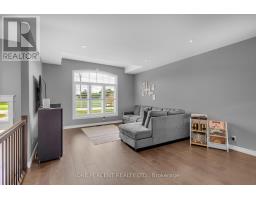
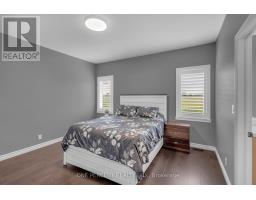
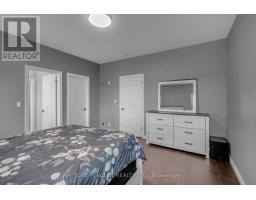
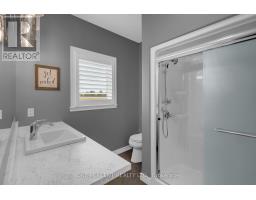
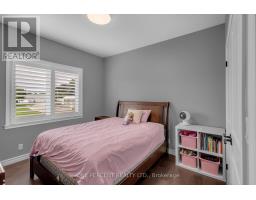
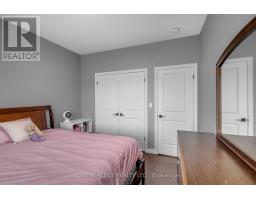
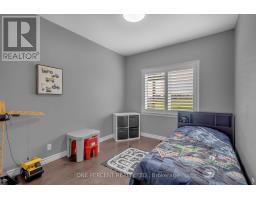
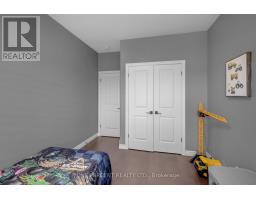
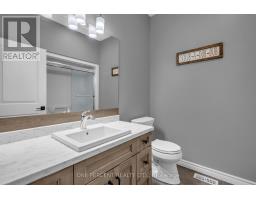
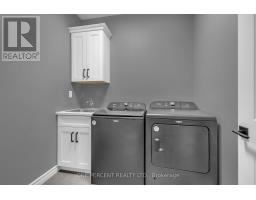
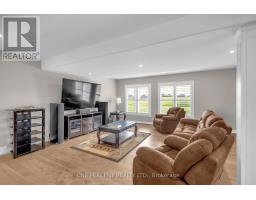
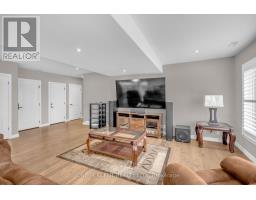
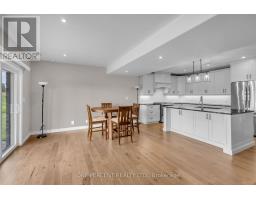
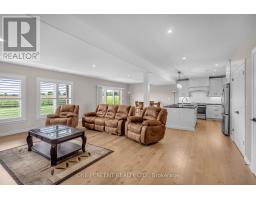
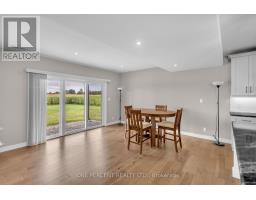
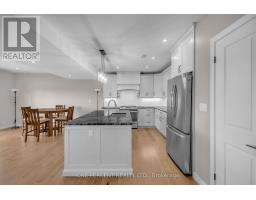
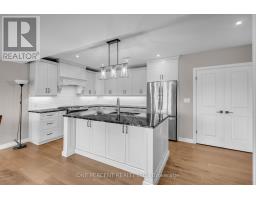
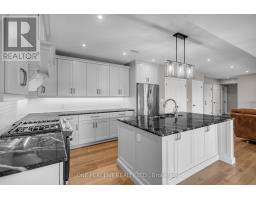
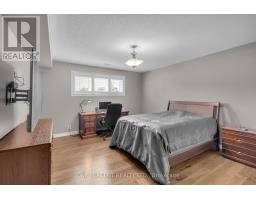
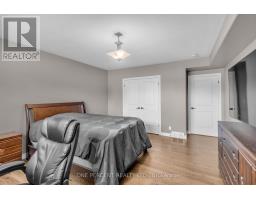
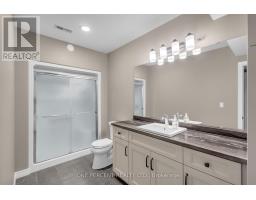
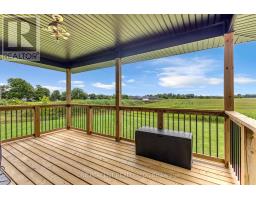
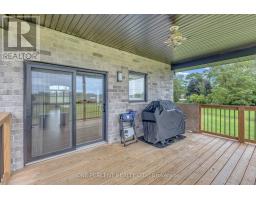
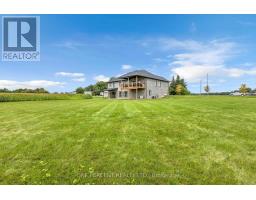
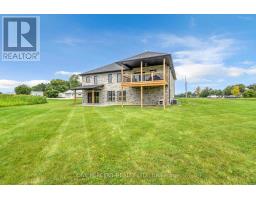
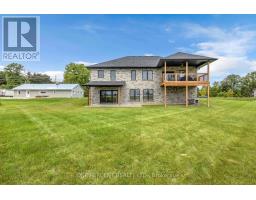
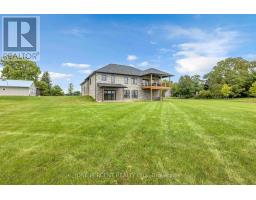
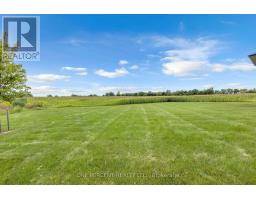
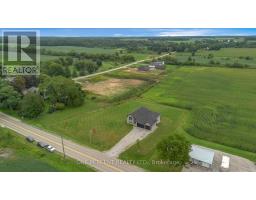
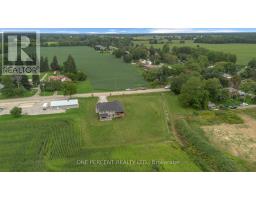
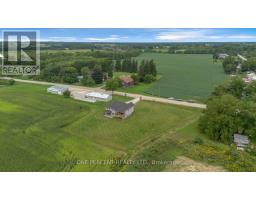
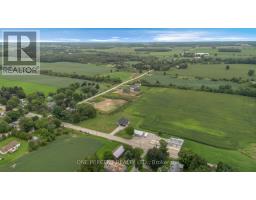
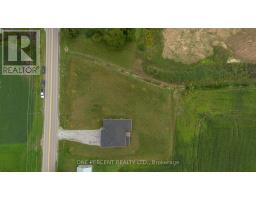
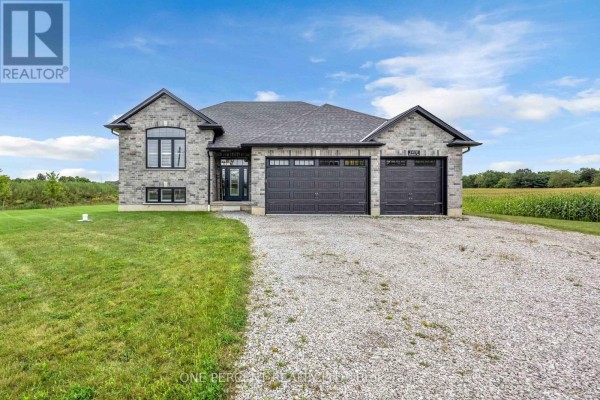
Custom-built just 2.5 years ago on a private 1.3-acre country parcel, this all-stone and brick bungalow offers over 3,400 sq. ft. of meticulously finished living space with premium multi-generational versatility. The main floor features 9-foot ceilings, a chef's custom granite kitchen, dedicated laundry, 3 spacious bedrooms, and 2 full baths, opening via sliding glass doors to an expansive covered raised deck. The fully independent ~1,600 sq. ft. walk-out lower level boasts 8'6" ceilings, warm insulated concrete floors, private interior garage access, a second custom granite kitchen with an oversized island and pantry, a large bedroom, full bath, laundry/utility room, and walk-out sliding doors to a covered concrete patio. Built to an uncompromising standard, the home is connected to natural gas with dual gas ranges, dual gas dryers, dual gas BBQ hookups, a top-of-the-line A/C, an 8,000-gallon cistern, a high-capacity septic system, and an automatic Briggs & Stratton whole-home generator that powers both levels seamlessly during outages. A car enthusiast's dream, the heated triple garage features R-16 insulated doors (10'x10' and 10'x16'), a commercial heater, and a stainless steel utility sink, paired with a 10-car driveway-all situated just 5 minutes outside Waterford, 20 minutes to the shores of Port Dover, 25 minutes to Brantford, and under 50 minutes to Hamilton. (id:1945)

This listing content provided by
REALTOR.ca
has been licensed by REALTOR®
members of The Canadian Real Estate Association
members of The Canadian Real Estate Association
Property details for 1410 Thompson Road E, Norfolk
- Type
- Residential
- Style
- Raised bungalow
- Bedrooms
- 4
- Bathrooms
- 3
- Lot Size
- 286.9 x 227.5 FT ; 227.45x140.33x97.84x80.98x139.93x265.85
- Stories
- 1
- Basement
- Finished, Full, Walk out, N/A, N/A
- Parking
- Attached Garage, Garage
- Heating
- Forced air, Natural gas
- Cooling
- Central air conditioning
- Exterior
- Brick
- Ownership
- Freehold
- Annual Taxes
- $6,594 (2025)
Nearby Listings Stat
Estimated price and comparable properties near 1410 Thompson Road E
Active Listings
1
Min Price
$1,219,900
Max Price
$1,219,900
Avg Price
$1,219,900
Days on Market
0
days
Sold Listings
0
Min Sold Price
$N/A
Max Sold Price
$N/A
Avg Sold Price
$N/A
Days until Sold
N/A
days
Neighbourhood Census Data
Norfolk County, Ontario
Population
1,024
Median Age
44.4
Median Income
$38,784
Dwelling Value
$348,942
Housing Tenure
Owners 97%
Age Distribution
Dwelling Types
Commute Mode
Education Level
Housing Age
Commute Duration
Avg Household Size: 2.6
Pop. Density: 41.0/km²
Avg Shelter Cost: $1,169/mo
Owners with Mortgage: 58.1%
Owners Spending 30%+: 12.2%
Tenants Spending 30%+: 0%
English only: 96.6%
English and French: 3.4%
Median Household Income: $90,539
Median Employment Income: $34,304
Price History
Listed
October 9, 2026
by ONE PERCENT REALTY LTD.
Current Price
$1,219,900
Type
Residential
For Sale
Contact Agent Get in touch about 1410 Thompson Road E, Norfolk
MICHAEL RAWSON
ONE PERCENT REALTY LTD.