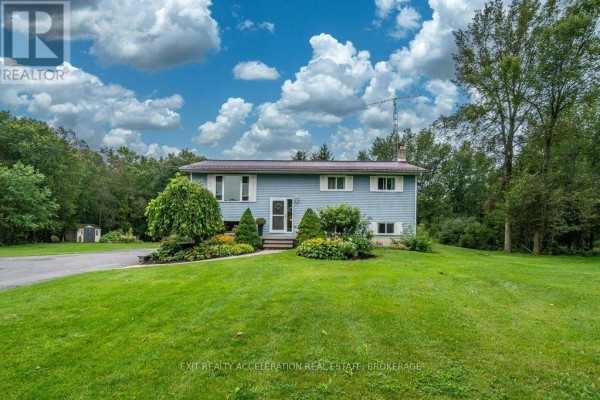
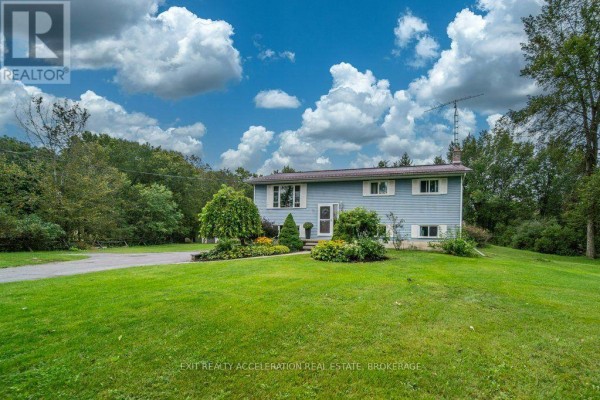
Raised bungalow with pool on acre lot near Kingston
Property details for 4524 County Rd 1 E, Stone Mills
- Type
- Residential
- Style
- Raised bungalow
- Bedrooms
- 4
- Bathrooms
- 2
- Lot Size
- 158 x 315.8 FT
- Stories
- 1
- Basement
- Partially finished, Full
- Parking
- No Garage
- Heating
- Baseboard heaters, Electric
- Exterior
- Vinyl siding
- Ownership
- Freehold
- Annual Taxes
- $3,405
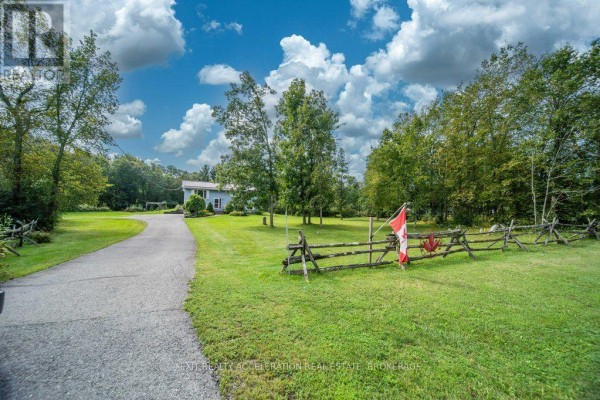
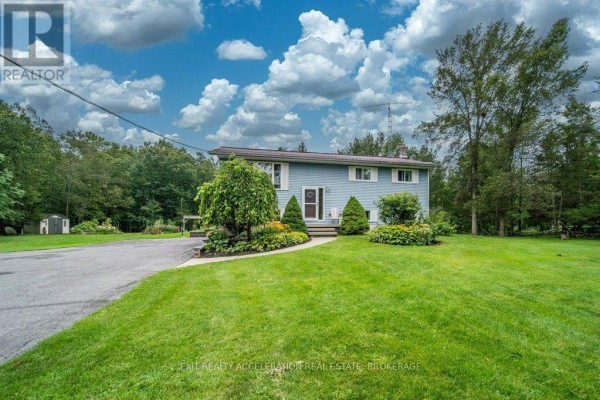
Halfway between Kingston and Napanee, this raised bungalow sits on a deep 158 by 316 foot lot with mature hardwoods behind it. House has 3 bedrooms upstairs, 1 down, and 2 baths across roughly 1,800 square feet. Everything got new windows in 2023 and a steel roof in 2022, so those are done. Inside on the main floor, you'll find an open living/dining area and kitchen with a walkout to the deck. That deck overlooks an inground pool with a nice landscaped yard around it. The basement is partially finished with a rec room, laundry, and a side walkout, which is handy. It's heated by electric baseboards though, so factor that into your hydro bill. With a price tag of $649,900, it's about in line with the only other listing nearby, and there's plenty of parking for five vehicles out front. Quinn's is just 2.3 km down the road for snacks, and you can be on the 401 in a few minutes. It's a solid country place for someone who wants space and doesn't mind a little updating. The lot is mostly open with some trees at the back, giving you privacy while still having mow-able land.
About 4524 County Rd 1 E, Stone Mills — Property Score
* This property score is an approximate estimate based on publicly available data, nearby comparable listings, and automated analysis. Scores are for informational purposes only and should not be relied upon as professional appraisals or investment advice. Actual property values may vary. We recommend consulting a licensed real estate professional for accurate assessments.
Full Listing Description
All Property Details
Neighbourhood Census Data
Stone Mills, Ontario