730 Bolstad Turn, Saskatoon
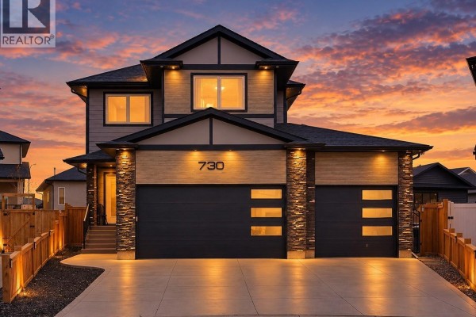
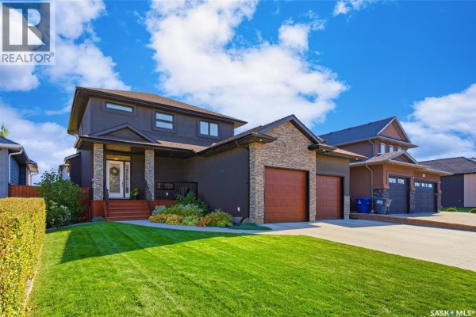
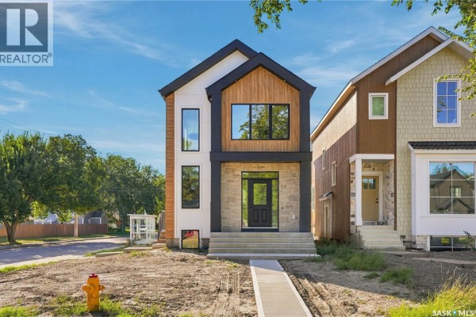
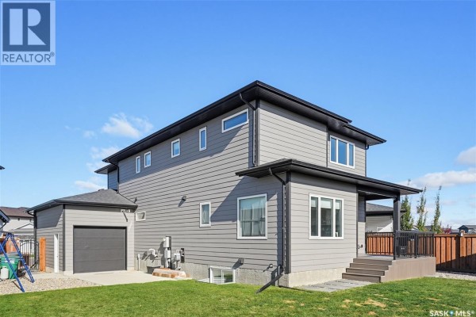
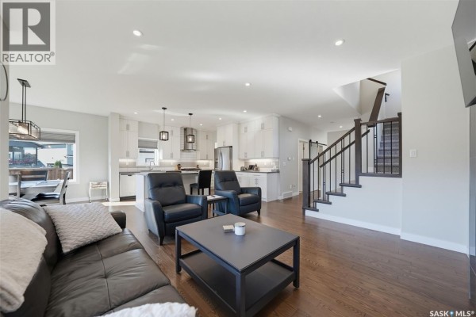
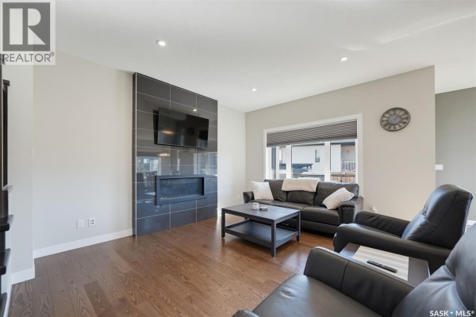
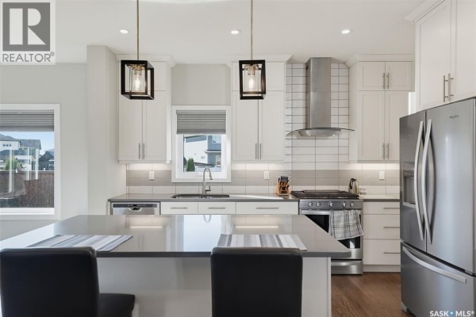
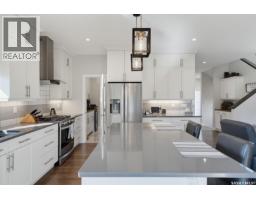
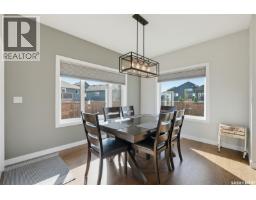
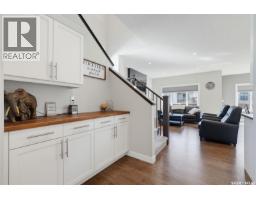
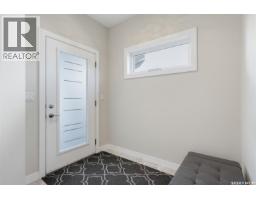
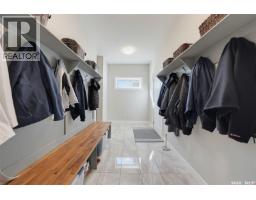
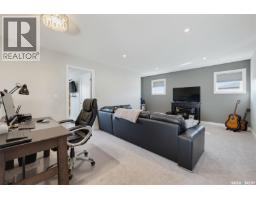
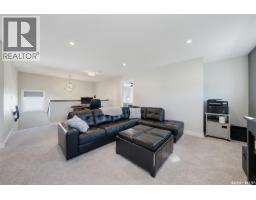
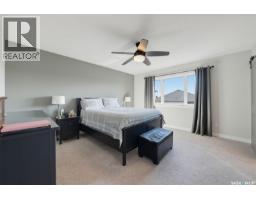
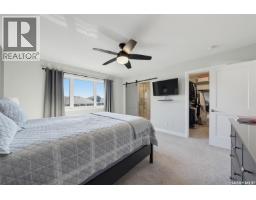
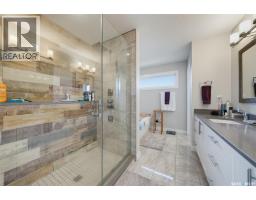
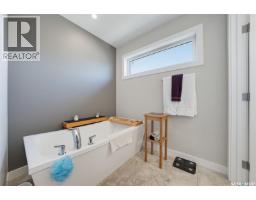
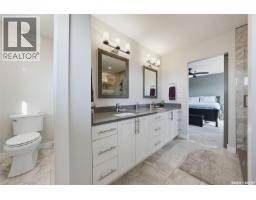
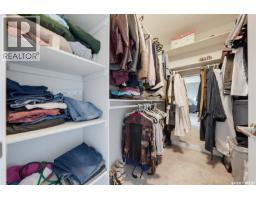
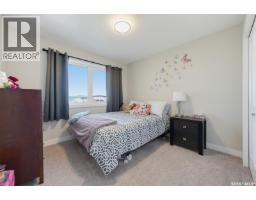
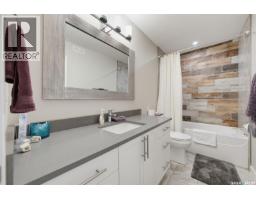
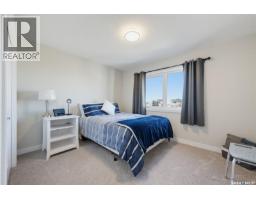
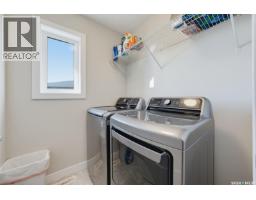
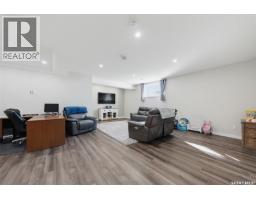
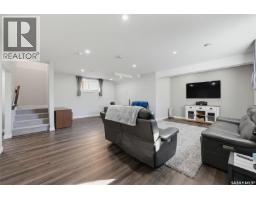
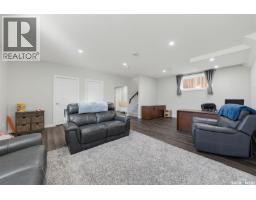
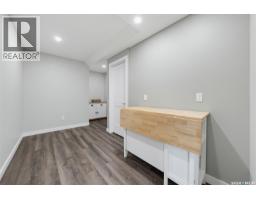
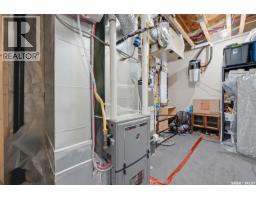
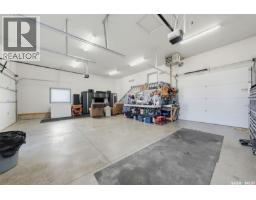
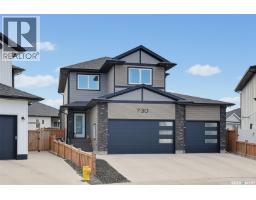
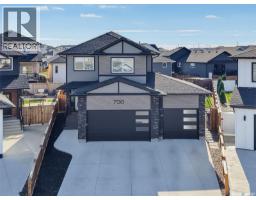
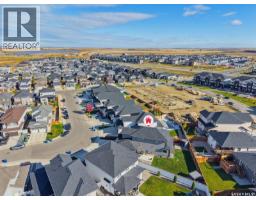
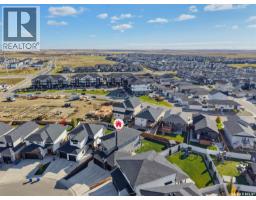
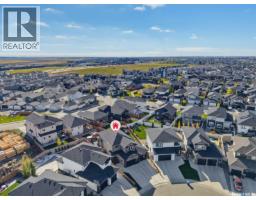
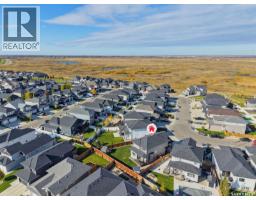
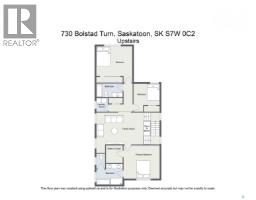
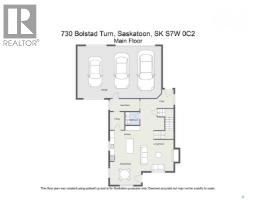
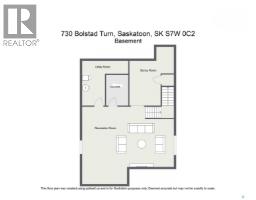
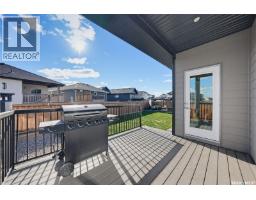
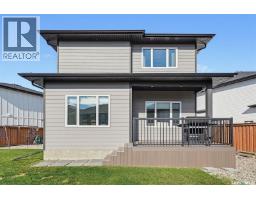
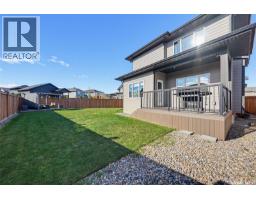
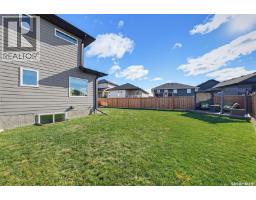
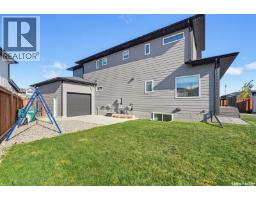
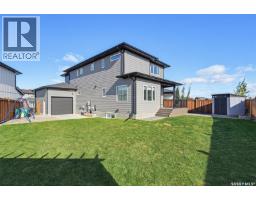
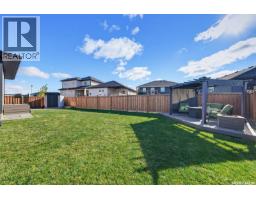
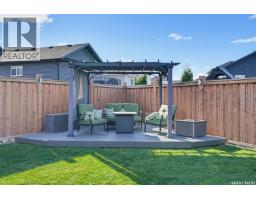
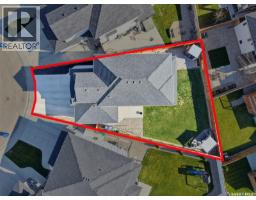
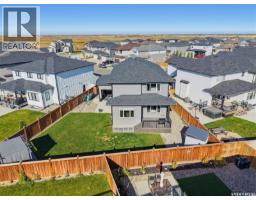
Aspen Ridge living at its finest! This impressive 2,205 sq. ft. two-storey offers the space, finishings and functionality that make a house feel like home. Set on a generous 6,653 sq. ft. south-facing pie-shaped lot, the property boasts a huge heated triple car garage with a drive through for convenient back yard access. The home combines an open-concept main floor with high 10' ceilings, an efficient layout with no detail overlooked and a welcoming living room anchored by a luxurious gas fireplace. The kitchen is a standout, featuring floor-to-ceiling custom cabinetry, quartz countertops, tiled backsplash and a butler’s pantry to keep everything organized and entertaining effortless. Upstairs, the spacious primary retreat features a walk-in closet and a luxurious five-piece ensuite with dual sinks, a custom shower, deep soaker tub and heated floors. Two additional bedrooms, a full bathroom, a family room and convenient second-floor laundry complete a thoughtfully designed upper level with room for everyone to spread out. The 9’ basement offers excellent potential for a 4th bedroom and a future bathroom - otherwise she's entirely complete. Outside, the covered maintenance-free deck overlooks the expansive south-facing yard. Hardie siding and stone deliver attractive curb appeal, while the 32’ x 25’6” triple attached heated and insulated garage brings serious functionality, and the drive-through access to the backyard can't be beat. Located in sought-after Aspen Ridge, you’re just steps from Stryker Park, the Kìwetin Greenway and an extensive network of walking and biking trails. An exceptional combination of space, quality and location, ready for its next owners to enjoy! You'll want to take a closer look at this one. Please view the video in the listing for a virtual tour. Contact your favourite realtor® today! (id:1945)

This listing content provided by
REALTOR.ca
has been licensed by REALTOR®
members of The Canadian Real Estate Association
members of The Canadian Real Estate Association
Property details for 730 Bolstad Turn, Saskatoon
- Type
- Residential
- Style
- 2 Level
- Bedrooms
- 3
- Bathrooms
- 3
- Living Area
- 2,205 square feet
- Lot Size
- 6653.00
- Stories
- 2
- Parking
- Attached Garage, Parking Pad, Parking Space(s), Heated Garage
- Heating
- Forced air, Natural gas
- Cooling
- Central air conditioning
- Ownership
- Freehold
- Annual Taxes
- $7,532 (2026)
Nearby Listings Stat
Estimated price and comparable properties near 730 Bolstad Turn
Active Listings
40
Min Price
$329,900
Max Price
$949,000
Avg Price
$540,562
Days on Market
64
days
Sold Listings
15
Min Sold Price
$378,000
Max Sold Price
$719,900
Avg Sold Price
$514,720
Days until Sold
38
days
Neighbourhood Census Data
Saskatoon, Saskatchewan
Population
5,684
Median Age
29.6
Median Income
$50,560
Dwelling Value
$499,496
Housing Tenure
Owners 79%
Renters 21%
Age Distribution
Dwelling Types
Commute Mode
Education Level
Housing Age
Commute Duration
Avg Household Size: 3
Pop. Density: 505.4/km²
Avg Shelter Cost: $2,125/mo
Owners with Mortgage: 86.5%
Owners Spending 30%+: 20.1%
Tenants Spending 30%+: 42.9%
English only: 91.1%
French only: 0.1%
English and French: 7.1%
Neither: 1.7%
Median Household Income: $122,368
Median Employment Income: $47,680
Price History
Listed
October 15, 2026
by eXp Realty
Current Price
$949,000
Type
Residential
For Sale