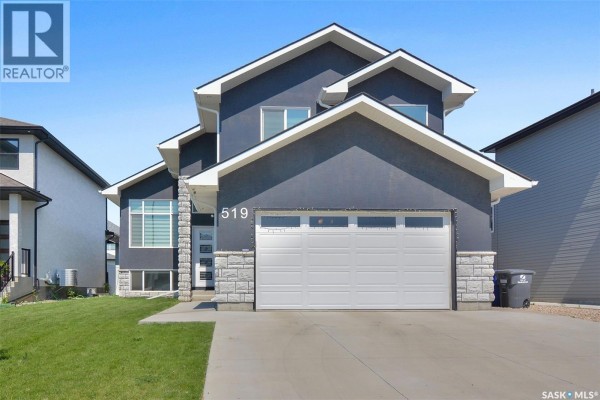
519 Kenaschuk Way, Saskatoon
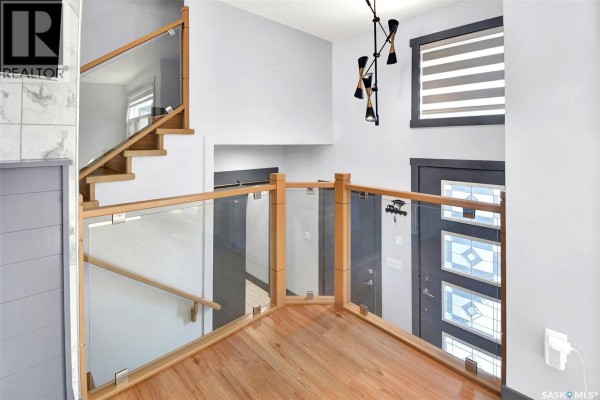
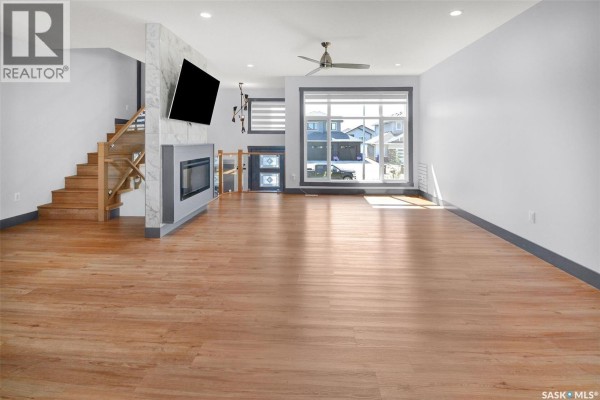
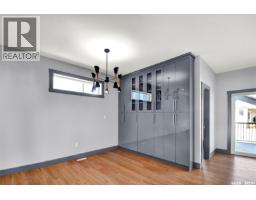
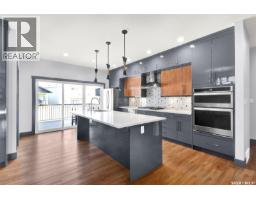
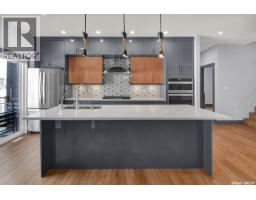
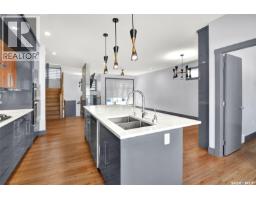
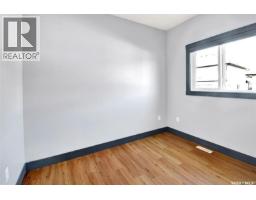
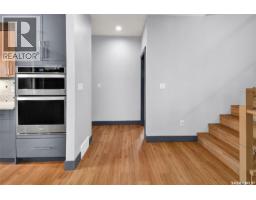
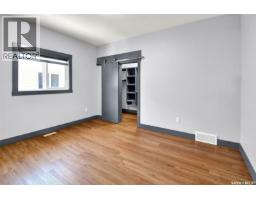
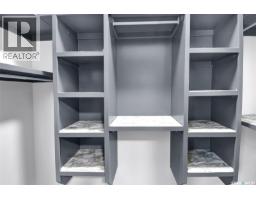
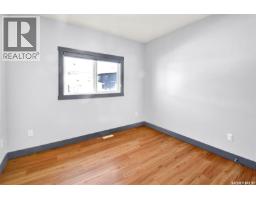
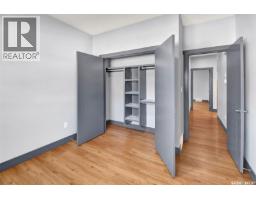
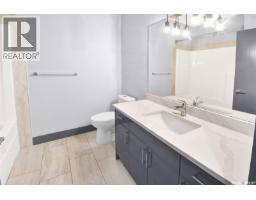
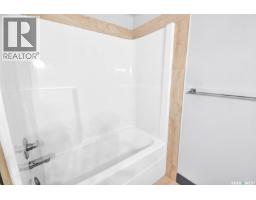
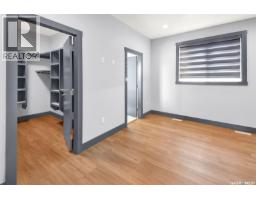
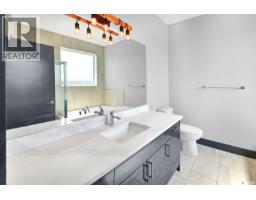
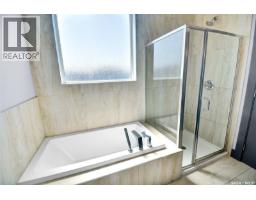
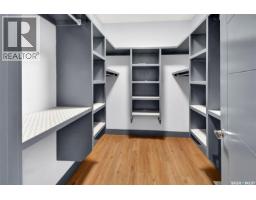
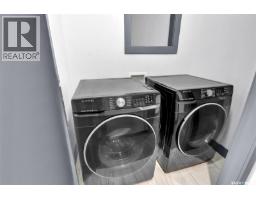
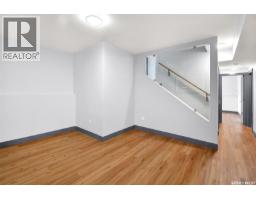
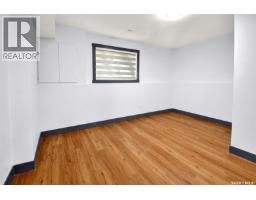
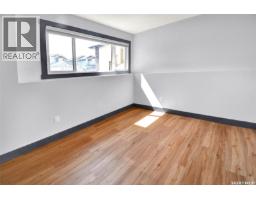
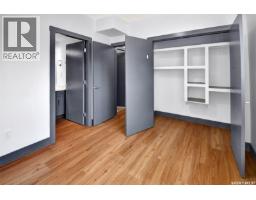
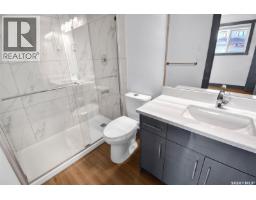
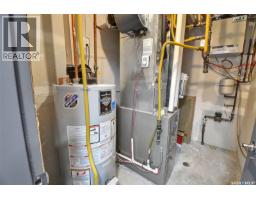
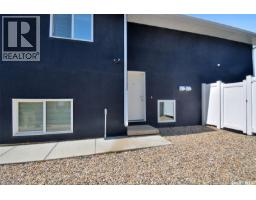
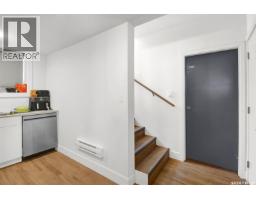
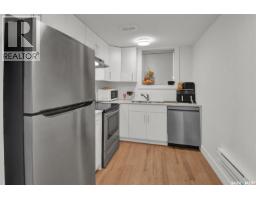
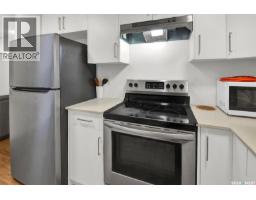
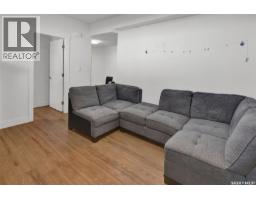
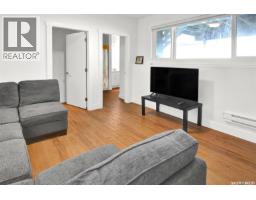
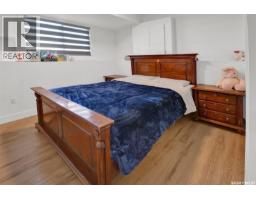
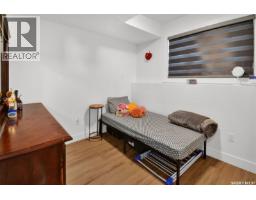
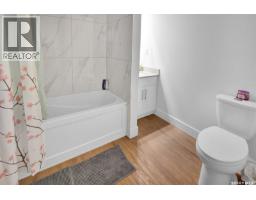
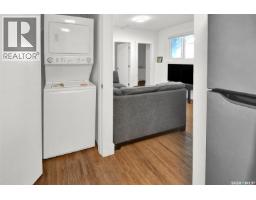
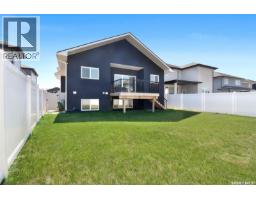
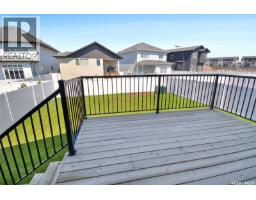
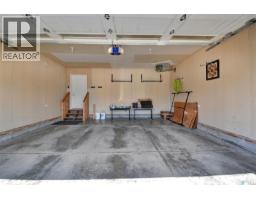
Welcome to 519 Kenaschuk Way, Saskatoon — a beautifully designed 1,806 sq. ft. modified bi-level home offering a spacious and functional layout. The main floor features an open-concept design with 2 bedrooms, a full bathroom, and a dedicated office/study area. The upper level offers a private primary suite complete with a 4-piece ensuite and walk-in closet. The owner's side also includes an additional bedroom with an attached bathroom and a recreation/game room in the basement. A legal 2-bedroom, 1-bathroom suite with a separate entrance provides excellent flexibility, with additional access through the internal common door from the owner's side. The home features a stunning custom kitchen with tile backsplash, quartz countertops, a large 8 ft island, two-tone cabinetry, a 36" gas cooktop, hood fan, built-in wall oven/microwave combination, and stainless steel appliances. The bright living room showcases a large window with zebra blinds and an electric fireplace. Additional highlights include central air conditioning, custom dining room cabinetry, extra storage behind the main-floor laundry, a kitchen water filtration system with a dedicated tap, recently completed duct cleaning and interior painting, and a heated/insulated double attached garage. Enjoy outdoor living on the spacious deck with a gas line, fully fenced yard, and manual underground sprinklers for the front yard only. Contact your preferred realtor to view this property in person today! (id:1945)

This listing content provided by
REALTOR.ca
has been licensed by REALTOR®
members of The Canadian Real Estate Association
members of The Canadian Real Estate Association
Property details for 519 Kenaschuk Way, Saskatoon
- Type
- Residential
- Style
- Bi-level
- Bedrooms
- 6
- Bathrooms
- 4
- Living Area
- 1,806 square feet
- Lot Size
- 6096.00
- Basement
- Finished, Full, Slab
- Parking
- Attached Garage, Parking Space(s), Heated Garage
- Heating
- Baseboard heaters, Forced air, Electric, Natural gas
- Cooling
- Central air conditioning
- Ownership
- Freehold
- Annual Taxes
- $6,284 (2026)
Nearby Listings Stat
Estimated price and comparable properties near 519 Kenaschuk Way
Active Listings
9
Min Price
$699,000
Max Price
$905,000
Avg Price
$799,622
Days on Market
112
days
Sold Listings
1
Min Sold Price
$1,290,000
Max Sold Price
$1,290,000
Avg Sold Price
$1,290,000
Days until Sold
11
days
Neighbourhood Census Data
Saskatoon, Saskatchewan
Population
5,684
Median Age
29.6
Median Income
$50,560
Dwelling Value
$499,496
Housing Tenure
Owners 79%
Renters 21%
Age Distribution
Dwelling Types
Commute Mode
Education Level
Housing Age
Commute Duration
Avg Household Size: 3
Pop. Density: 505.4/km²
Avg Shelter Cost: $2,125/mo
Owners with Mortgage: 86.5%
Owners Spending 30%+: 20.1%
Tenants Spending 30%+: 42.9%
English only: 91.1%
French only: 0.1%
English and French: 7.1%
Neither: 1.7%
Median Household Income: $122,368
Median Employment Income: $47,680
Price History
Listed
August 4, 2026
by Royal LePage Saskatoon Real Estate
Current Price
$905,000
-1.7% from last change
Type
Residential
For Sale
Price Changes
1
| Date | Price | Change |
|---|---|---|
| Current | $905,000 | $16,000 (-1.7%) |
| Sep 9, 2026 | $921,000 | Listed |