161 Red Sky Way Ne, Calgary
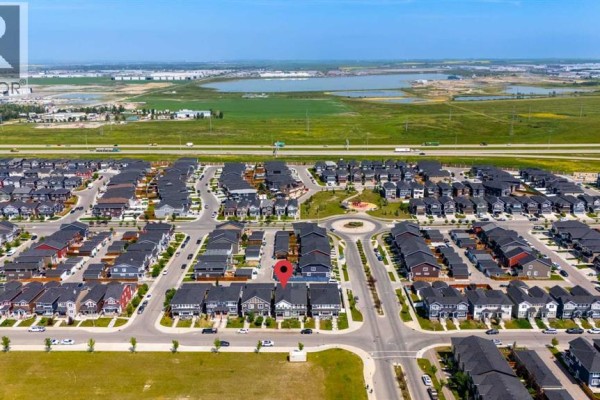
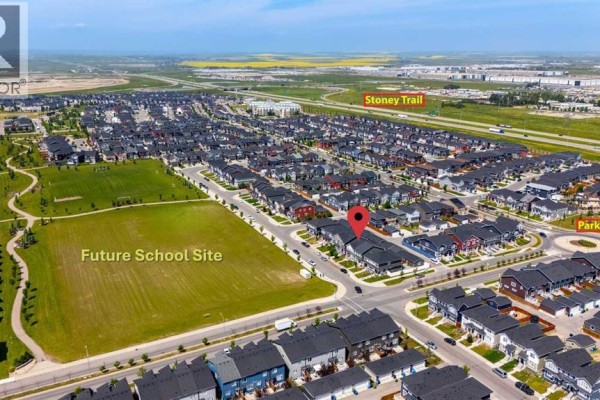
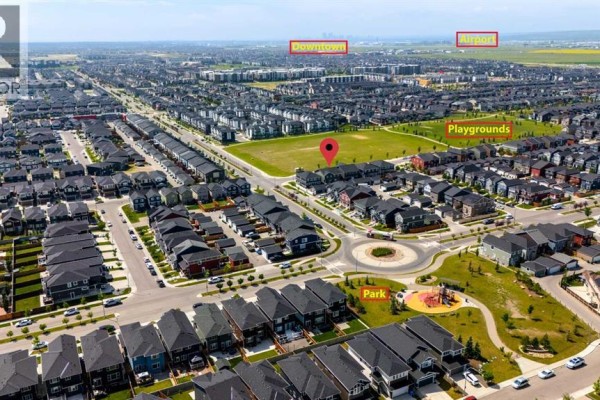
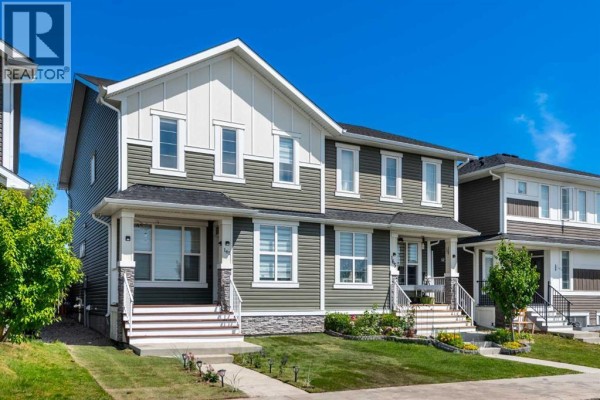
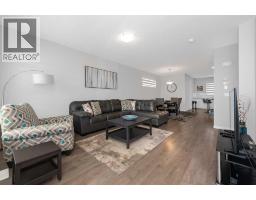
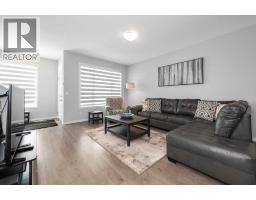
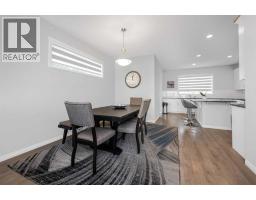
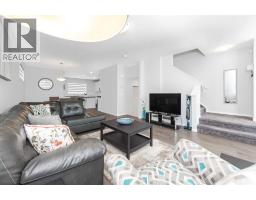
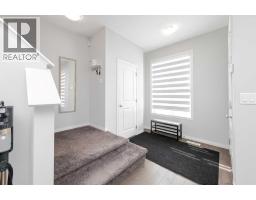
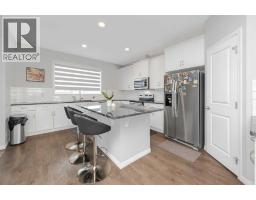
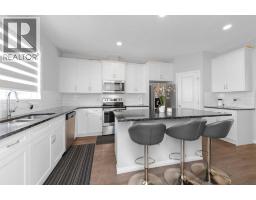
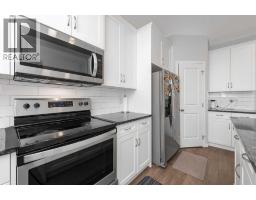
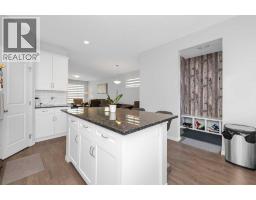
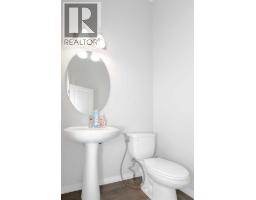
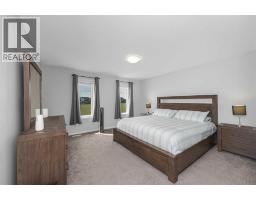
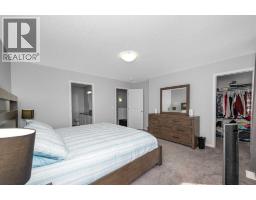
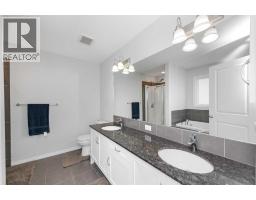
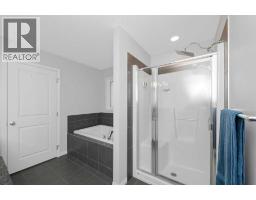
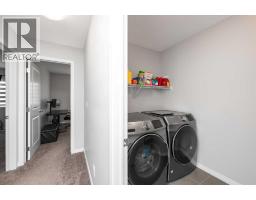
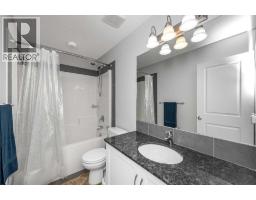
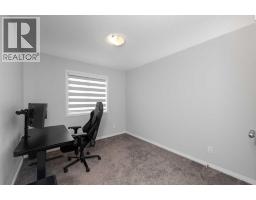
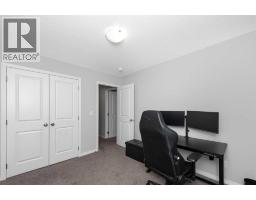
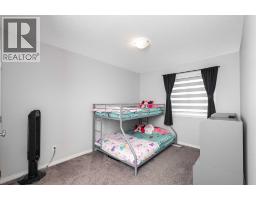
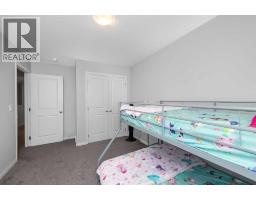
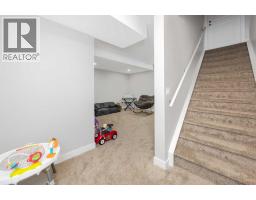
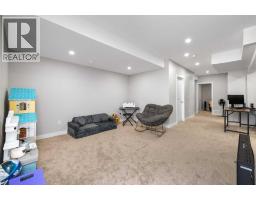
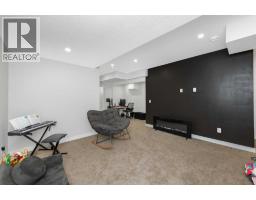
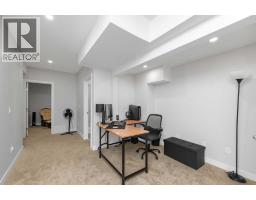
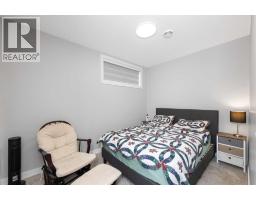
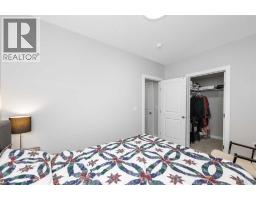
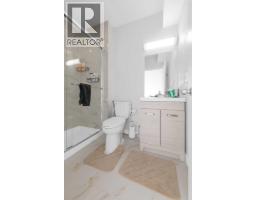
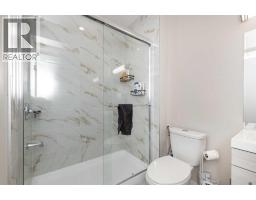
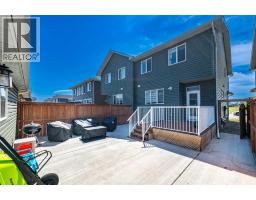
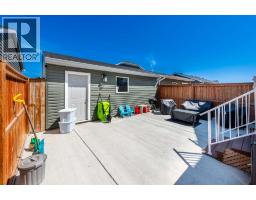
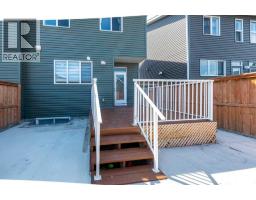
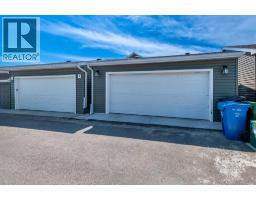
Welcome to this beautifully maintained semi-detached home in the vibrant community of Redstone! Offering over 1,700 sq. ft. of thoughtfully designed living space, this move-in-ready home combines modern finishes, functional design, and an excellent location facing a peaceful greenspace. The bright open-concept main floor features 9-ft ceilings, laminate flooring, a stylish kitchen with granite countertops, stainless steel appliances, a large island, and a corner pantry, and a large island with eating bar, perfect for entertaining family and friends. A functional mudroom with a built-in bench and 2-piece powder room complete the main level. Upstairs, you'll find a generous primary retreat featuring a walk-in closet and luxurious ensuite with double sinks, soaker tub, and separate shower. Two additional bedrooms, a full bathroom, and upper-level laundry provide the perfect layout for growing families. The fully developed basement adds even more living space with a fourth bedroom, full bathroom, recreation area, and plenty of storage. Outside, enjoy a fully concrete patio and fenced yard with a large deck perfect for entertaining. Additional highlights include a detached double-car garage and numerous recent upgrades, including newer windows, motorized window blinds, a new roof, new siding, and freshly painted interior and exterior finishes, enhancing both the home's curb appeal and move-in-ready appeal. Ideally located steps from parks, shopping, transit, school bus stops, and a future school site, with quick access to Stoney Trail, Deerfoot Trail, Calgary International Airport, Cross Iron Mills, and Downtown Calgary. Whether you're a first-time homebuyer, growing family, or savvy investor, this move-in-ready Redstone gem offers outstanding value and an unbeatable lifestyle. Don't miss your opportunity to call this remarkable property home. Book your private showing today! (id:1945)

This listing content provided by
REALTOR.ca
has been licensed by REALTOR®
members of The Canadian Real Estate Association
members of The Canadian Real Estate Association
Property details for 161 Red Sky Way Ne, Calgary
- Type
- Duplex
- Bedrooms
- 4
- Bathrooms
- 4
- Living Area
- 1,748 square feet
- Lot Size
- 248.00
- Stories
- 2
- Basement
- Finished, Full
- Parking
- Detached Garage
- Heating
- Forced air
- Cooling
- None
- Exterior
- Concrete, Vinyl siding
- Ownership
- Freehold
- Annual Taxes
- $4,359 (2026)
Nearby Listings Stat
Estimated price and comparable properties near 161 Red Sky Way Ne
Active Listings
37
Min Price
$375,000
Max Price
$885,000
Avg Price
$608,396
Days on Market
49
days
Sold Listings
13
Min Sold Price
$460,000
Max Sold Price
$729,000
Avg Sold Price
$604,615
Days until Sold
83
days
Neighbourhood Census Data
Calgary, Alberta
Population
18,154
Median Age
31
Median Income
$36,989
Dwelling Value
$406,691
Housing Tenure
Owners 85%
Renters 15%
Age Distribution
Dwelling Types
Commute Mode
Education Level
Housing Age
Commute Duration
Avg Household Size: 3.4
Pop. Density: 754.2/km²
Avg Shelter Cost: $1,997/mo
Owners with Mortgage: 96.4%
Owners Spending 30%+: 31.6%
Tenants Spending 30%+: 39.4%
English only: 89.4%
French only: 0.1%
English and French: 4.2%
Neither: 6.3%
Median Household Income: $92,437
Median Employment Income: $37,436
Price History
Listed
July 22, 2026
by URBAN-REALTY.ca
Current Price
$549,900
-4.4% from last change
Type
Duplex
For Sale
Price Changes
1
| Date | Price | Change |
|---|---|---|
| Current | $549,900 | $25,100 (-4.4%) |
| Sep 5, 2026 | $575,000 | Listed |