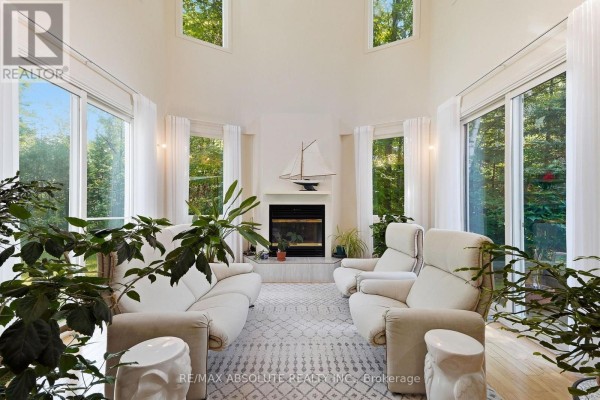
Custom Stucco Estate on 2.17 Treed Acres in Cumberland
Property details for 1645 Royal Orchard Drive, Ottawa
- Type
- Residential
- Bedrooms
- 4
- Bathrooms
- 4
- Lot Size
- 257 x 347.8 FT
- Stories
- 2
- Basement
- Finished, Full
- Parking
- Attached Garage, Garage
- Heating
- Forced air, Natural gas
- Cooling
- Central air conditioning, Air exchanger
- Exterior
- Stucco
- Ownership
- Freehold
- Annual Taxes
- $6,629
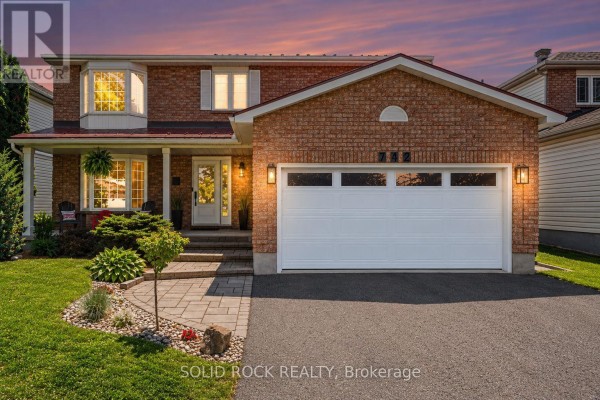
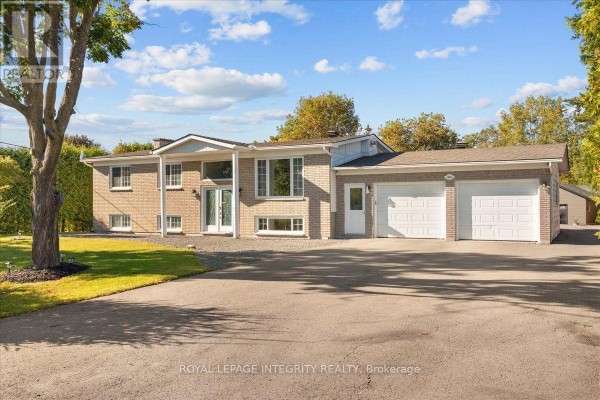
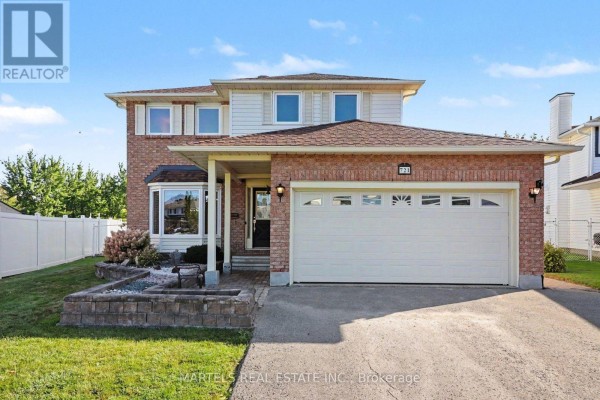
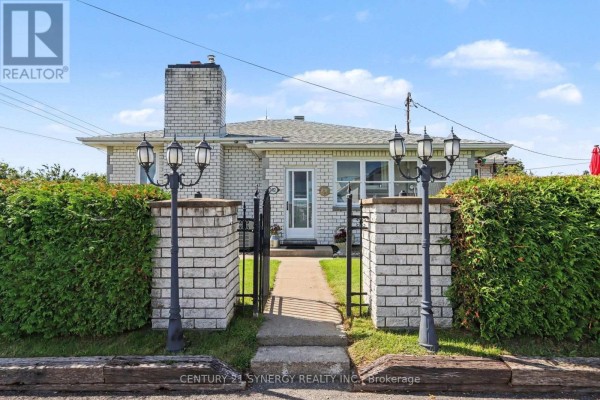
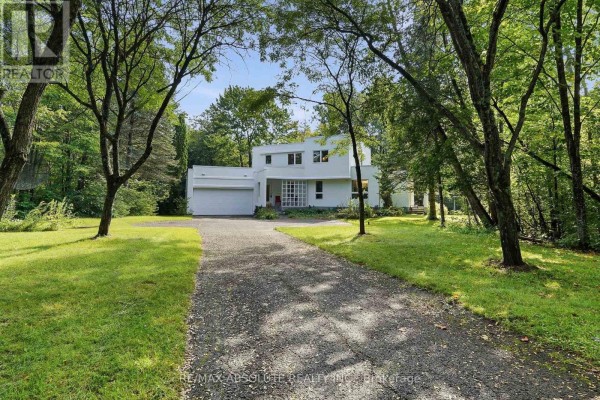
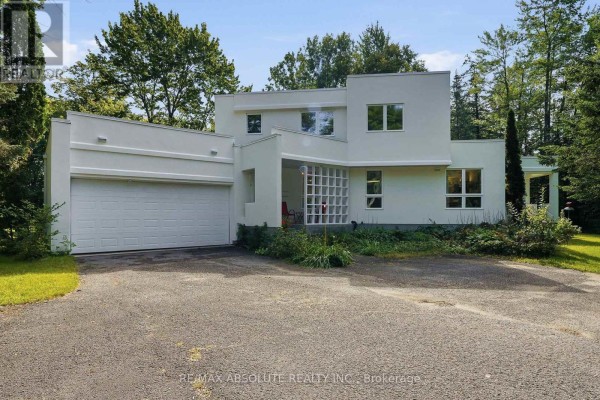
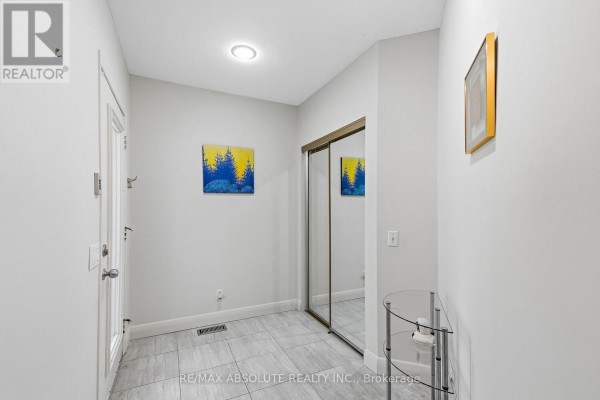
This 2-story custom stucco house sits on a massive 2.17-acre lot that's completely wrapped in mature trees. You get four bedrooms and four full baths across roughly 4,000 square feet, all on a quiet dead-end street in Cumberland Estates. The main floor has a proper office, a bedroom, and a mudroom with laundry right off the oversized attached garage. Upstairs, the primary suite is its own wing with a 6-piece spa bath and a walk-in closet that fits a queen bed. All the windows on the main and second floors are triple-paned, so it stays quiet and efficient. The lower level is fully finished with a rec room, home gym, theatre room, and another bath, which gives you plenty of room to spread out. Outside, the yard is a nature lover's paradise, but you're still close to stuff. Cumberland Heritage Village Museum is 2 km away, the arena is 2.6 km, and you can grab a coffee at Tim Hortons in about 10 minutes. Proulx Sugar Bush is 4.6 km out for maple season. The list price is $1,095,000, and here's what's interesting: there are only two other active listings nearby with a median price of $997,450, and homes in this area typically sell in 13 days. This one's been on the market for a few weeks, so there might be some room to negotiate. Taxes are $6,629 a year.
About 1645 Royal Orchard Drive, Ottawa — Property Score
* This property score is an approximate estimate based on publicly available data, nearby comparable listings, and automated analysis. Scores are for informational purposes only and should not be relied upon as professional appraisals or investment advice. Actual property values may vary. We recommend consulting a licensed real estate professional for accurate assessments.
Full Listing Description
All Property Details
Neighbourhood Census Data
Ottawa, Ontario