$ 989,900

Freehold Bungalow with Open Concept Layout and 50-Foot Lot in Fallingbrook, Ottawa

Property details for 1861 Mickelberry Crescent, Ottawa

Type
Residential
Style
Bungalow
Bedrooms
3
Bathrooms
2
Lot Size
15.2 x 32 M
Stories
1
Basement
Unfinished, N/A
Parking
Attached Garage, Garage
Heating
Forced air, Natural gas
Cooling
Central air conditioning
Exterior
Brick, Vinyl siding
Ownership
Freehold
Annual Taxes
$6,194 (2025)

About 1861 Mickelberry Crescent, Ottawa — Property Score

64
Hot Market Prime Location
Score: 64/100
Value
32
Priced 37.5% above area median of $799,900 based on 161 comparable properties nearby 14
Stable pricing - no price changes since original listing date 50
Size
54
3 bedrooms - 1 fewer than similarly priced 4-bedroom homes nearby 48
2 bathrooms - 1 fewer than similarly priced properties nearby 48
5,240 sqft lot - a standard lot for the area 65
Location
85
$126K median household income - well above the Canadian average of $70K 93
92% of residents hold postsecondary credentials - a highly educated neighbourhood 98
90% homeownership rate - indicating a stable, owner-occupied community 93
37% of residents commute under 30 minutes - longer average commute times 60
1,217/km² population density - a well-balanced suburban area 82
Market
86
Just listed - area average is 49 days on market 100
+6.8% median price change over 1 month - rising prices in the area 84
3.4 months of housing supply - 717 active listings with 210 sold last month (balanced) 75
Features
79
6-car garage - more than the area average of 5.7 spots 95
Unfinished, Full basement - adds valuable living space 85
efficient gas forced air heating 80
Central air conditioning - whole-home cooling 90
1 fireplace - a desirable feature for Canadian winters 75
No premium extras like pool, waterfront, or view 50
Investment
63
0.56% effective tax rate ($6,194/yr) - very low tax burden 83
11% renter population - primarily owner-occupied area 43
Quality
50
Condition
50
Listing
89
35 photos provided - below the area average of 37 photos 92
6 of 7 key property details provided (86%) - comprehensive listing with excellent detail 86

* This property score is an approximate estimate based on publicly available data, nearby comparable listings, and automated analysis. Scores are for informational purposes only and should not be relied upon as professional appraisals or investment advice. Actual property values may vary. We recommend consulting a licensed real estate professional for accurate assessments.

Full Listing Description

All Property Details

Neighbourhood Census Data

Ottawa, Ontario

Population
3,354
Median Age
33
Median Income
$62,350
Dwelling Value
$424,159

Housing Tenure

Owners 90%
Renters 11%

Age Distribution

Dwelling Types

Commute Mode

Education Level

Housing Age

Commute Duration

Avg Household Size: 3.1
Pop. Density: 1,216.5/km²
Avg Shelter Cost: $2,065/mo
Owners with Mortgage: 89.4%
Owners Spending 30%+: 12.2%
Tenants Spending 30%+: 34.8%
English only: 38.4%
French only: 4.5%
English and French: 56.6%
Neither: 0.9%
Median Household Income: $126,016
Median Employment Income: $61,312

Price History

Contact Agent Get in touch about 1861 Mickelberry Crescent, Ottawa

Jocelyne Lauzon
Jocelyne Lauzon
REMAX BOARDWALK REALTY

Photo Gallery - 1861 Mickelberry Crescent, Ottawa

Living Room

A living room features hardwood floors, a fireplace with a wooden mantel, multiple windows, and a vaulted ceiling.

Mixed fireplace hardwood_floors windows

A living room features hardwood floors, a vaulted ceiling, a large arched window, and several pieces of traditional furniture.

Dated hardwood floors vaulted ceiling arched window

A combined living and dining area features hardwood floors, a vaulted ceiling, a large arched window, and multiple other windows.

Mixed hardwood floors vaulted ceiling arched window

A living room features a fireplace, hardwood floors, vaulted ceiling, and a sliding glass door leading to an outdoor space.

Mixed fireplace hardwood_floors vaulted_ceiling

A living room features hardwood floors, a window with horizontal blinds, and light-colored walls.

Modern hardwood floors window baseboards

The photo shows an open-concept living room with hardwood floors, a vaulted ceiling, connected to a kitchen with wood cabinets and a dining area in the background.

Dated hardwood floors kitchen cabinets microwave

A living room features hardwood floors, a vaulted ceiling, and a large arched window with blinds.

Mixed hardwood_floors vaulted_ceiling arched_window

A living room with hardwood floors and a vaulted ceiling opens into a dining room with a chandelier and a view to a sliding glass door.

Dated hardwood floors chandelier vaulted ceiling

An open concept living room with hardwood floors extends into a dining area featuring a chandelier, with a partial view of the kitchen.

Dated hardwood floors chandelier windows

The image shows an open concept dining area with a table and chairs, adjacent to a living room featuring a fireplace and entertainment setup, with a sliding glass door opening to an outdoor deck.

Dated fireplace sliding_glass_door deck

A combined dining and living room features hardwood floors, a vaulted ceiling, and an arched window.

Dated hardwood floors vaulted ceiling arched window

Kitchen

A kitchen with light wood cabinets, granite countertops, a tile backsplash, a white refrigerator, and an electric cooktop, visible from an adjacent dining area with hardwood floors and an arched window.

Mixed wood cabinets granite counters tile backsplash

A kitchen features light wood cabinets, speckled granite countertops, a tiled backsplash, and white appliances, with a view into an adjacent room.

Mixed wood cabinets granite counters tile backsplash

A kitchen with wood cabinets, granite counters, tile floors, and a white dishwasher is visible, opening to a dining area with a sliding glass door and a living room with a fireplace.

Mixed granite counters wood cabinets tile floors

A kitchen with wood cabinets, granite countertops, a tile backsplash, white appliances, and a vaulted ceiling.

Dated tile floors wood cabinets granite counters

A kitchen features light wood cabinets, granite countertops, a tile backsplash, a kitchen island with a double sink, white appliances, a stainless steel microwave, and tile flooring.

Mixed granite counters tile backsplash wood cabinets

A kitchen features wood cabinets, granite countertops, a tile backsplash, white appliances, and a window with blinds.

Mixed wood cabinets granite counters tile backsplash

Bathrooms

A bathroom features a vanity with a single sink, a large mirror, two wall-mounted cabinets, and a stand-up shower with a textured glass enclosure.

Dated shower enclosure tiled shower walls vanity

A bathroom features a bathtub with a tiled shower surround, a shower curtain, and a toilet partially visible on the right.

Original bathtub shower tiled shower walls

A bathroom features a single vanity with a sink, a large mirror, a toilet, and a drop-in bathtub with a tiled surround next to a window.

Mixed single vanity sink mirror

A bathroom features a single vanity with wood-toned cabinets, a large mirror, an overhead light fixture, a matching wall cabinet, and tiled flooring.

Dated single vanity wood-toned vanity cabinets large mirror

Bedrooms

A bedroom with hardwood floors, a large window, and an open doorway leading into a bathroom.

Dated hardwood floors window door

A bedroom is visible with hardwood floors, a bed with a floral comforter, a dresser with a mirror, and a chest of drawers with a television.

Mixed hardwood floors dresser mirror

A bedroom features hardwood floors, a large window with white curtains, a bed with a metal frame, a dresser, and two nightstands with lamps.

Original hardwood floors window ceiling light fixture

Office

An office room features hardwood floors, a large window, a wooden desk, and various storage units.

Original hardwood floors window bookshelves

An office room is shown with a wooden desk and chair, a window with blinds, bi-fold closet doors, and two bookshelves.

Original window closet hardwood floors

Exterior

The front exterior of a brick house is visible with a two-car garage, a paved driveway, and a front porch, partially covered in snow.

Modern brick exterior two-car garage paved driveway

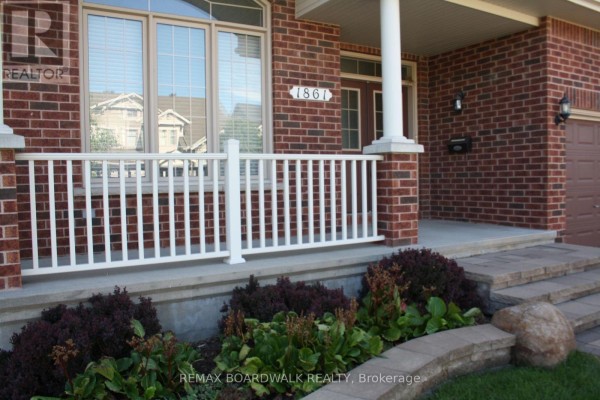
The front exterior of a brick house with a covered porch, columns, white railing, double entry doors, and two garage doors is visible.

Mixed brick exterior covered porch columns

Yard

The photo shows a backyard with a light-colored fence, mature evergreen trees, and a yard partially covered in snow.

Modern fence trees snow

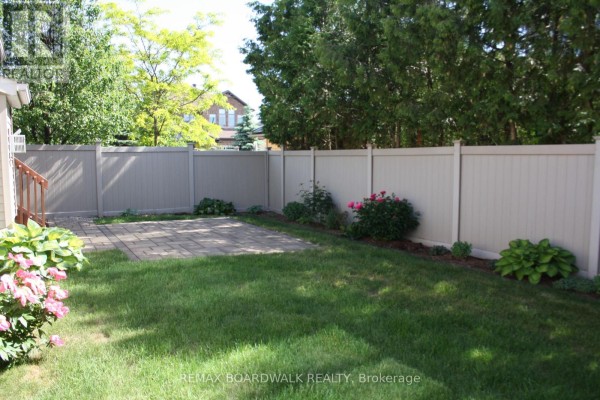
A backyard with snow on the ground features a privacy fence, evergreen trees, a paved patio area, and wooden deck stairs.

Modern privacy fence wooden deck paved patio

Dining Room

A dining room with hardwood floors and a chandelier is shown, flowing into a kitchen with tiled floors and a hallway.

Mixed hardwood floors chandelier built-in niche

A dining room featuring a wooden table and chairs, a hutch, and hardwood floors, with a partial view into a kitchen area.

Dated hardwood floors windows chandelier

Hallway

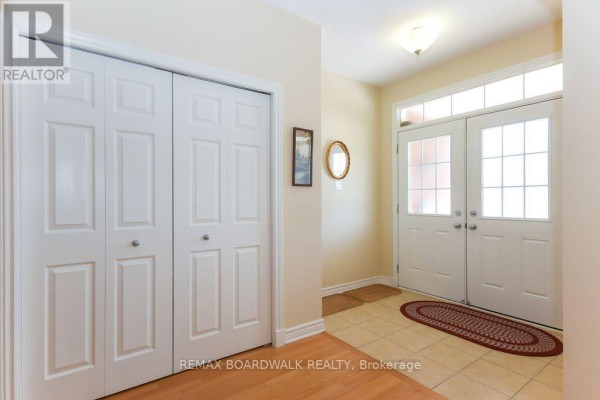
An entryway features white double doors with a transom window, bi-fold closet doors, tile flooring, and a section of hardwood flooring.

Modern double doors transom window bi-fold closet doors

Laundry

A laundry room with a washer, dryer, a wall-mounted shelf, and two white panel doors.

Modern washer dryer shelf

Backyard

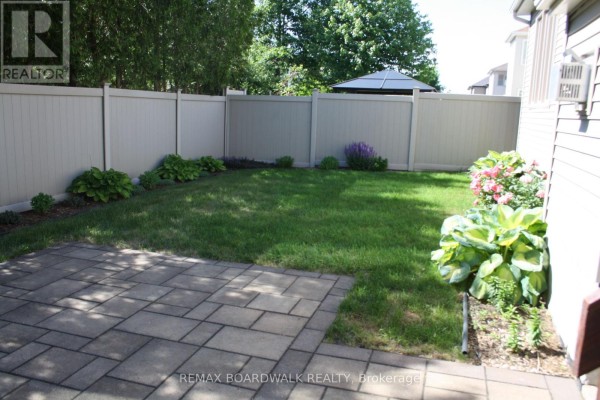
The back of a house with light siding, a wooden deck, a sliding glass door, and a fenced backyard with snow and a small paver patio.

Modern backyard deck sliding glass door